Welcome home to 111 Mews Court in the tucked away community of Stafford Mews, just minutes from 95 and commuting options, shopping, and local schools. This three bedroom, two full bathroom and two half bathroom home has pride of ownership everywhere you look throughout its nearly 2,000 finished square feet. These original owners have updated and remodeled this loving end-unit townhome over the years and now it's ready for new owners. The gleaming wood floors welcome you and you are first greeted by this updated kitchen with newer and upgraded appliances, tons of cabinets, pantry, and eat-in area. The dining area is a perfect size and opens to the living room which is located at the back of the home where you can enjoy views of your backyard. Step out on the deck from here for some grilling and entertaining. There is a half bathroom on the main level for added convenience. Make your way upstairs to the three bedrooms including the primary bedroom with its en suite bathroom. The vaulted ceiling with ceiling fan and skylights make the primary suite a true retreat. The other two bedrooms are both spacious, one with a ceiling fan, and have the full bathroom located near them. You will appreciate the plush carpet upstairs and ample size bedroom closets. Looking for even more room? Step on down to the fully finished basement where the homeowner has added a half bathroom for additional convenience. The Rec room here makes for another area to relax and entertain. The Den, which could be a fourth bedroom, makes for a good size office or hobby area and boasts a fireplace. This end unit townhome gives you a larger lot and with a fenced-in backyard, there is plenty of room to play. Stafford Mews is a quaint neighborhood that has a community pool and tot lot. Your two parking spaces are located out front and there are plenty of guest parking spots for your family and friends to visit. Fresh mulch has been laid and pretty soon the perennials and hostas will start to bloom. So call for your tour today!
Sold for $389,000
$389,000
111 Mews Ct, Stafford, VA 22556
3beds
1,960sqft
Townhouse
Built in 1992
2,700 Square Feet Lot
$387,300 Zestimate®
$198/sqft
$2,482 Estimated rent
Home value
$387,300
$356,000 - $418,000
$2,482/mo
Zestimate® history
Owner options
List your home for rent
$2,482/mo
Rent Zestimate®
Find your next renter with Zillow Rental Manager. Plus, with online applications, you can quickly screen prospective tenants – for free.
$2,482/mo
Rent Zestimate®
Refinance and save
$2,407/mo
Est. payment
Refinancing to a lower rate could help reduce your monthly payments and save thousands over the life of the loan.
$2,407/mo
Est. payment
Explore your selling options
Work with a Zillow partner agent
Leverage their expertise and Zillow's premium Showcase listings to get your home seen by more buyers.
Get startedList with your own agent
Get your home in front of millions of buyers by listing it on Zillow.
Learn how to do itSell it yourself
Take full control of how buyers see your home on Zillow by listing For Sale by Owner (FSBO).
List your homeWhat's special
Fully finished basementFenced-in backyardPerennials and hostasLarger lotPlush carpet upstairsEat-in areaTons of cabinets
Zillow last checked:
Listing updated:
Listed by:
Juli Hawkins 540-287-8301,
Redfin Corporation
Bought with:
Amanda Martinez, 603130
Gallery Realty LLC
Source: Bright MLS,MLS#: VAST2036058
Facts & features
Interior
Bedrooms & bathrooms
- Bedrooms: 3
- Bathrooms: 4
- Full bathrooms: 2
- 1/2 bathrooms: 2
- Main level bathrooms: 1
Basement
- Area: 640
Heating
- Heat Pump, Electric
Cooling
- Central Air, Electric
Appliances
- Included: Dishwasher, Disposal, Dryer, Washer, Refrigerator, Cooktop, Microwave, Electric Water Heater
Features
- Ceiling Fan(s), Eat-in Kitchen, Primary Bath(s)
- Flooring: Carpet, Ceramic Tile, Hardwood
- Windows: Window Treatments
- Basement: Finished,Connecting Stairway
- Number of fireplaces: 1
- Fireplace features: Glass Doors
Interior area
- Total structure area: 1,960
- Total interior livable area: 1,960 sqft
- Finished area above ground: 1,320
- Finished area below ground: 640
Property
Parking
- Total spaces: 2
- Parking features: Assigned, Parking Lot
- Details: Assigned Parking
Accessibility
- Accessibility features: None
Features
- Levels: Three
- Stories: 3
- Patio & porch: Deck
- Exterior features: Lighting, Sidewalks
- Pool features: Community
- Fencing: Back Yard
Lot
- Size: 2,700 Square Feet
Details
- Additional structures: Above Grade, Below Grade
- Parcel number: 20AA 2 29
- Zoning: R3
- Special conditions: Standard
Construction
Type & style
- Home type: Townhouse
- Architectural style: Colonial
- Property subtype: Townhouse
Materials
- Vinyl Siding
- Foundation: Other
Condition
- Very Good
- New construction: No
- Year built: 1992
Utilities & green energy
- Sewer: Public Sewer
- Water: Public
Community & HOA
Community
- Subdivision: Stafford Mews
HOA
- Has HOA: Yes
- Amenities included: Common Grounds, Pool, Tot Lots/Playground
- Services included: Common Area Maintenance, Snow Removal, Trash
- HOA fee: $79 monthly
- HOA name: STAFFORD MEWS
Location
- Region: Stafford
Financial & listing details
- Price per square foot: $198/sqft
- Tax assessed value: $312,400
- Annual tax amount: $2,833
- Date on market: 2/28/2025
- Listing agreement: Exclusive Right To Sell
- Ownership: Fee Simple
Price history
| Date | Event | Price |
|---|---|---|
| 4/4/2025 | Sold | $389,000$198/sqft |
Source:  Bright MLS #VAST2036058 Report a problem Bright MLS #VAST2036058 Report a problem | ||
| 3/3/2025 | Pending sale | $389,000$198/sqft |
Source: Bright MLS #VAST2036058 Report a problem | ||
| 2/28/2025 | Listed for sale | $389,000+85.2%$198/sqft |
Source: Bright MLS #VAST2036058 Report a problem | ||
| 12/13/2007 | Sold | $210,000$107/sqft |
Source: Public Record Report a problem | ||
Public tax history
| Year | Property taxes | Tax assessment |
|---|---|---|
| 2025 | $2,885 +3.4% | $312,400 |
| 2024 | $2,792 +17.5% | $312,400 +18% |
| 2023 | $2,376 +5.6% | $264,700 |
| 2022 | $2,250 +12.4% | $264,700 +28.2% |
| 2021 | $2,002 | $206,400 |
| 2020 | $2,002 +1.8% | $206,400 +6% |
| 2019 | $1,967 +2% | $194,800 |
| 2018 | $1,929 | $194,800 +5.4% |
| 2017 | $1,929 +5.4% | $184,800 |
| 2016 | $1,830 | $184,800 +19.8% |
| 2015 | -- | $154,200 |
| 2014 | -- | $154,200 +13.6% |
| 2013 | -- | $135,700 |
| 2012 | -- | $135,700 -9.1% |
| 2011 | -- | $149,300 |
| 2010 | -- | $149,300 -40.2% |
| 2009 | -- | $249,700 |
| 2008 | -- | $249,700 -14.6% |
| 2006 | -- | $292,400 |
| 2005 | -- | $292,400 +79.4% |
| 2004 | -- | $163,000 +55.2% |
| 2003 | -- | $105,000 |
| 2002 | -- | $105,000 +1.4% |
| 2001 | -- | $103,600 |
| 2000 | -- | $103,600 |
Find assessor info on the county website
Neighborhood: 22556
Nearby homes
- $372,8003 bd3 ba1.9k sqft109 Mews Ct, Stafford, VA 22556Off Market
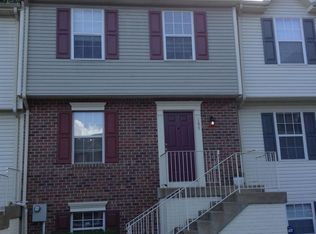
- $395,0003 bd4 ba1.9k sqft201 Mews Ct, Stafford, VA 22556Sold

- $360,0004 bd4 ba1.9k sqft107 Mews Ct, Stafford, VA 22556Sold

- $392,2003 bd4 ba1.9k sqft203 Mews Ct, Stafford, VA 22556Off Market
- $393,0003 bd3 ba1.3k sqft105 Mews Ct, Stafford, VA 22556Off Market
- $360,0004 bd3 ba1.7k sqft205 Mews Ct, Stafford, VA 22556Sold
- $374,8004 bd4 ba1.3k sqft103 Mews Ct, Stafford, VA 22556Off Market
- $397,2004 bd4 ba1.9k sqft207 Mews Ct, Stafford, VA 22556Off Market
Nearby schools
GreatSchools rating
- 4/10Kate Waller Barrett Elementary SchoolGrades: K-5Distance: 0.5 mi
- 4/10H.H. Poole Middle SchoolGrades: 6-8Distance: 2 mi
- 5/10North Stafford High SchoolGrades: 9-12Distance: 1.8 mi
Schools provided by the listing agent
- Elementary: Kate Waller Barrett
- Middle: H.h. Poole
- High: North Stafford
- District: Stafford County Public Schools
Source: Bright MLS. This data may not be complete. We recommend contacting the local school district to confirm school assignments for this home.
Get a cash offer in 3 minutes
Find out how much your home could sell for in as little as 3 minutes with a no-obligation cash offer.
Estimated market value
$387,300
Get a cash offer in 3 minutes
Find out how much your home could sell for in as little as 3 minutes with a no-obligation cash offer.
Estimated market value
$387,300
- Virginia
- Stafford County
- Stafford
- 22556
- 111 Mews Ct
Nearby cities
Nearby neighborhoods
Nearby zip codes
Other Stafford Topics
