Welcome home! Step through the front door of this light and airy 4-bedroom, 2 full bath, 2 half baths townhome. Greeted by tasteful colors in the two-level foyer, turn right on the main level into the spacious kitchen. A large window brings light, wood floors gleam, beautiful cabinetry offers ample storage, while granite countertops and custom backsplash make preparation convenient and cheery. The family chef can easily pass through dishes to the nearby dining area. Traditional hardwood is under foot in the foyer and kitchen, transitioning deftly to match very attractive Luxury Vinyl Plank flooring in the dining area and family room. ideal for easy maintenance, daily living or entertaining friends and family. A large, low maintenance Trex deck is just off the family room, providing comfortable outdoor living and access to a private backyard. Upstairs, you’ll find two large bedrooms, both with on-trend paint and ceiling fans and plenty of natural lighting. The abundant light is a paradise for indoor plants throughout the home. The primary bedroom has a plush primary bath and an enormous walk-in closet. Originally, that closet was a bedroom, and could easily be converted back to bedroom number four! In the hall, the full bathroom is bright with updated fixtures. As you head down to your lower level, there’s a large and open flex space, and towards the back of this room is the third (or fourth!) bedroom and a half bath. The sizable laundry room with additional storage is also conveniently located on this level. Freezer conveys! There’s a blue light air filter. Custom Levolor Blinds are on all windows. An AHS 1 year warranty is included, and the home is wired for ADT Security. Roof is 2017 while HVAC was replaced i 2019. Two assigned parking spaces convey with the home. Neighborhood amenities include community and front yard landscaping, an outdoor pool, and playground. This terrific location is positioned centrally between D.C. and Richmond, giving you plenty of commuting, shopping, and entertainment options. Minutes to Shoppers Food, Giant, Walmart, Target, Stafford Marketplace, North Stafford Farmer’s Market, Smith Lake Park, Locust Shade Park, Jeff Rouse Swim & Sport Center, Central Rappahannock Regional Library, Stafford Hospital, and MCB Quantico. Quick access to VDOT Commuter Lot, Garrisonville Road, Rte 1, and I-95. Come check out your new home today!
Sold for $360,000
$360,000
205 Mews Ct, Stafford, VA 22556
4beds
1,755sqft
Townhouse
Built in 1992
1,498 Square Feet Lot
$393,500 Zestimate®
$205/sqft
$2,541 Estimated rent
Home value
$393,500
$374,000 - $413,000
$2,541/mo
Zestimate® history
Owner options
List your home for rent
$2,541/mo
Rent Zestimate®
Find your next renter with Zillow Rental Manager. Plus, with online applications, you can quickly screen prospective tenants – for free.
$2,541/mo
Rent Zestimate®
Refinance and save
$2,237/mo
Est. payment
Refinancing to a lower rate could help reduce your monthly payments and save thousands over the life of the loan.
$2,237/mo
Est. payment
Explore your selling options
Work with a Zillow partner agent
Leverage their expertise and Zillow's premium Showcase listings to get your home seen by more buyers.
Get startedList with your own agent
Get your home in front of millions of buyers by listing it on Zillow.
Learn how to do itSell it yourself
Take full control of how buyers see your home on Zillow by listing For Sale by Owner (FSBO).
List your homeWhat's special
Outdoor poolLow maintenance trex deckLocust shade parkSpacious kitchenCustom backsplashBeautiful cabinetryLarge window
Zillow last checked:
Listing updated:
Listed by:
Ernie Dill 540-841-1825,
Samson Properties
Bought with:
Ketaa Golden
Fairfax Realty Select
Source: Bright MLS,MLS#: VAST2023268
Facts & features
Interior
Bedrooms & bathrooms
- Bedrooms: 4
- Bathrooms: 3
- Full bathrooms: 2
- 1/2 bathrooms: 1
- Main level bathrooms: 1
Rooms
- Room types: Primary Bedroom, Bedroom 2, Bedroom 3, Bedroom 4, Kitchen, Family Room, Foyer, Laundry, Recreation Room, Bathroom 2, Primary Bathroom, Half Bath
Basement
- Area: 640
Heating
- Heat Pump, Electric
Cooling
- Ceiling Fan(s), Central Air, Heat Pump, Programmable Thermostat, Electric
Appliances
- Included: Microwave, Built-In Range, Dishwasher, Disposal, Dryer, Freezer, Self Cleaning Oven, Oven, Oven/Range - Electric, Refrigerator, Cooktop, Washer, Water Dispenser, Water Heater, Electric Water Heater
- Laundry: In Basement, Has Laundry, Lower Level, Washer In Unit, Dryer In Unit, Laundry Room
Features
- Breakfast Area, Built-in Features, Ceiling Fan(s), Family Room Off Kitchen, Floor Plan - Traditional, Bathroom - Tub Shower, Air Filter System, Combination Dining/Living, Crown Molding, Dining Area, Primary Bath(s), Upgraded Countertops, Walk-In Closet(s), Dry Wall
- Flooring: Hardwood, Laminate, Luxury Vinyl, Wood
- Windows: Window Treatments
- Basement: Connecting Stairway,Partial,Finished,Heated,Improved,Interior Entry,Windows
- Has fireplace: No
Interior area
- Total structure area: 1,960
- Total interior livable area: 1,755 sqft
- Finished area above ground: 1,320
- Finished area below ground: 435
Property
Parking
- Parking features: Assigned, Asphalt, Lighted, Parking Space Conveys, Driveway, Paved, Shared Driveway, Surface, On Street
- Has uncovered spaces: Yes
- Details: Assigned Parking
Accessibility
- Accessibility features: None
Features
- Levels: Three
- Stories: 3
- Patio & porch: Deck
- Exterior features: Extensive Hardscape
- Pool features: Community
Lot
- Size: 1,498 Square Feet
- Features: Suburban
Details
- Additional structures: Above Grade, Below Grade
- Parcel number: 20AA 2 32
- Zoning: R3
- Special conditions: Standard
Construction
Type & style
- Home type: Townhouse
- Architectural style: Colonial
- Property subtype: Townhouse
Materials
- Stick Built, Vinyl Siding
- Foundation: Concrete Perimeter, Permanent
- Roof: Composition,Shingle
Condition
- Excellent
- New construction: No
- Year built: 1992
Utilities & green energy
- Sewer: Public Sewer
- Water: Public
Community & HOA
Community
- Security: Electric Alarm, Security System
- Subdivision: Stafford Mews
HOA
- Has HOA: Yes
- HOA fee: $80 monthly
- HOA name: CAVALIER MANAGEMENT FOR STAFFORD MEWS HOA
Location
- Region: Stafford
Financial & listing details
- Price per square foot: $205/sqft
- Tax assessed value: $257,300
- Annual tax amount: $2,187
- Date on market: 7/26/2023
- Listing agreement: Exclusive Right To Sell
- Listing terms: Cash,Conventional,FHA,VA Loan,Variable,VHDA
- Inclusions: Freezer
- Ownership: Fee Simple
Price history
| Date | Event | Price |
|---|---|---|
| 9/15/2023 | Sold | $360,000$205/sqft |
Source:  Bright MLS #VAST2023268 Report a problem Bright MLS #VAST2023268 Report a problem | ||
| 8/4/2023 | Contingent | $360,000$205/sqft |
Source: Bright MLS #VAST2023268 Report a problem | ||
| 7/26/2023 | Listed for sale | $360,000+29%$205/sqft |
Source: Bright MLS #VAST2023268 Report a problem | ||
| 10/19/2006 | Sold | $279,000+37.4%$159/sqft |
Source: Public Record Report a problem | ||
| 6/14/2004 | Sold | $203,000+40%$116/sqft |
Source: Public Record Report a problem | ||
| 11/29/2002 | Sold | $145,000$83/sqft |
Source: Public Record Report a problem | ||
Public tax history
| Year | Property taxes | Tax assessment |
|---|---|---|
| 2025 | $3,181 +3.4% | $344,400 |
| 2024 | $3,078 +33.3% | $344,400 +33.9% |
| 2023 | $2,309 +5.6% | $257,300 |
| 2022 | $2,187 +12.7% | $257,300 +28.6% |
| 2021 | $1,941 | $200,100 |
| 2020 | $1,941 +1.7% | $200,100 +5.9% |
| 2019 | $1,909 +2% | $189,000 |
| 2018 | $1,871 | $189,000 +5.6% |
| 2017 | $1,871 +5.6% | $179,000 |
| 2016 | $1,772 | $179,000 +19.6% |
| 2015 | -- | $149,700 |
| 2014 | -- | $149,700 +13.4% |
| 2013 | -- | $132,000 |
| 2012 | -- | $132,000 -9.2% |
| 2011 | -- | $145,300 |
| 2010 | -- | $145,300 -40.4% |
| 2009 | -- | $243,800 |
| 2008 | -- | $243,800 -13.1% |
| 2006 | -- | $280,600 |
| 2005 | -- | $280,600 +82.8% |
| 2004 | -- | $153,500 +56% |
| 2003 | -- | $98,400 |
| 2002 | -- | $98,400 +1.1% |
| 2001 | -- | $97,300 |
| 2000 | -- | $97,300 |
Find assessor info on the county website
Neighborhood: 22556
Nearby homes
- $388,7003 bd4 ba1.9k sqft203 Mews Ct, Stafford, VA 22556Off Market
- $392,3004 bd4 ba1.9k sqft207 Mews Ct, Stafford, VA 22556Off Market
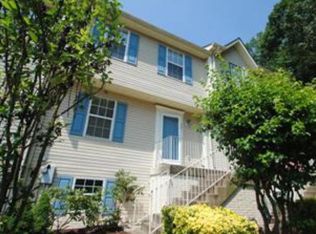
- $395,0003 bd4 ba1.9k sqft201 Mews Ct, Stafford, VA 22556Sold

- $360,8003 bd3 ba1.3k sqft209 Mews Ct, Stafford, VA 22556Off Market
- $366,8003 bd2 ba1.3k sqft211 Mews Ct, Stafford, VA 22556Off Market
- $389,0003 bd4 ba1.9k sqft111 Mews Ct, Stafford, VA 22556Sold
- $372,8003 bd3 ba1.9k sqft109 Mews Ct, Stafford, VA 22556Off Market
- $583,5004 bd2 ba2k sqft146 Barrett Heights Rd, Stafford, VA 22556Off Market
Nearby schools
GreatSchools rating
- 4/10Kate Waller Barrett Elementary SchoolGrades: K-5Distance: 0.5 mi
- 4/10H.H. Poole Middle SchoolGrades: 6-8Distance: 2 mi
- 5/10North Stafford High SchoolGrades: 9-12Distance: 1.8 mi
Schools provided by the listing agent
- Elementary: Kate Waller Barrett
- Middle: Hh Poole
- High: North Stafford
- District: Stafford County Public Schools
Source: Bright MLS. This data may not be complete. We recommend contacting the local school district to confirm school assignments for this home.
Get a cash offer in 3 minutes
Find out how much your home could sell for in as little as 3 minutes with a no-obligation cash offer.
Estimated market value
$393,500
Get a cash offer in 3 minutes
Find out how much your home could sell for in as little as 3 minutes with a no-obligation cash offer.
Estimated market value
$393,500
- Virginia
- Stafford County
- Stafford
- 22556
- 205 Mews Ct
Nearby cities
Nearby neighborhoods
Nearby zip codes
Other Stafford Topics
