Such a warm & welcoming feel as you enter this move in ready 3BR in Park Place. Situated in one of the most ideal locations of this plan, you enjoy a private wooded buffer in the rear, and the sellers have one of the largest composite decks in the entire plan! You are in walking distance to the pizza shop at the front of the plan but also can stroll down to the amazing community pool or Graham Park! Enjoy the brand new carpets that were just installed on the entry stairs, game room, & living room! The dark cherry espresso cabinets are highlighted by the tile backsplash & stainless steel appliances including a 5 burner gas stove. The wood look porcelain tile flooring flows beautifully in this open kitchen with 9 ft ceilings. Many cookouts will be had on this remarkable 19x13 composite deck! Owners ensuite features a trey ceiling, large walk-in closet, dual vanities with soaking tub, & separate glass shower. 2nd floor laundry; Finished walkout gameroom & two flatscreen TVs will convey!
Sold for $368,000
$368,000
111 Mews Ln, Cranberry Township, PA 16066
3beds
1,748sqft
Townhouse
Built in 2014
1,873 Square Feet Lot
$384,100 Zestimate®
$211/sqft
$2,592 Estimated rent
Home value
$384,100
$350,000 - $423,000
$2,592/mo
Zestimate® history
Owner options
List your home for rent
$2,592/mo
Rent Zestimate®
Find your next renter with Zillow Rental Manager. Plus, with online applications, you can quickly screen prospective tenants – for free.
$2,592/mo
Rent Zestimate®
Refinance and save
$2,517/mo
Est. payment
Refinancing to a lower rate could help reduce your monthly payments and save thousands over the life of the loan.
$2,517/mo
Est. payment
Explore your selling options
Work with a Zillow partner agent
Leverage their expertise and Zillow's premium Showcase listings to get your home seen by more buyers.
Get startedList with your own agent
Get your home in front of millions of buyers by listing it on Zillow.
Learn how to do itSell it yourself
Take full control of how buyers see your home on Zillow by listing For Sale by Owner (FSBO).
List your homeWhat's special
Finished walkout gameroomTile backsplashLarge walk-in closetBrand new carpetsSeparate glass showerStainless steel appliancesDark cherry espresso cabinets
Zillow last checked:
Listing updated:
Listed by:
Ned Bruns 724-933-6300,
RE/MAX SELECT REALTY
Bought with:
Georgie Smigel
COLDWELL BANKER REALTY
Source: WPMLS,MLS#: 1675676 Originating MLS: West Penn Multi-List
Originating MLS: West Penn Multi-ListFacts & features
Interior
Bedrooms & bathrooms
- Bedrooms: 3
- Bathrooms: 3
- Full bathrooms: 2
- 1/2 bathrooms: 1
Primary bedroom
- Level: Upper
- Dimensions: 15x12
Bedroom 2
- Level: Upper
- Dimensions: 12x12
Bedroom 3
- Level: Upper
- Dimensions: 11x11
Dining room
- Level: Main
- Dimensions: 12x8
Entry foyer
- Level: Lower
- Dimensions: 6x4
Family room
- Level: Main
- Dimensions: 23x14
Game room
- Level: Lower
- Dimensions: 17x11
Kitchen
- Level: Main
- Dimensions: 14x12
Heating
- Forced Air, Gas
Cooling
- Central Air
Appliances
- Included: Some Gas Appliances, Dryer, Dishwasher, Disposal, Microwave, Refrigerator, Stove, Washer
Features
- Kitchen Island, Pantry
- Flooring: Tile, Carpet
- Basement: Finished,Walk-Out Access
Interior area
- Total structure area: 1,748
- Total interior livable area: 1,748 sqft
Property
Parking
- Total spaces: 2
- Parking features: Built In, Garage Door Opener
- Has attached garage: Yes
Features
- Levels: Two
- Stories: 2
- Pool features: Pool
Lot
- Size: 1,873 Square Feet
- Dimensions: 23 x 72 x 23 x 73
Details
- Parcel number: 1304F10816B3C21C0000
Construction
Type & style
- Home type: Townhouse
- Architectural style: Colonial,Two Story
- Property subtype: Townhouse
Materials
- Brick, Vinyl Siding
- Roof: Asphalt
Condition
- Resale
- Year built: 2014
Utilities & green energy
- Sewer: Public Sewer
- Water: Public
Community & HOA
Community
- Subdivision: Park Place
HOA
- Has HOA: Yes
- HOA fee: $180 monthly
Location
- Region: Cranberry Township
Financial & listing details
- Price per square foot: $211/sqft
- Tax assessed value: $22,320
- Annual tax amount: $3,881
- Date on market: 10/11/2024
Price history
| Date | Event | Price |
|---|---|---|
| 2/6/2025 | Sold | $368,000-2.8%$211/sqft |
Source:  WPMLS #1675676 Report a problem WPMLS #1675676 Report a problem | ||
| 2/6/2025 | Pending sale | $378,500$217/sqft |
Source: WPMLS #1675676 Report a problem | ||
| 12/24/2024 | Contingent | $378,500$217/sqft |
Source: WPMLS #1675676 Report a problem | ||
| 12/3/2024 | Price change | $378,500-0.4%$217/sqft |
Source: WPMLS #1675676 Report a problem | ||
| 11/6/2024 | Price change | $379,900-2.6%$217/sqft |
Source: WPMLS #1675676 Report a problem | ||
| 10/11/2024 | Listed for sale | $389,900+35.4%$223/sqft |
Source: WPMLS #1675676 Report a problem | ||
| 3/22/2019 | Sold | $288,000$165/sqft |
Source: WPMLS #1364454 Report a problem | ||
| 1/24/2019 | Pending sale | $288,000$165/sqft |
Source: HOWARD HANNA SQUIRREL HILL OFFICE #1364454 Report a problem | ||
| 11/6/2018 | Price change | $288,000-1.7%$165/sqft |
Source: Howard Hanna - Squirrel Hill #1364454 Report a problem | ||
| 10/10/2018 | Listed for sale | $293,000+18.1%$168/sqft |
Source: HOWARD HANNA SQUIRREL HILL OFFICE #1364454 Report a problem | ||
| 7/1/2014 | Sold | $248,081$142/sqft |
Source: Public Record Report a problem | ||
Public tax history
| Year | Property taxes | Tax assessment |
|---|---|---|
| 2025 | $4,123 +3.1% | $22,320 |
| 2024 | $4,000 +3.1% | $22,320 |
| 2023 | $3,881 +1.5% | $22,320 |
| 2022 | $3,824 | $22,320 |
| 2021 | $3,824 +1.5% | $22,320 |
| 2020 | $3,767 +32% | $22,320 |
| 2019 | $2,855 -23.4% | $22,320 |
| 2018 | $3,725 +323.4% | $22,320 +3.7% |
| 2017 | $880 -9.1% | $21,520 |
| 2016 | $968 +121.8% | $21,520 |
| 2015 | $436 | $21,520 |
Find assessor info on the county website
Neighborhood: 16066
Nearby homes
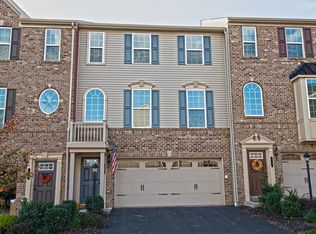
- $382,5003 bd3 ba-- sqft111 Mews Ln, Cranberry Twp, PA 16066Off Market
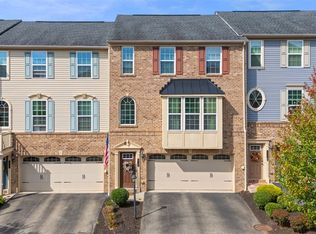
- $365,0003 bd3 ba2k sqft113 Mews Ln, Cranberry Township, PA 16066Sold
- $403,1003 bd3 ba2k sqft109 Mews Ln, Cranberry Township, PA 16066Off Market

- $438,7003 bd3 ba1.9k sqft115 Mews Ln, Cranberry Twp, PA 16066Off Market
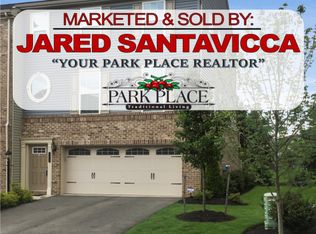
- $398,000-- bd-- ba-- sqft115 Mews Ln, Cranberry Township, PA 16066Off Market
- $427,0004 bd3 ba1.7k sqft107 Mews Ln, Cranberry Township, PA 16066Off Market
- $371,800-- bd-- ba-- sqft117 Mews Ln, Cranberry Township, PA 16066Off Market
- $364,0003 bd3 ba1.5k sqft201 Thornapple Ln, Cranberry Township, PA 16066Sold
Nearby schools
GreatSchools rating
- 8/10Haine Middle SchoolGrades: 5-6Distance: 0.4 mi
- 7/10Ryan Gloyer Middle SchoolGrades: 7-8Distance: 7.8 mi
- 6/10Seneca Valley Senior High SchoolGrades: 9-12Distance: 7.9 mi
Schools provided by the listing agent
- District: Seneca Valley
Source: WPMLS. This data may not be complete. We recommend contacting the local school district to confirm school assignments for this home.


Get pre-qualified for a loan
At Zillow Home Loans, we can pre-qualify you in as little as 5 minutes with no impact to your credit score.An equal housing lender. NMLS #10287.
Sell for more on Zillow
Get a Zillow Showcase℠ listing at no additional cost and you could sell for .
$384,100
2% more
+$7,682
With Zillow Showcase(estimated)
$391,782
Nearby cities
Nearby zip codes
Other Cranberry Township Topics
- Apartments for Rent in 16066
- Houses for Sale in 16066
- Houses for Rent in 16066
- 16066 Real Estate
- Cranberry Township Condos
- Houses for Sale in Cranberry Township
- Newest Listings in Cranberry Township
- Cranberry Township Home Values
- Cranberry Township Real Estate Agents
- Cranberry Township Refinance
- Cranberry Township Mortgage Rates
