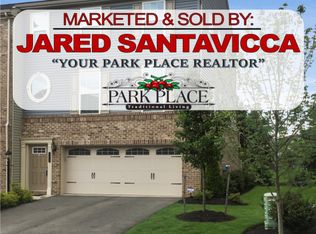
Tucked into Cranberry’s Park Place subdivision, this stunning brick townhome offers the kind of curb appeal that makes you slow down as you drive past. Classic red brick and manicured landscaping set the tone before you even step inside. And once you do, it only gets better. The entry greets you with rich hardwood floors and a neutral palette that carries throughout the open, light-filled main level. The spacious living room flows effortlessly past the secluded powder room toward the kitchen and dining room. The dining room, dressed with a board-and-batten accent wall and a sleek modern chandelier, is equally at home hosting a dinner party or a family meal. White cabinets, granite countertops, stainless steel appliances, and a center island will make cooking feel like anything but a chore. A wonderful feature of the home is powered, pre-wired speakers throughout the main level, as well as the primary bath. A French door beckons you out to the deck, where summer evenings await. Upstairs, the primary suite is a true retreat — tray ceiling, serene blue tones, a walk-in closet, and a spa-like bath featuring dual vanities, a soaking tub, and a glass-enclosed tile shower. The hall bath is shared by two additional bedrooms, which are well-sized and feature ceiling fans, plush carpet, and plenty of natural light. The entire upper level has just been updated with BRAND-NEW wall-to-wall carpeting. The upper-level laundry means no more hauling baskets up and down stairs. The lower level adds even more flexibility with a bonus room that is perfect for a home office, game room, or exercise room. If you need further incentive to make 201 Thornapple your next home, perhaps consider the resort-like amenities offered by Park Place. The community has an amazing clubhouse, with an extensive gym and cardio center, a golf simulator, and two swimming pools. Additionally, you are within walking distance of Graham Park, and just minutes from Cranberry’s numerous shops, restaurants, and activities, as well as I-79 and the PA Turnpike.
Sold for $364,000
Zillow last checked:
Listing updated:
Bought with:
Frances Kocher, RS352264
REDFIN CORPORATION
Source: WPMLS,MLS#: 1761268 Originating MLS: West Penn Multi-List
Originating MLS: West Penn Multi-ListPrice history
| Date | Event | Price |
|---|---|---|
| 8/10/2026 | Sold | $364,000-2.9%$237/sqft |
Source:  WPMLS #1761268 Report a problem WPMLS #1761268 Report a problem | ||
| 8/10/2026 | Pending sale | $375,000$244/sqft |
Source: WPMLS #1761268 Report a problem | ||
| 7/22/2026 | Contingent | $375,000$244/sqft |
Source: WPMLS #1761268 Report a problem | ||
| 6/25/2026 | Listed for sale | $375,000+4.2%$244/sqft |
Source: WPMLS #1761268 Report a problem | ||
| 7/5/2023 | Sold | $360,000+2.9%$234/sqft |
Source: WPMLS #1606377 Report a problem | ||
| 5/22/2023 | Contingent | $349,900$228/sqft |
Source: WPMLS #1606377 Report a problem | ||
| 5/17/2023 | Listed for sale | $349,900+12%$228/sqft |
Source: WPMLS #1606377 Report a problem | ||
| 7/20/2021 | Sold | $312,500+15.4%$203/sqft |
Source: WPMLS #1506365 Report a problem | ||
| 10/24/2016 | Sold | $270,875$176/sqft |
Source: Public Record Report a problem | ||
Nearby homes
- $346,700-- bd-- ba-- sqft203 Thornapple Ln, Cranberry Township, PA 16066Off Market
- $344,0003 bd3 ba1.5k sqft205 Thornapple Ln, Cranberry Township, PA 16066Off Market

- $364,2003 bd3 ba2.2k sqft203 Thornapple Ln #16066, Cranberry Township, PA 16066Off Market
- $430,6003 bd3 ba1.9k sqft115 Mews Ln, Cranberry Twp, PA 16066Off Market


Get pre-qualified for a loan
At Zillow Home Loans, we can pre-qualify you in as little as 5 minutes with no impact to your credit score.An equal housing lender. NMLS #10287.
Sell for more on Zillow
Get a Zillow Showcase℠ listing at no additional cost and you could sell for .
$364,000
2% more
+$7,280
With Zillow Showcase(estimated)
$371,280
