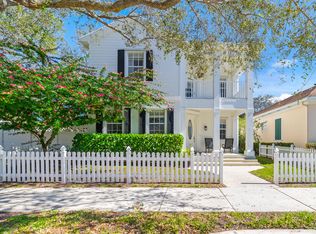
Welcome to your charming oasis nestled in the heart of Abacoa's sought-after Cambridge neighborhood. This recently renovated one level 3-bedroom, 2-bathroom home exudes charm and modern elegance, offering a perfect blend of comfort and convenience.
Step inside to discover a freshly painted interior complemented by new flooring, creating a cozy and inviting atmosphere. The spacious living area is ideal for both relaxing and entertaining, while the updated eat-in kitchen boasts sleek granite countertops, stainless steel appliances and ample cabinet space.
Each of the three bedrooms provides a serene retreat with a split floor plan creating a central spacious living area.
The large backyard is perfect as it is or could be enhanced with your own custom pool. Outside, enjoy your own private yard, perfect for morning coffees or evening gatherings with friends and family. Imagine strolling to nearby shops and restaurants, taking advantage of Abacoa's vibrant community and convenient lifestyle. The neighborhood community center includes a family pool, children's park and neighborhood nature hiking trails. Cambridge is close to everything including good schools, sports venues, community parks, top tier shopping and is within 20 minutes to Palm Beach International Airport. The seller is also providing a one year American Home Shield Warranty to the new owners in order to help with a smooth transition.
Sold for $895,000
Zillow last checked:
Listing updated:
Bought with:
Claudia Krinke, 3260933
Douglas Elliman
Source: BeachesMLS,MLS#: R11003434 Originating MLS: BeachesMLS
Originating MLS: BeachesMLSPrice history
| Date | Event | Price |
|---|---|---|
| 12/3/2024 | Listing removed | $919,900$528/sqft |
Source: Illustrated Properties #R11003434 Report a problem | ||
| 12/3/2024 | Pending sale | $919,900+2.8%$528/sqft |
Source:  BeachesMLS #RX-11003434 Report a problem BeachesMLS #RX-11003434 Report a problem | ||
| 12/2/2024 | Sold | $895,000-2.7%$514/sqft |
Source: BeachesMLS #R11003434 Report a problem | ||
| 7/18/2024 | Listed for sale | $919,900+31.4%$528/sqft |
Source: BeachesMLS #RX-11003434 Report a problem | ||
| 12/15/2021 | Sold | $700,000+3.1%$402/sqft |
Source: BeachesMLS #R10751112 Report a problem | ||
| 10/16/2021 | Pending sale | $679,000$390/sqft |
Source: BeachesMLS #RX-10751112 Report a problem | ||
| 10/9/2021 | Listed for sale | $679,000+35.3%$390/sqft |
Source: BeachesMLS #RX-10751112 Report a problem | ||
| 6/24/2019 | Sold | $502,000+0.6%$288/sqft |
Source: BeachesMLS #R10532254 Report a problem | ||
| 5/21/2019 | Listed for sale | $499,000+14.7%$287/sqft |
Source: Echo Fine Properties / Illustrated Properties #RX-10532254 Report a problem | ||
| 3/16/2016 | Sold | $435,000-3.3%$250/sqft |
Source: Public Record Report a problem | ||
| 2/3/2016 | Pending sale | $450,000$258/sqft |
Source: Waterfront Properties & Club C #RX-10202083 Report a problem | ||
| 1/26/2016 | Listed for sale | $450,000+55.2%$258/sqft |
Source: Waterfront Properties & Club C #RX-10202083 Report a problem | ||
| 7/13/2011 | Sold | $290,000-13.7%$167/sqft |
Source: Public Record Report a problem | ||
| 2/9/2011 | Price change | $336,000+1.2%$193/sqft |
Source: Mirsky Realty Group, LLC #R3142521 Report a problem | ||
| 2/6/2011 | Price change | $332,000-2.1%$191/sqft |
Source: Mirsky Realty Group, LLC #R3142521 Report a problem | ||
| 11/18/2010 | Price change | $339,000-2.9%$195/sqft |
Source: Mirsky Realty Group, LLC #R3142521 Report a problem | ||
| 9/27/2010 | Listed for sale | $349,000+16.4%$200/sqft |
Source: Mirsky Realty Group, LLC #R3142521 Report a problem | ||
| 1/2/2004 | Sold | $299,900+25.6%$172/sqft |
Source: Public Record Report a problem | ||
| 11/3/2001 | Sold | $238,699$137/sqft |
Source: Public Record Report a problem | ||
Get a cash offer in 3 minutes
Find out how much your home could sell for in as little as 3 minutes with a no-obligation cash offer.
Estimated market value
$977,300
