An exquisite blend of luxury and comfort, this residence shows like a model and features an extensive list of 2021-2025 upgrades. The interior is finished with elegant crown moldings and hardwood flooring throughout. A chef's gourmet kitchen offers a professional cooktop with heat lamps, newer stainless steel appliances, granite countertops, and a bright breakfast area. Both bathrooms have been completely remodeled. Major structural and mechanical updates include 2024 IMPACT windows, a newer ROOF with a Polyglass barrier, leaf gutters, and underground drains (2021). Brand-new HVAC and Water Heater (2025), LG WiFi Washer/Dryer with SideKick pedestal (2022), and a silent garage system (2024). Relax on a covered patio by the refreshing, screened-in pool, resurfaced and new motor installed in 2021. The full upgrade list is available in the Documents section. HOA includes basic cable as well as lawn care. Cambridge at Abacoa is a fantastic quiet community featuring a swimming pool, clubhouse, park and playground for its residents. It is conveniently located near downtown Abacoa, which has many great restaurants and shops, and Roger Dean Stadium. It is minutes from I-95 and the Turnpike, conveniently located near grocery stores, shopping plazas, and a newly developed Alton plaza. It is just 15 minutes from the beach, Jupiter Carlin Park and PBI. Refrigerator in the garage does not stay. All measurements are approximate. Take a look at the 3D virtual walkthrough today.
Accepting backups
Price cut: $15K (5/15)
$935,000
134 Waterford Drive, Jupiter, FL 33458
3beds
1,741sqft
:
Get pre-qualified$6,566/mo
Single Family Residence
Built in 2001
6,365 Square Feet Lot
$898,700 Zestimate®
$537/sqft
$373/mo HOA
What's special
- 130 days |
- 73 |
- 4 |
Likely to sell faster than
Zillow last checked:
Listing updated:
Listed by:
Elena Fleck 561-345-5900,
Redfin Corporation,
Jonathan R Huffer 239-810-4890,
Redfin Corporation
Source: BeachesMLS,MLS#: B26002490 Originating MLS: BeachesMLS
Originating MLS: BeachesMLSFacts & features
Interior
Bedrooms & bathrooms
- Bedrooms: 3
- Bathrooms: 2
- Full bathrooms: 2
- Main level bathrooms: 2
- Main level bedrooms: 3
Primary bedroom
- Level: First
- Area: 234
- Dimensions: 18 X 13
Bedroom 2
- Level: First
- Area: 120
- Dimensions: 12 X 10
Bedroom 3
- Level: First
- Area: 100
- Dimensions: 10 X 10
Kitchen
- Level: First
- Area: 189
- Dimensions: 21 X 9
Living room
- Level: First
- Area: 459
- Dimensions: 27 X 17
Utility room
- Level: First
- Area: 35
- Dimensions: 5 X 7
Heating
- Central, Electric
Cooling
- Central Air, Ceiling Fan(s), Electric
Appliances
- Included: Cooktop, Dryer, Dishwasher, Electric Cooktop, Electric Water Heater, Disposal, Microwave, Oven, Refrigerator, Water Heater, Wine Refrigerator, Washer
- Laundry: Inside, Main Level, Laundry Room, Laundry Tub, Sink
Features
- Breakfast Bar, Breakfast Area, Bathtub, Central Vacuum, Dual Sinks, Entrance Foyer, Eat-in Kitchen, Living/Dining Room, Main Level Primary, Pantry, Soaking Tub, Separate Shower, Bar, Walk-In Closet(s)
- Flooring: Tile, Wood
- Windows: Blinds, Drapes
- Has fireplace: No
Interior area
- Total structure area: 2,640
- Total interior livable area: 1,741 sqft
Property
Parking
- Total spaces: 2
- Parking features: Attached, Driveway, Garage, Garage Door Opener, On Street
- Attached garage spaces: 2
- Has uncovered spaces: Yes
Accessibility
- Accessibility features: None
Features
- Levels: One
- Stories: 1
- Entry location: Entry Level Living Area Y
- Patio & porch: Covered, Patio, Porch, Screened
- Exterior features: Outdoor Living Area
- Has private pool: Yes
- Pool features: In Ground, Pool Equipment, Private, Screen Enclosure, Association
- Has view: Yes
- View description: Pool
- Waterfront features: None
Lot
- Size: 6,365 Square Feet
- Dimensions: 6368 Sq ft
- Features: Sprinklers Automatic, Sprinkler System, < 1/4 Acre
Details
- Parcel number: 30424124140000260
- Zoning: MXD (city)
- Special conditions: Standard,Listed As-Is
- Other equipment: Irrigation Equipment
Construction
Type & style
- Home type: SingleFamily
- Architectural style: Colonial,Florida
- Property subtype: Single Family Residence
Materials
- Block, Stucco
- Roof: Composition,Shingle
Condition
- Resale
- New construction: No
- Year built: 2001
Details
- Builder name: DiVosta Homes
Utilities & green energy
- Sewer: Public Sewer
- Water: Public
- Utilities for property: Cable Available, Electricity Available, Sewer Available, Water Available
Community & HOA
Community
- Features: Home Owners Association, Street Lights, Sidewalks
- Security: Security System, Closed Circuit Camera(s), Other, Smoke Detector(s)
- Subdivision: CAMBRIDGE AT ABACOA
HOA
- Has HOA: Yes
- Amenities included: Clubhouse, Playground, Park, Pool, Sidewalks, Trail(s)
- Services included: Common Areas, Cable TV, Maintenance Grounds
- HOA fee: $1,119 quarterly
- HOA name: Lang Management Company
- HOA phone: 561-750-8800
- Second HOA name: Cambridge at Abacoa HOA
Location
- Region: Jupiter
Financial & listing details
- Price per square foot: $537/sqft
- Tax assessed value: $766,021
- Annual tax amount: $9,468
- Date on market: 3/16/2026
- Cumulative days on market: 129 days
- Listing terms: Cash,Conventional,VA Loan
- Electric utility on property: Yes
- Road surface type: Asphalt
Estimated market value
$898,700
$854,000 - $944,000
$5,684/mo
Price history
| Date | Event | Price |
|---|---|---|
| 5/15/2026 | Price change | $935,000-1.6%$537/sqft |
Source:  BeachesMLS #B26002490 Report a problem BeachesMLS #B26002490 Report a problem | ||
| 4/15/2026 | Price change | $950,000-2.1%$546/sqft |
Source: BeachesMLS #B26002490 Report a problem | ||
| 3/16/2026 | Listed for sale | $969,900+113.2%$557/sqft |
Source: BeachesMLS #B26002490 Report a problem | ||
| 9/13/2016 | Sold | $455,000-3%$261/sqft |
Source: BeachesMLS #R10252918 Report a problem | ||
| 9/7/2016 | Pending sale | $469,000$269/sqft |
Source: Keller Williams - Jupiter #RX-10252918 Report a problem | ||
| 7/22/2016 | Listed for sale | $469,000+34%$269/sqft |
Source: Keller Williams Realty Jupiter #RX-10252918 Report a problem | ||
| 2/20/2009 | Sold | $350,000+16.7%$201/sqft |
Source: Public Record Report a problem | ||
| 4/16/2003 | Sold | $300,000+18.7%$172/sqft |
Source: Public Record Report a problem | ||
| 10/15/2001 | Sold | $252,800$145/sqft |
Source: Public Record Report a problem | ||
Public tax history
| Year | Property taxes | Tax assessment |
|---|---|---|
| 2025 | $9,468 +3.3% | $501,856 +2.9% |
| 2024 | $9,169 +1.8% | $487,712 +3% |
| 2023 | $9,003 +0.5% | $473,507 +3% |
| 2022 | $8,956 +1.6% | $459,716 +3% |
| 2021 | $8,817 +1.5% | $446,326 +12.9% |
| 2020 | $8,687 -0.3% | $395,411 +1% |
| 2019 | $8,713 | $391,347 +0.1% |
| 2018 | $8,713 +2.8% | $391,008 +1.9% |
| 2017 | $8,471 -0.3% | $383,744 +23.3% |
| 2016 | $8,496 +31.4% | $311,206 +0.7% |
| 2015 | $6,465 -3.6% | $309,043 +0.8% |
| 2014 | $6,704 -5% | $306,590 +8.2% |
| 2013 | $7,060 +2.8% | $283,261 +7.1% |
| 2012 | $6,864 +6.6% | $264,480 +10% |
| 2011 | $6,442 -0.9% | $240,436 -0.3% |
| 2010 | $6,502 +0.4% | $241,107 -5% |
| 2009 | $6,474 +8.1% | $253,777 -11.7% |
| 2008 | $5,989 +2.4% | $287,449 +3% |
| 2007 | $5,851 -4.4% | $279,121 +2.5% |
| 2006 | $6,123 | $272,313 +3% |
| 2005 | -- | $264,382 +3% |
| 2004 | $1,570 +25.8% | $256,682 +21.3% |
| 2003 | $1,248 -75% | $211,642 +2.4% |
| 2002 | $4,991 | $206,682 |
Find assessor info on the county website
Monthly payment
Est. payment
Payment breakdown
Explore the cost of this home by adjusting the details. Changes won't be saved.Climate risks
Neighborhood: Cambridge
Nearby schools
GreatSchools rating
- NALighthouse Elementary SchoolGrades: PK-2Distance: 0.6 mi
- 8/10Independence Middle SchoolGrades: 6-8Distance: 1 mi
- 6/10William T. Dwyer High SchoolGrades: PK,9-12Distance: 1.3 mi
Schools provided by the listing agent
- Elementary: Lighthouse
- Middle: Independence
- High: William T. Dwyer
Source: BeachesMLS. This data may not be complete. We recommend contacting the local school district to confirm school assignments for this home.
- $664,9002 bd2 ba1.9k sqft136 Waterford Dr, Jupiter, FL 33458Off Market
- $1,730,0005 bd4 ba3.1k sqft132 Waterford Dr, Jupiter, FL 33458Sold

- $835,0003 bd2 ba1.7k sqft150 Newcastle Dr, Jupiter, FL 33458Off Market
- $877,1003 bd2 ba1.7k sqft138 Waterford Dr, Jupiter, FL 33458Off Market
- $982,3753 bd3 ba2k sqft109 Milbridge Dr, Jupiter, FL 33458Sold
- $895,0003 bd2 ba1.7k sqft111 Milbridge Dr, Jupiter, FL 33458Sold
- $953,9003 bd2 ba2.6k sqft135 Waterford Dr, Jupiter, FL 33458Off Market
- $653,9002 bd2 ba1.2k sqft148 Newcastle Dr, Jupiter, FL 33458Off Market
A local agent can set up tours, give advice and negotiate with sellers.
A local lender can help you make sure your offer is ready when you are.
Similar homes
- $819,0003 bd3 ba2.2k sqft141 St Michaels Court, Jupiter, FL 33458For Sale
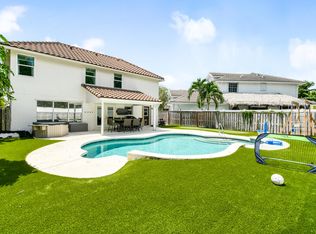
 MLS ID #B26005140, Michael Ortega, Serhant. BeachesMLS
 - $1,050,0004 bd4 ba2.5k sqft212 W Bay Cedar Circle, Jupiter, FL 33458For Sale
 MLS ID #B26051619, Kristen Olsen, Water Pointe Realty Group. BeachesMLS
 - $1,150,0003 bd2 ba2k sqft310 San Remo Drive, Jupiter, FL 33458For Sale
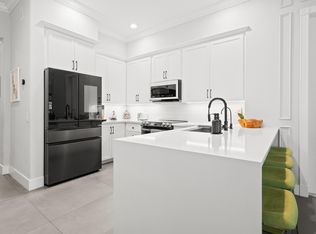 MLS ID #B26017647, Cibie Cahur, Keller Williams Realty Jupiter. BeachesMLS
 - $774,9003 bd2 ba1.9k sqft178 Hampton Place, Jupiter, FL 33458For Sale
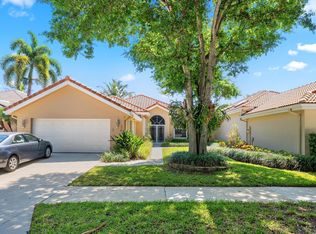 MLS ID #B26022941, Paul Thomas Stockall, Compass Florida LLC. BeachesMLS
 - $649,9003 bd2 ba1.5k sqft6273 Barbara Street, Jupiter, FL 33458For SaleMLS ID #B26034934, Sheila Rosario LLC, EXP Realty LLC. BeachesMLS
- $899,0003 bd3 ba2k sqft520 Tomahawk Court, Palm Beach Gardens, FL 33410For SaleMLS ID #B26016154, Patrick Clancy, K2 Realty, Inc. (PB). BeachesMLS
- $1,269,0004 bd3 ba2.5k sqft276 Swan Lane, Jupiter, FL 33458For SaleMLS ID #B26049485, Pamela Smith, Frankel Ball Realty LLC. BeachesMLS
- $649,0004 bd3 ba1.8k sqft1852 Jeaga Drive, Jupiter, FL 33458For SaleMLS ID #B26052230, Annette Kealey, Nicklaus Vance. BeachesMLS
- $1,050,0004 bd2 ba2.1k sqft10223 Hunt Club Lane, Palm Beach Gardens, FL 33418For SaleMLS ID #B26053664, Christopher Glass, Glass Realty, LLC. BeachesMLS
- $875,0003 bd3 ba1.8k sqft740 Pinehurst Way, Palm Beach Gardens, FL 33418For SaleMLS ID #B26053600, Bryan Garces, William Raveis Florida, LLC. BeachesMLS
- $850,0003 bd2 ba2.3k sqft13033 Randolph Siding Road N, Jupiter, FL 33478For SaleMLS ID #R11166837, Erica Wolfe, Real Broker, LLC. BeachesMLS
- $1,090,0003 bd2 ba2.1k sqft8352 N 154th Ct Road N, Palm Beach Gardens, FL 33418For SaleMLS ID #B26037755, Christian Demers, Illustrated Properties LLC (Co. BeachesMLS
- $899,0002 bd2 ba2.1k sqft20, Jupiter, FL 33478For SaleMLS ID #B26030264, Elena Fleck, Redfin Corporation. BeachesMLS
- $775,0003 bd3 ba2.1k sqft7650 Preserve Drive, West Palm Beach, FL 33412For SaleMLS ID #B26054962, Brittney Mason, LPT Realty, LLC. BeachesMLS
- $829,0003 bd4 ba2.2k sqft30 Stoney Drive, Palm Beach Gardens, FL 33410For SaleMLS ID #B26032128, Carolina Buia Barefoot, Mirasol Realty. BeachesMLS
- $1,199,9004 bd3 ba2.3k sqft208 Longshore Drive, Jupiter, FL 33458For SaleMLS ID #B26025190, Elin O'Donnell, Lamacchia Realty, Inc.. BeachesMLS
- $598,4003 bd3 ba1.6k sqft3032 W Community Drive, Jupiter, FL 33458For SaleMLS ID #B26002231, Don Dillon PA, Seawinds Realty. BeachesMLS
- $950,0005 bd4 ba2.5k sqft112 Hidden Hollow Drive, Palm Beach Gardens, FL 33418For SaleMLS ID #R11168613, Wendy Lehman, Compass Florida LLC. BeachesMLS
- $897,9003 bd2 ba2.3k sqft8081 SE Shiloh Terrace, Hobe Sound, FL 33455For SaleMLS ID #B26050576, Rachel Ann Cramer, Illustrated Properties/Hobe So. BeachesMLS
- $1,125,0005 bd4 ba2.4k sqft9743 169th Court N, Jupiter, FL 33478For SaleMLS ID #B26041130, Cameron Carter, One Sotheby's International Re. BeachesMLS
