Don't let this spacious 3-bedroom, 2-bath tri-level home get away from you! The main level has an eat-in kitchen, with French doors leading to the outdoor patio and well-maintained backyard. The main level also includes a front-facing living room for entertaining or relaxing. The lower level includes a finished family room, utility room with washer/dryer, wood/gas fireplace, and abundant storage. The upper level has 3 bedrooms and bath in Master BRM with walk in shower. included 1 more bath up. Great closet space. and nice size bedrooms. Never worry about power, as a whole-home generator is included. 2 car attached garage with shelving. Utility shed in back yard. The home is directly across the street from Renfrew Park with walking paths, pickleball courts, and playground equipment. This one won't last long, so schedule a showing today!
Active
$239,500
111 Morgan St, Dwight, IL 60420
3beds
1,577sqft
Single Family Residence
Built in 1969
8,755 Square Feet Lot
$235,600 Zestimate®
$152/sqft
$-- HOA
What's special
Finished family roomNice size bedroomsOutdoor patioGreat closet spaceEat-in kitchenWell-maintained backyard
- 12 days
- 545
- 40
Likely to sell faster than
Zillow last checked:
Listing updated:
Listed by:
Jeff Stevenson 309-696-3575,
Joan Bullard Realty, Inc.
Source: MRED as distributed by MLS GRID,MLS#: 12749569
Facts & features
Interior
Bedrooms & bathrooms
- Bedrooms: 3
- Bathrooms: 2
- Full bathrooms: 2
Rooms
- Room types: No additional rooms
Primary bedroom
- Features: Flooring (Carpet), Bathroom (Full)
- Level: Second
- Area: 156 Square Feet
- Dimensions: 13X12
Bedroom 2
- Features: Flooring (Vinyl)
- Level: Second
- Area: 130 Square Feet
- Dimensions: 10X13
Bedroom 3
- Features: Flooring (Carpet)
- Level: Second
- Area: 120 Square Feet
- Dimensions: 10X12
Family room
- Features: Flooring (Vinyl)
- Level: Basement
- Area: 425 Square Feet
- Dimensions: 25X17
Kitchen
- Features: Kitchen (Eating Area-Table Space), Flooring (Laminate)
- Level: Main
- Area: 276 Square Feet
- Dimensions: 23X12
Laundry
- Features: Flooring (Laminate)
- Level: Basement
- Area: 104 Square Feet
- Dimensions: 8X13
Living room
- Features: Flooring (Carpet), Window Treatments (Bay Window(s))
- Level: Main
- Area: 228 Square Feet
- Dimensions: 19X12
Heating
- Natural Gas
Cooling
- Central Air
Appliances
- Included: Range, Microwave, Dishwasher, Refrigerator, Freezer, Washer, Dryer, Range Hood, Water Softener Owned
Features
- Basement: Finished,Crawl Space,Block,Full
- Attic: Unfinished
- Number of fireplaces: 1
- Fireplace features: Wood Burning, Stubbed in Gas Line, Basement
Interior area
- Total structure area: 1,585
- Total interior livable area: 1,577 sqft
Property
Parking
- Total spaces: 2
- Parking features: Concrete, Garage Door Opener, Yes, Garage Owned, Attached, Garage
- Attached garage spaces: 2
- Has uncovered spaces: Yes
Accessibility
- Accessibility features: No Disability Access
Features
- Levels: Tri-Level
- Patio & porch: Patio
Lot
- Size: 8,755 Square Feet
- Dimensions: 103 X 85
- Features: Corner Lot
Details
- Additional structures: Shed(s)
- Parcel number: 050504330007
- Special conditions: Standard
Construction
Type & style
- Home type: SingleFamily
- Property subtype: Single Family Residence
Materials
- Aluminum Siding
- Foundation: Concrete Perimeter
- Roof: Asphalt
Condition
- New construction: No
- Year built: 1969
Utilities & green energy
- Sewer: Public Sewer
- Water: Public
Community & HOA
Community
- Subdivision: Not Applicable
HOA
- Services included: None
Location
- Region: Dwight
Financial & listing details
- Price per square foot: $152/sqft
- Tax assessed value: $196,230
- Date on market: 9/3/2026
- Ownership: Fee Simple
Estimated market value
$235,600
$224,000 - $247,000
$1,408/mo
Price history
| Date | Event | Price |
|---|---|---|
| 9/3/2026 | Listed for sale | $239,500$152/sqft |
Source:  MRED as distributed by MLS GRID #12749569 Report a problem MRED as distributed by MLS GRID #12749569 Report a problem | ||
Public tax history
| Year | Property taxes | Tax assessment |
|---|---|---|
| 2025 | -- | $65,410 +8.9% |
| 2024 | -- | $60,064 +9.5% |
| 2023 | $3,930 +1.8% | $54,853 +3.1% |
| 2022 | $3,861 +3.3% | $53,219 +3% |
| 2021 | $3,738 +0.3% | $51,669 +1% |
| 2020 | $3,728 +24% | $51,157 +24.6% |
| 2018 | $3,007 +12.5% | $41,053 +8.7% |
| 2017 | $2,674 +7.9% | $37,767 +5.9% |
| 2016 | $2,478 -3.8% | $35,663 -1.5% |
| 2015 | $2,575 -18% | $36,206 -16.8% |
| 2013 | $3,138 | $43,493 -11.2% |
| 2011 | -- | $48,978 -9.3% |
| 2009 | -- | $53,980 |
Find assessor info on the county website
Monthly payment
Est. payment
Payment breakdown
Explore the cost of this home by adjusting the details. Changes won't be saved.Climate risks
Neighborhood: 60420
Nearby schools
Schools provided by the listing agent
- Elementary: Dwight Common School
- Middle: Dwight Common School
- High: Dwight Township High School
- District: 232
Source: MRED as distributed by MLS GRID. This data may not be complete. We recommend contacting the local school district to confirm school assignments for this home.
Similar homes
- $--3 bd2 ba1.5k sqft316 W Chippewa St, Dwight, IL 60420Auction
 ServiceLink Auction
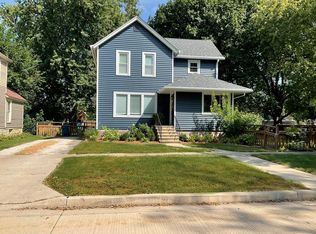
 - $299,0003 bd2 ba1.6k sqft406 E Chippewa St, Dwight, IL 60420Active
 MLS ID #12749276, Dean Hansen, Mcardle Realty. MRED as distributed by MLS GRID
 - $279,5003 bd2 ba2.2k sqft218 W South St, Dwight, IL 60420Active
 MLS ID #12640051, Stephanie Sarff, Advantage Realty, Inc.. MRED as distributed by MLS GRID
 - $165,0004 bd2 ba1.9k sqft111 W Delaware St, Dwight, IL 60420Active
 MLS ID #12718691, Lorrie Toler, Keller Williams Infinity. MRED as distributed by MLS GRID
