OPEN HOUSES WILL BE ON 7/11 & 7/12. Welcome home to 111 N Hunterdon Ave in Mount Holly, NJ! Tucked on a corner lot for extra privacy, this charming 3-bedroom, 2-bath raised ranch offers the quiet, easy living you've been searching for. Step outside to your fenced backyard — a private retreat for morning coffee, weekend barbecues, or simply letting the kids and pets play freely. Inside, the living room impresses with soaring 12-foot ceilings, creating a bright, open, and airy feel from the moment you walk in. Retreat to the primary bedroom, complete with its own private ensuite bath, offering a peaceful escape at the end of the day. Downstairs, a partially finished basement gives you room to grow, whether that means a playroom, home theater, office, or guest suite. With 1,320 sq ft of thoughtfully designed above-grade living space, central air for year-round comfort, and an easy-flow layout, this home is as functional as it is inviting. It's even equipped with solar panels for energy efficiency and potential utility savings (note: the panels are under a SunRun lease, which the buyer will assume — lease details available for review during due diligence). Just minutes from Mount Holly's local shops, dining, and major commuter routes, this home blends comfort, charm, and convenience. Come see it for yourself — schedule your showing today!
Under contract
$375,000
111 N Hunterdon Ave, Mount Holly, NJ 08060
3beds
1,320sqft
Single Family Residence
Built in 1984
7,500 Square Feet Lot
$374,600 Zestimate®
$284/sqft
$-- HOA
What's special
Partially finished basementEasy-flow layout
- 91 days
- 27
- 0
Zillow last checked:
Listing updated:
Listed by:
Rome Gambrell 609-826-1914,
Keller Williams Realty - Moorestown
Source: Bright MLS,MLS#: NJBL2115726
Facts & features
Interior
Bedrooms & bathrooms
- Bedrooms: 3
- Bathrooms: 2
- Full bathrooms: 2
- Main level bathrooms: 2
- Main level bedrooms: 3
Basement
- Area: 0
Heating
- Baseboard, Natural Gas
Cooling
- Central Air, Electric
Appliances
- Included: Gas Water Heater
Features
- Basement: Combination
- Has fireplace: No
Interior area
- Total structure area: 1,320
- Total interior livable area: 1,320 sqft
- Finished area above ground: 1,320
- Finished area below ground: 0
Property
Parking
- Parking features: Driveway
- Has uncovered spaces: Yes
Accessibility
- Accessibility features: 2+ Access Exits
Features
- Levels: Two
- Stories: 2
- Pool features: None
Lot
- Size: 7,500 Square Feet
- Dimensions: 50.00 x 150.00
Details
- Additional structures: Above Grade, Below Grade
- Parcel number: 230013600013
- Zoning: R1
- Special conditions: Standard
Construction
Type & style
- Home type: SingleFamily
- Architectural style: Raised Ranch/Rambler
- Property subtype: Single Family Residence
Materials
- Vinyl Siding
- Foundation: Concrete Perimeter
Condition
- New construction: No
- Year built: 1984
Utilities & green energy
- Sewer: Public Sewer
- Water: Public
Community & HOA
Community
- Subdivision: Claremont
HOA
- Has HOA: No
Location
- Region: Mount Holly
- Municipality: MOUNT HOLLY TWP
Financial & listing details
- Price per square foot: $284/sqft
- Tax assessed value: $202,500
- Annual tax amount: $7,579
- Date on market: 7/6/2026
- Listing agreement: Exclusive Agency
- Ownership: Fee Simple
Estimated market value
$374,600
$356,000 - $393,000
$2,994/mo
Price history
| Date | Event | Price |
|---|---|---|
| 8/3/2026 | Contingent | $375,000$284/sqft |
Source:  Bright MLS #NJBL2115726 Report a problem Bright MLS #NJBL2115726 Report a problem | ||
| 7/6/2026 | Listed for sale | $375,000+31.6%$284/sqft |
Source: Bright MLS #NJBL2115726 Report a problem | ||
| 5/27/2022 | Sold | $285,000+3.6%$216/sqft |
Source: Bright MLS #NJBL2021720 Report a problem | ||
| 4/16/2022 | Pending sale | $275,000$208/sqft |
Source: Bright MLS #NJBL2021720 Report a problem | ||
| 4/15/2022 | Listing removed | $275,000$208/sqft |
Source: Bright MLS #NJBL2021720 Report a problem | ||
| 4/9/2022 | Listed for sale | $275,000+34.1%$208/sqft |
Source: Bright MLS #NJBL2021720 Report a problem | ||
| 8/16/2019 | Sold | $205,000-1.9%$155/sqft |
Source: Public Record Report a problem | ||
| 8/8/2019 | Listed for sale | $209,000$158/sqft |
Source: RE/MAX At Home #NJBL346238 Report a problem | ||
| 7/2/2019 | Pending sale | $209,000$158/sqft |
Source: RE/MAX at Home #NJBL346238 Report a problem | ||
| 6/5/2019 | Listed for sale | $209,000$158/sqft |
Source: RE/MAX at Home #NJBL346238 Report a problem | ||
Public tax history
| Year | Property taxes | Tax assessment |
|---|---|---|
| 2025 | $7,110 +4.6% | $202,500 |
| 2024 | $6,796 | $202,500 |
| 2023 | -- | $202,500 |
| 2022 | $6,557 +1.7% | $202,500 |
| 2021 | $6,450 +6.5% | $202,500 |
| 2020 | $6,059 +1.8% | $202,500 |
| 2019 | $5,951 +2.7% | $202,500 |
| 2018 | $5,798 +2.4% | $202,500 |
| 2017 | $5,664 +2.2% | $202,500 |
| 2016 | $5,544 +3.8% | $202,500 |
| 2015 | $5,340 +1.4% | $202,500 |
| 2014 | $5,265 +1.6% | $202,500 |
| 2013 | $5,180 +1.9% | $202,500 |
| 2012 | $5,085 +13.7% | $202,500 |
| 2011 | $4,470 0% | $202,500 +129.1% |
| 2010 | $4,472 +0.2% | $88,400 |
| 2009 | $4,462 +3.6% | $88,400 |
| 2008 | $4,307 +8.8% | $88,400 |
| 2007 | $3,959 +10.1% | $88,400 |
| 2006 | $3,597 +6.9% | $88,400 |
| 2005 | $3,365 +7.2% | $88,400 |
| 2004 | $3,140 | $88,400 |
| 2003 | -- | $88,400 |
| 2002 | -- | $88,400 |
| 2001 | -- | $88,400 |
Find assessor info on the county website
Monthly payment
Est. payment
Payment breakdown
Explore the cost of this home by adjusting the details. Changes won't be saved.Climate risks
Neighborhood: 08060
Nearby schools
Schools provided by the listing agent
- District: Mount Holly Township Public Schools
Source: Bright MLS. This data may not be complete. We recommend contacting the local school district to confirm school assignments for this home.

Similar homes
- $335,9003 bd2 ba1.2k sqft93 Greenwich Dr, Westampton, NJ 08060For Sale

 MLS ID #NJBL2118516, Bob Ieradi, EXP Realty, LLC. Bright MLS
 - $340,0003 bd2 ba1.6k sqft17 New Castle Ln, Willingboro, NJ 08046For Sale
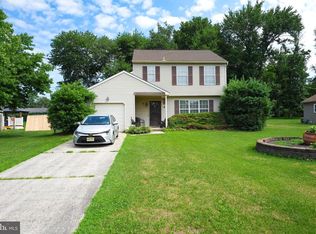 MLS ID #NJBL2116094, Ebenezer Carpio, Keller Williams Realty - Moorestown. Bright MLS
 - $385,0004 bd2 ba1.7k sqft28 Gimble Ln, Willingboro, NJ 08046For Sale
 MLS ID #NJBL2119978, Monica Flores, Keller Williams Real Estate-Langhorne. Bright MLS
 - $350,0003 bd2 ba1.4k sqft15 Echo Ln, Willingboro, NJ 08046For Sale
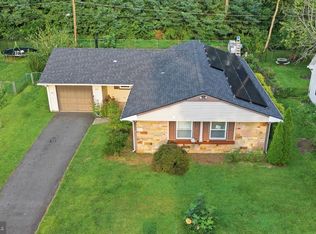 MLS ID #NJBL2119618, Austin Cennimo, Keller Williams Realty - Moorestown. Bright MLS
 - $364,9903 bd2 ba1.5k sqft8435 Eden Ln, Pennsauken, NJ 08110For SaleMLS ID #NJCD2126244, Taz Gurcanli, HomeSmart First Advantage Realty. Bright MLS
- $380,0003 bd2 ba1.5k sqft15 S Walnut Ave, Maple Shade, NJ 08052For SaleMLS ID #NJBL2116668, Jamie Kretovich, Key Properties Real Estate. Bright MLS
- $395,0002 bd2 ba1.5k sqft65 Westminster Dr S, Southampton, NJ 08088For SaleMLS ID #NJBL2119882, Sue Burns, Weichert Realtors-Medford. Bright MLS
- $359,9003 bd2 ba1.2k sqft622 Emerson St, Philadelphia, PA 19111For SaleMLS ID #PAPH2676658, Kevin Illg, Innovate Real Estate. Bright MLS
- $375,0003 bd2 ba1.7k sqft127 Palmwood Ave, Cherry Hill, NJ 08003For SaleMLS ID #NJCD2124756, De Mindy Li, Realty Mark Advantage. Bright MLS
- $399,9004 bd2 ba1.7k sqft3300 Primrose Rd, Philadelphia, PA 19114For SaleMLS ID #PAPH2677082, Patrick Parkinson, Honest Real Estate. Bright MLS
- $385,0003 bd2 ba1.3k sqft339 W 2nd St, Moorestown, NJ 08057For SaleMLS ID #NJBL2115972, Jerry McManus, Keller Williams Realty - Washington Township. Bright MLS
- $315,0002 bd2 ba1.4k sqft39 River Bank Dr, Roebling, NJ 08554For Sale
 MLS ID #2703280R, ROBERT DEKANSKI. All Jersey MLS
 - $370,0003 bd2 ba1.2k sqft587 Arbor Rd, Morrisville, PA 19067For SaleMLS ID #PABU2126498, Kim Rock, Keller Williams Real Estate-Langhorne. Bright MLS
- $349,0004 bd2 ba1.7k sqft500 Magnolia St, Beverly, NJ 08010For SaleMLS ID #NJBL2121496, christo Joe, Guaranteed Sale. Bright MLS
- $374,0003 bd2 ba1.6k sqft535 Beecher Ave, Cheltenham, PA 19012For SaleMLS ID #PAMC2184210, Patrick Quinn, KW Empower. Bright MLS
- $320,0003 bd3 ba1.2k sqft1214 Fenwick Rd, Philadelphia, PA 19115For SaleMLS ID #PAPH2675862, Mariann Owens, RE/MAX 2000. Bright MLS
- $419,0004 bd2 ba1.5k sqft402 Larchwood Ave, Feasterville Trevose, PA 19053For SaleMLS ID #PABU2131680, Kevin Illg, Innovate Real Estate. Bright MLS
- $389,9994 bd2 ba1.7k sqft49 Wildgeese Cir, Browns Mills, NJ 08015For SaleMLS ID #NJBL2117540, Teresa Hargrave, Real Broker, LLC. Bright MLS
- $375,0004 bd2 ba1.8k sqft18 E 6th Ave, Runnemede, NJ 08078For SaleMLS ID #NJCD2123730, Christopher McKenty, Opus Elite Real Estate of NJ, LLC. Bright MLS
