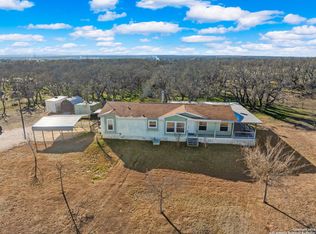
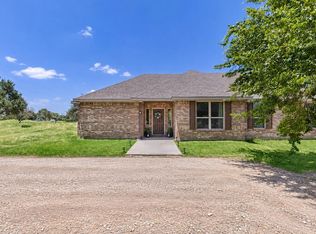
Tucked away in the heart of the Texas Hill Country, just a short, peaceful drive from the charming towns of Kerrville and Fredericksburg, sits this inviting 2.93-acre retreat in Harper, Texas. The main home is a comfortable 3-bedroom, 2-bath residence offering 1,475 square feet of warm, livable space. Out back, you'll find a cozy 1-bedroom, 1-bath guest house-perfect for visiting family or friends who want their own private retreat. Additional highlights include a spacious garage and shop with its own guest quarters, plus a charming gathering cabin complete with a full kitchen-ideal for weekend barbecues, holiday celebrations, or relaxed evenings spent sharing stories around the fire. Two convenient RV hookups provide plenty of room for extra guests to pull in and stay awhile. Best of all, the property is located in the highly regarded Harper ISD, ensuring excellent educational options for the kids. This is a true must-see property-the kind of peaceful country haven where lifelong memories are made, front-porch sitting is a daily pleasure, and life simply moves a little slower and sweeter.
For sale
$475,000
111 Kroll, Harper, TX 78631
3beds
1,475sqft
Manufactured Home
Built in ----
2.9 Acres Lot
$-- Zestimate®
$322/sqft
$-- HOA
What's special
Two convenient rv hookups
- 177 days
- 15
- 3
Zillow last checked:
Listing updated:
Listed by:
Mark Gonzalez TREC #673876 (281) 406-6914,
Big Texas Land Co.
Source: LERA MLS,MLS#: 1962450
Facts & features
Interior
Bedrooms & bathrooms
- Bedrooms: 3
- Bathrooms: 2
- Full bathrooms: 2
Primary bedroom
- Area: 221
- Dimensions: 17 x 13
Bedroom 2
- Area: 117
- Dimensions: 9 x 13
Bedroom 3
- Area: 117
- Dimensions: 9 x 13
Primary bathroom
- Features: Tub/Shower Combo
- Area: 80
- Dimensions: 8 x 10
Dining room
- Area: 312
- Dimensions: 24 x 13
Kitchen
- Area: 425
- Dimensions: 17 x 25
Living room
- Area: 312
- Dimensions: 24 x 13
Heating
- Central, Electric, Propane Owned
Cooling
- Central Air
Appliances
- Included: Cooktop, Built-In Oven
- Laundry: Washer Hookup, Dryer Connection
Features
- One Living Area, Eat-in Kitchen, Utility Room Inside, Master Downstairs
- Flooring: Carpet, Laminate
- Windows: Window Coverings
- Has basement: No
- Has fireplace: No
- Fireplace features: Not Applicable
Interior area
- Total interior livable area: 1,475 sqft
Property
Parking
- Parking features: Detached
- Has garage: Yes
Features
- Levels: One
- Stories: 1
- Pool features: None
Lot
- Size: 2.9 Acres
Details
- Parcel number: 92554
Construction
Type & style
- Home type: MobileManufactured
- Property subtype: Manufactured Home
Materials
- Siding, Other
- Foundation: Other
- Roof: Other
Condition
- Pre-Owned
- New construction: No
Details
- Builder name: Clayton
Utilities & green energy
- Sewer: Septic
Community & HOA
Community
- Features: None
- Subdivision: Longhorn Ranch
Location
- Region: Harper
Financial & listing details
- Price per square foot: $322/sqft
- Tax assessed value: $87,220
- Annual tax amount: $1,200
- Price range: $475K - $475K
- Date on market: 4/30/2026
- Cumulative days on market: 177 days
- Listing terms: Conventional,FHA,VA Loan,TX Vet,Cash
- Body type: Double Wide
Estimated market value
Not available
Estimated sales range
Not available
Not available
Price history
| Date | Event | Price |
|---|---|---|
| 5/25/2026 | Price change | $475,000-9.5%$322/sqft |
Source:  LERA MLS #1962450 Report a problem LERA MLS #1962450 Report a problem | ||
| 4/30/2026 | Listed for sale | $525,000$356/sqft |
Source: LERA MLS #1962450 Report a problem | ||
Public tax history
| Year | Property taxes | Tax assessment |
|---|---|---|
| 2026 | -- | $87,220 |
| 2025 | $247 +0.1% | $87,220 |
| 2024 | $247 -1.4% | $87,220 |
| 2023 | $251 -13.8% | $87,220 +9.3% |
| 2022 | $291 -3.3% | $79,780 +13.2% |
| 2021 | $301 | $70,460 +14.8% |
| 2020 | -- | $61,380 +2.4% |
| 2018 | $362 | $59,920 |
| 2017 | -- | -- |
| 2016 | -- | -- |
| 2015 | -- | -- |
Find assessor info on the county website
Monthly payment
Climate risks
Neighborhood: 78631
Nearby schools
Schools provided by the listing agent
- Elementary: Harper Elementary
- Middle: Harper Middle
- High: Harper Hs
- District: Harper I.S.D.
Source: LERA MLS. This data may not be complete. We recommend contacting the local school district to confirm school assignments for this home.
Similar homes
- $535,0003 bd2 ba1.9k sqft211 Jung Rd, Harper, TX 78631For Sale
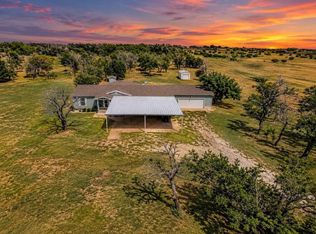 MLS ID #105460, Heather Stickler. CHCBOR
 - $429,0003 bd2 ba1.6k sqft283 N 2nd St, Harper, TX 78631For Sale
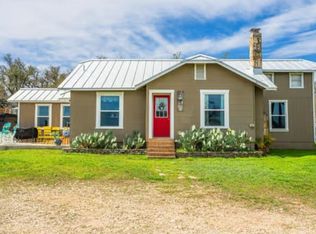 MLS ID #95815763, Toni Hite, LPT Realty, LLC. HAR
 - $450,0003 bd2 ba1.6k sqft22874 Ranch Rd #385, Harper, TX 78631For Sale
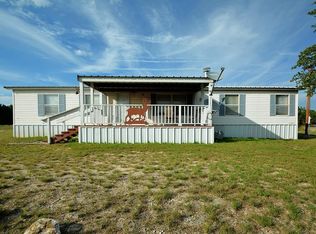 MLS ID #125679, Johnny Lara. KVMLS
 - $445,0004 bd2 ba1.8k sqft143 Michael Dr, Harper, TX 78631For Sale
 MLS ID #125616, Joseph Hennigan & Kasi Hennigan. KVMLS
 - $374,9004 bd2 ba2k sqft154 SCOTT BRANCH RD, Harper, TX 78631For Sale
 MLS ID #2014712, Jessica Robinson TREC #638926, R-Bar Realty. LERA MLS
 - $399,0002 bd1 ba1.3k sqft222 Spanish Oak Trl, Harper, TX 78631For SaleMLS ID #2013215, Clarence Stuart TREC #710468, Phyllis Browning Company. LERA MLS
- $329,9002 bd2 ba1.2k sqft162 N Third St, Harper, TX 78631For SaleMLS ID #2022856, Christopher Griffin TREC #512080, America Homes and Ranches. LERA MLS
- $238,0004 bd2 ba1.5k sqft138 N Third St, Harper, TX 78631For SaleMLS ID #2013488, Christopher Griffin TREC #512080, America Homes and Ranches. LERA MLS
- $610,0004 bd2 ba1.9k sqft8400 Maner Road, Harper, TX 78631For SaleMLS ID #2008813, Neal Reeh TREC #382570, Real Estate Advisory Team, LLC. LERA MLS
- $599,9003 bd2 ba1.6k sqft245 NW Big Sky Rd, Harper, TX 78631For SaleMLS ID #1973252, Cody Key TREC #622365, Key and Key Realty. LERA MLS
- $241,0003 bd1 ba1.1k sqft141 Turkey Dr, Harper, TX 78631For SaleMLS ID #1967316, Carrie Partridge TREC #644434, Connect Realty.com. LERA MLS
