Skip main navigation
Closed
  • $469,900

    111 N Larch Ave APT 306, Elmhurst, IL 60126

    2beds
    1,117sqft
    Condominium, Single Family Residence
    Built in 2001
    -- sqft lot
    $287,900 Zestimate®
    $421/sqft
    $3,086 Estimated rent

    Home value

    $287,900

    $262,000 - $317,000

    $3,086/mo

    Zestimate® history
    Loading
    Loading...

    Owner options

    List your home for rent

    $3,086/mo

    Rent Zestimate®

    Find your next renter with Zillow Rental Manager. Plus, with online applications, you can quickly screen prospective tenants – for free.

    Learn more

    $3,086/mo

    Rent Zestimate®

    Refinance and save

    $3,958/mo

    Est. payment

    Refinancing to a lower rate could help reduce your monthly payments and save thousands over the life of the loan.

    See today's rates

    $3,958/mo

    Est. payment

    Explore your selling options

    Work with a Zillow partner agent

    Leverage their expertise and Zillow's premium Showcase listings to get your home seen by more buyers.

    Get started

    List with your own agent

    Get your home in front of millions of buyers by listing it on Zillow.

    Learn how to do it

    Sell it yourself

    Take full control of how buyers see your home on Zillow by listing For Sale by Owner (FSBO).

    List your home

    What's special

    Charming balconyMagnificent western sunset viewsOpen layoutRadiant heatPlantation shuttersGorgeous countertopsBeautiful wood flooring
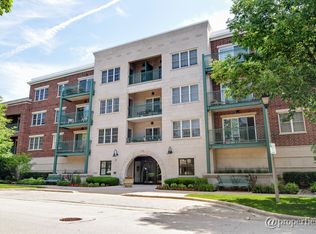
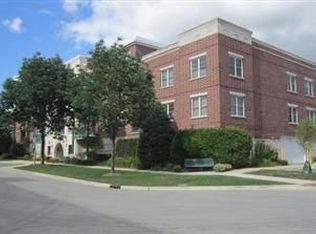
    Impeccable Condo in PRIME downtown Elmhurst Location! Experience easy, one-level living in this quiet Flexicore elevator building, perfectly positioned just a short walk to the train, downtown Elmhurst, and convenient public parking. This perfectly renovated home (just a year ago) offers a seamless blend of comfort and style. You will be greeted by beautiful wood flooring that flows seamlessly throughout the main living areas creating a warm and inviting atmosphere. The natural tones of the wood complement the space. Enjoy an open layout with plantation shutters, ceiling fans, and radiant heat throughout. Two doors lead to a charming balcony that is ideal for sipping wine while taking in magnificent Western sunset views and the peaceful surroundings of a dead-end Residential street. The spacious primary suite features a huge walk-in closet with a new custom closet organizer. White cabinets, stainless steel appliances, and gorgeous countertops elevate the modern updated kitchen. A Huge asset to this building is not only having a private parking lot for your second car, you own 1 space (#9) in the heated garage with an area to hose the salt off of your car. For your convenience and use there are 2 meeting rooms at the entrance. ASSESSMENTS INCLUDE UTILITIES (heat, water, gas, scavenger, You are responsible for electric and cable...There's nothing left to do but move in, this is Elmhurst living at its finest and enjoy all of the amenities of Downtown Elmhurst!

    Zillow last checked:

    Listing updated:

    Listed by:

    Sharon Scianna 630-543-5640,

    Century 21 Circle

    Bought with:

    Tim Schiller

    @properties Christie's International Real Estate

    Tim Schiller

    @properties Christie's International Real Estate

    Source: MRED as distributed by MLS GRID,MLS#: 12293274MLS Logo

    Facts & features

    Interior

    Bedrooms & bathrooms
    • Bedrooms: 2
    • Bathrooms: 2
    • Full bathrooms: 2
    Rooms
    • Room types: No additional rooms
    Primary bedroom
    • Features: Flooring (Wood Laminate), Window Treatments (Plantation Shutters), Bathroom (Full, Tub & Separate Shwr)
    • Level: Main
    • Area: 288 Square Feet
    • Dimensions: 12X24
    Bedroom 2
    • Features: Flooring (Wood Laminate), Window Treatments (Plantation Shutters)
    • Level: Main
    • Area: 110 Square Feet
    • Dimensions: 10X11
    Dining room
    • Features: Flooring (Wood Laminate), Window Treatments (Plantation Shutters)
    • Level: Main
    • Area: 55 Square Feet
    • Dimensions: 11X5
    Kitchen
    • Features: Flooring (Wood Laminate), Window Treatments (Plantation Shutters)
    • Level: Main
    • Area: 110 Square Feet
    • Dimensions: 11X10
    Living room
    • Features: Flooring (Wood Laminate), Window Treatments (Plantation Shutters)
    • Level: Main
    • Area: 180 Square Feet
    • Dimensions: 15X12
    Heating
    • Natural Gas, Radiant Floor
    Cooling
    • Central Air
    Appliances
    • Laundry: Washer Hookup, Main Level, In Unit
    Features
    • 1st Floor Full Bath, Storage, Flexicore, Walk-In Closet(s), High Ceilings
    • Flooring: Laminate
    • Basement: None
    Interior area
    • Total structure area: 0
    • Total interior livable area: 1,117 sqft

    Property

    Parking
    • Total spaces: 1
    • Parking features: Garage Door Opener, Heated Garage, On Site, Garage Owned, Attached, Garage
    • Attached garage spaces: 1
    • Has uncovered spaces: Yes
    Accessibility
    • Accessibility features: No Disability Access
    Features
    • Exterior features: Balcony
    Details
    • Parcel number: 0602235016
    • Special conditions: None

    Construction

    Type & style
    • Home type: Condo
    • Property subtype: Condominium, Single Family Residence
    Materials
    • Brick, Stone
    Condition
    • New construction: No
    • Year built: 2001

    Utilities & green energy

    • Sewer: Public Sewer
    • Water: Lake Michigan

    Community & HOA

    HOA
    • Has HOA: Yes
    • Amenities included: Elevator(s), Storage, Ceiling Fan
    • Services included: Heat, Water, Gas, Insurance, Exterior Maintenance, Lawn Care, Scavenger, Snow Removal
    • HOA fee: $664 monthly
    Location
    • Region: Elmhurst

    Financial & listing details

    • Price per square foot: $421/sqft
    • Tax assessed value: $110,378
    • Annual tax amount: $5,710
    • Date on market: 2/27/2025
    • Listing terms: Cash
    • Ownership: Condo

    Price history

    DateEventPrice
    3/24/2025Sold$469,900$421/sqft
    Source: MRED as distributed by MLS GRID #12293274 Report a problem
    3/7/2025Contingent$469,900$421/sqft
    Source: MRED as distributed by MLS GRID #12293274 Report a problem
    2/27/2025Listed for sale$469,900-4.1%$421/sqft
    Source: MRED as distributed by MLS GRID #12293274 Report a problem
    5/28/2024Sold$490,000+8.9%$439/sqft
    Source: Public Record Report a problem
    4/27/2024Pending sale$450,000$403/sqft
    Source: MRED as distributed by MLS GRID #12023783 Report a problem
    4/16/2024Contingent$450,000$403/sqft
    Source: MRED as distributed by MLS GRID #12023783 Report a problem
    4/11/2024Listed for sale$450,000+83.7%$403/sqft
    Source: MRED as distributed by MLS GRID #12023783 Report a problem
    6/7/2013Sold$245,000-7.5%$219/sqft
    Source: Berkshire Hathaway HomeServices Koenig Rubloff #08261425_60126 Report a problem
    5/3/2013Pending sale$264,900$237/sqft
    Source: Koenig & Strey Real Living #08261425 Report a problem
    2/18/2013Price change$264,900-5.4%$237/sqft
    Source: Koenig & Strey Real Living #08261425 Report a problem
    2/3/2013Listed for sale$279,900+15.9%$251/sqft
    Source: Koenig & Strey Real Living #08261425 Report a problem
    11/13/2001Sold$241,500$216/sqft
    Source: Public Record Report a problem

    Public tax history

    YearProperty taxesTax assessment
    2024$6,170 +8%$110,378 +8.1%
    2023$5,711 +2.2%$102,070 +4%
    2022$5,585 +2.6%$98,110 +2.6%
    2021$5,443 +20.8%$95,670 +17.5%
    2020$4,504 +2.4%$81,430 +5.2%
    2019$4,399 +26%$77,420 +24.1%
    2018$3,493 -16.2%$62,380 -12.6%
    2017$4,168 -8.7%$71,410 -4.5%
    2016$4,564 +1.3%$74,760 +7.3%
    2015$4,505 +9.5%$69,650 +17.3%
    2014$4,113 +1%$59,370 -1.4%
    2013$4,071 +9.6%$60,200 -6.2%
    2012$3,715 +3.7%$64,160 -7.9%
    2011$3,581 -1.5%$69,660 -9%
    2010$3,636 +3.3%$76,590 -6.8%
    2009$3,521 +5.7%$82,180
    2008$3,333 +4.6%$82,180 +8.8%
    2007$3,185 +26.5%$75,540 +28.2%
    2006$2,518 -19.6%$58,930 -14.5%
    2005$3,133 -12.2%$68,910 -13.8%
    2004$3,570 -13.3%$79,940 -5.3%
    2003$4,117 -3.1%$84,400 +4.4%
    2002$4,250 $80,880
    Find assessor info on the county website

    Neighborhood: 60126

    Nearby schools

    GreatSchools rating
    Schools provided by the listing agent
    • Elementary: Hawthorne Elementary School
    • Middle: Sandburg Middle School
    • High: York Community High School
    • District: 205

    Source: MRED as distributed by MLS GRID. This data may not be complete. We recommend contacting the local school district to confirm school assignments for this home.

    Get a cash offer in 3 minutes
    Find out how much your home could sell for in as little as 3 minutes with a no-obligation cash offer.
    Estimated market value
    $287,900
    Get a cash offer in 3 minutes
    Find out how much your home could sell for in as little as 3 minutes with a no-obligation cash offer.
    Estimated market value
    $287,900