Skip main navigation
Closed
  • $458,000

    111 N Larch Ave APT 307, Elmhurst, IL 60126

    2beds
    1,065sqft
    Condominium, Single Family Residence
    Built in 2001
    -- sqft lot
    $467,700 Zestimate®
    $430/sqft
    $3,004 Estimated rent

    Home value

    $467,700

    $435,000 - $500,000

    $3,004/mo

    Zestimate® history
    Loading
    Loading...

    Owner options

    List your home for rent

    $3,004/mo

    Rent Zestimate®

    Find your next renter with Zillow Rental Manager. Plus, with online applications, you can quickly screen prospective tenants – for free.

    Learn more

    $3,004/mo

    Rent Zestimate®

    Refinance and save

    $3,854/mo

    Est. payment

    Refinancing to a lower rate could help reduce your monthly payments and save thousands over the life of the loan.

    See today's rates

    $3,854/mo

    Est. payment

    Explore your selling options

    Work with a Zillow partner agent

    Leverage their expertise and Zillow's premium Showcase listings to get your home seen by more buyers.

    Get started

    List with your own agent

    Get your home in front of millions of buyers by listing it on Zillow.

    Learn how to do it

    Sell it yourself

    Take full control of how buyers see your home on Zillow by listing For Sale by Owner (FSBO).

    List your home

    What's special

    Quiet residential streetSunny west-facing viewsFresh paintLarge sliding glass doorsMuch-desired in-unit laundryTree-lined neighborhoodLarge picture window
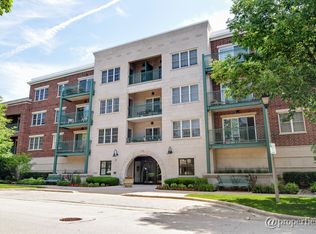
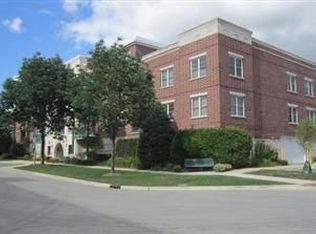

    Fabulous downtown Elmhurst location! This sparkling clean two bedroom, two full bath, third floor condo with balcony is ideally located on a quiet residential street steps from the train station. The bright and open floor plan features a spacious living/dining room combination with large sliding glass doors to the balcony and sunny West-facing views of the tree-lined neighborhood (perfect for sunset viewing). The open kitchen is equipped with stainless appliances and loads of cabinetry and counter space! The primary bedroom is generously sized and boasts a large picture window, a roomy walk-in closet and a private bath. The secondary bedroom is spacious and includes a large closet with an organized shelving system-perfect for flexible usage (currently used as a home office and gym). A second full bath, much-desired in-unit laundry, and large entryway/pantry closet round out this impeccable home. Stunning Luxury Vinyl Plank flooring throughout, new light fixtures and fresh paint enhance the ambiance of this comfortable space. The condo includes a dedicated one-car, heated, garage space, additional outdoor parking, and a private storage unit in the garage. The building offers nicely maintained common areas (meeting rooms/lounge) and a secure lobby with an elevator. The location is second to none! Walk to the train, library and Elmhurst's vibrant downtown, including the new Elmhurst French Market. A rare opportunity...one not to miss.

    Zillow last checked:

    Listing updated:

    Listed by:

    Joanne Cecchini, ABR,BPOR,CRS,SFR,SRES 224-629-1010,

    Berkshire Hathaway HomeServices Starck Real Estate

    Bought with:

    Mary Braatz, ABR,CRS,GRI

    RE/MAX Enterprises

    Source: MRED as distributed by MLS GRID,MLS#: 12179775MLS Logo

    Facts & features

    Interior

    Bedrooms & bathrooms
    • Bedrooms: 2
    • Bathrooms: 2
    • Full bathrooms: 2
    Rooms
    • Room types: Foyer
    Primary bedroom
    • Features: Flooring (Vinyl), Window Treatments (All), Bathroom (Full)
    • Level: Main
    • Area: 216 Square Feet
    • Dimensions: 18X12
    Bedroom 2
    • Features: Flooring (Vinyl), Window Treatments (All)
    • Level: Main
    • Area: 154 Square Feet
    • Dimensions: 14X11
    Dining room
    • Features: Flooring (Vinyl)
    • Level: Main
    • Dimensions: COMBO
    Foyer
    • Features: Flooring (Vinyl)
    • Level: Main
    • Area: 42 Square Feet
    • Dimensions: 7X6
    Kitchen
    • Features: Kitchen (Eating Area-Table Space), Flooring (Vinyl)
    • Level: Main
    • Area: 140 Square Feet
    • Dimensions: 14X10
    Living room
    • Features: Flooring (Vinyl), Window Treatments (All)
    • Level: Main
    • Area: 216 Square Feet
    • Dimensions: 18X12
    Heating
    • Radiant
    Cooling
    • Central Air
    Appliances
    • Included: Range, Microwave, Dishwasher, Refrigerator, Washer, Dryer, Disposal, Stainless Steel Appliance(s)
    • Laundry: Washer Hookup
    Features
    • Elevator, Storage, Walk-In Closet(s)
    • Basement: None
    Interior area
    • Total structure area: 0
    • Total interior livable area: 1,065 sqft

    Property

    Parking
    • Total spaces: 2
    • Parking features: Garage Door Opener, Heated Garage, On Site, Garage Owned, Attached, Assigned, Additional Parking, Garage
    • Attached garage spaces: 1
    • Has uncovered spaces: Yes
    Accessibility
    • Accessibility features: No Disability Access
    Features
    • Exterior features: Balcony
    Details
    • Parcel number: 0602235017
    • Special conditions: None
    • Other equipment: Ceiling Fan(s)

    Construction

    Type & style
    • Home type: Condo
    • Property subtype: Condominium, Single Family Residence
    Materials
    • Brick
    Condition
    • New construction: No
    • Year built: 2001
    Details
    • Builder model: B

    Utilities & green energy

    • Sewer: Public Sewer
    • Water: Lake Michigan

    Community & HOA

    Community
    • Security: Fire Sprinkler System, Carbon Monoxide Detector(s)
    • Subdivision: The Park Elm
    HOA
    • Has HOA: Yes
    • Amenities included: Elevator(s), Storage
    • Services included: Heat, Water, Gas, Insurance, Exterior Maintenance, Lawn Care, Scavenger, Snow Removal
    • HOA fee: $611 monthly
    Location
    • Region: Elmhurst

    Financial & listing details

    • Price per square foot: $430/sqft
    • Tax assessed value: $105,242
    • Annual tax amount: $5,422
    • Date on market: 10/3/2024
    • Listing terms: Cash
    • Ownership: Condo

    Price history

    DateEventPrice
    2/20/2025Sold$458,000+0.7%$430/sqft
    Source: MRED as distributed by MLS GRID #12179775 Report a problem
    1/13/2025Contingent$454,900$427/sqft
    Source: MRED as distributed by MLS GRID #12179775 Report a problem
    10/31/2024Price change$454,900-2.2%$427/sqft
    Source: MRED as distributed by MLS GRID #12179775 Report a problem
    10/3/2024Listed for sale$464,900-2.1%$437/sqft
    Source: MRED as distributed by MLS GRID #12179775 Report a problem
    10/3/2024Listing removed$474,900$446/sqft
    Source: MRED as distributed by MLS GRID #12086518 Report a problem
    8/23/2024Price change$474,900-1%$446/sqft
    Source: MRED as distributed by MLS GRID #12086518 Report a problem
    6/26/2024Listed for sale$479,900+63.2%$451/sqft
    Source: MRED as distributed by MLS GRID #12086518 Report a problem
    5/3/2019Sold$294,000-1.7%$276/sqft
    Source: MRED as distributed by MLS GRID #10139530 Report a problem
    4/2/2019Pending sale$299,000$281/sqft
    Source: Berkshire Hathaway HomeServices American Heritage #10139530 Report a problem
    2/24/2019Price change$299,000-6.3%$281/sqft
    Source: Berkshire Hathaway HomeServices American Heritage #10139530 Report a problem
    2/1/2019Price change$319,000-3.3%$300/sqft
    Source: Berkshire Hathaway HomeServices American Heritage #10139530 Report a problem
    11/16/2018Listed for sale$330,000+37.5%$310/sqft
    Source: Berkshire Hathaway HomeServices American Heritage #10139530 Report a problem
    7/24/2002Sold$240,000+5.3%$225/sqft
    Source: Public Record Report a problem
    10/9/2001Sold$228,000$214/sqft
    Source: Public Record Report a problem

    Public tax history

    YearProperty taxesTax assessment
    2024$5,860 +8.1%$105,242 +8.1%
    2023$5,423 +2.1%$97,320 +4%
    2022$5,309 +2.6%$93,550 +2.5%
    2021$5,173 +20.9%$91,230 +17.5%
    2020$4,278 +2.4%$77,650 +5.2%
    2019$4,178 +19.6%$73,820 +18.3%
    2018$3,493 -16.2%$62,380 -12.6%
    2017$4,168 -8.7%$71,410 -4.5%
    2016$4,564 +1.3%$74,760 +7.3%
    2015$4,505 +9.5%$69,650 +17.3%
    2014$4,113 +1%$59,370 -1.4%
    2013$4,071 +2%$60,200 -6.2%
    2012$3,989 +4.4%$64,160 -7.9%
    2011$3,821 +4.4%$69,660 -4.6%
    2010$3,661 +3.7%$73,050 -6.8%
    2009$3,531 +5.7%$78,380
    2008$3,342 +4.9%$78,380 +8.8%
    2007$3,185 +23%$72,040 +26.7%
    2006$2,590 -18.1%$56,870 -14.5%
    2005$3,163 -11.7%$66,500 -13.8%
    2004$3,581 -12%$77,160 -5.3%
    2003$4,068 -0.1%$81,460 +7.6%
    2002$4,072 $75,720
    Find assessor info on the county website

    Neighborhood: 60126

    Nearby schools

    GreatSchools rating
    Schools provided by the listing agent
    • Elementary: Hawthorne Elementary School
    • Middle: Sandburg Middle School
    • High: York Community High School
    • District: 205

    Source: MRED as distributed by MLS GRID. This data may not be complete. We recommend contacting the local school district to confirm school assignments for this home.

    Get a cash offer in 3 minutes
    Find out how much your home could sell for in as little as 3 minutes with a no-obligation cash offer.
    Estimated market value
    $467,700
    Get a cash offer in 3 minutes
    Find out how much your home could sell for in as little as 3 minutes with a no-obligation cash offer.
    Estimated market value
    $467,700