Skip main navigation
Off market
Street View
  • $3,000,600

    111 N Pine St, Breckenridge, CO 80424

    3beds
    4baths
    2,143sqft
    SingleFamily
    Built in 1972
    0.41 Acres Lot
    $3,000,600 Zestimate®
    $1,400/sqft
    $5,038 Estimated rent

    Home value

    $3,000,600

    $2.70M - $3.33M

    $5,038/mo

    Zestimate® history
    Loading
    Loading...

    Owner options

    List your home for rent

    $5,038/mo

    Rent Zestimate®

    Find your next renter with Zillow Rental Manager. Plus, with online applications, you can quickly screen prospective tenants – for free.

    Learn more

    $5,038/mo

    Rent Zestimate®

    Refinance and save

    $17,796/mo

    Est. payment

    Refinancing to a lower rate could help reduce your monthly payments and save thousands over the life of the loan.

    See today's rates

    $17,796/mo

    Est. payment

    Explore your selling options

    Work with a Zillow partner agent

    Leverage their expertise and Zillow's premium Showcase listings to get your home seen by more buyers.

    Get started

    List with your own agent

    Get your home in front of millions of buyers by listing it on Zillow.

    Learn how to do it

    Sell it yourself

    Take full control of how buyers see your home on Zillow by listing For Sale by Owner (FSBO).

    List your home

    What's special

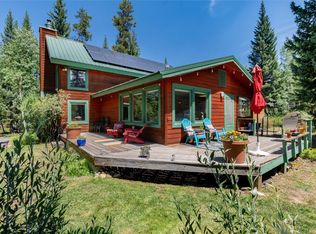
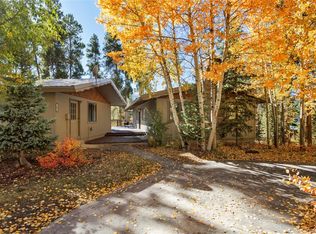
    When you open the doors to this spacious 3 bedroom house, you will love being home. Upon entering, you have a large coat closet to the right for all of your cold weather apparel. To your left you will find a hallway that accesses the two bedrooms on the main level and a home theater. The first room off of this hallway has a giant TV and an impressive stereo system to bring your favorite movies to life. Before the bedrooms you will find a cozy area that is perfect for that book that you have been meaning to read. Both bedrooms have terrific natural light from the large windows. The bedroom on the end has a private bathroom and access to the lower deck and hot tub. There is a very nice front loading washer and drier in a closet with a large bathroom with a stand up shower on the main level as well. When you travel upstairs you will be greeted by large windows that flood the living area with sunshine. The living area has plush couches that are situated in front of a fireplace to keep the chill off on those cold nights. There is also a dining area for entertaining, and a full bath for guests. If you need a quiet area for getting some work done at home or a place to finish that project, then close the doors to the study where you will again find plenty of light from floor to ceiling windows. Beyond the living area, you will fall in love with the large, open kitchen. It has stunning granite counter-tops, stainless steel appliances, a pantry and access to the upper deck if you like to fire up a grill on long summer evenings. Past the kitchen is the master bedroom and bath. The bedroom has a lovely fireplace, ceiling fan and sliding glass doors that give you views of the Ten Mile Range from your bed. Attached to the master bedroom is a large walk-in closet with lots of built in shelving. The master bathroom is magnificent! There is a large tub, a beautiful glass shower, and a gorgeous two sink vanity. Included within the master suite is a private washer and dryer and laundry area. This home is elegantly luxurious and cannot wait to have you! Rent is 5k per month, plus utilities, hot tub service, and snow removal.

    This property is off market, which means it's not currently listed for sale or rent on Zillow. This may be different from what's available on other websites or public sources.
    Facts & features

    Interior

    Bedrooms & bathrooms
    • Bedrooms: 3
    • Bathrooms: 4
    Heating
    • Other
    Appliances
    • Included: Dishwasher, Freezer, Garbage disposal, Microwave, Range / Oven, Refrigerator, Washer
    Features
    • Basement: Finished
    • Has fireplace: Yes
    • Furnished: Yes
    Interior area
    • Total interior livable area: 2,143 sqft

    Property

    Parking
    • Parking features: Garage - Attached
    Features
    • Exterior features: Wood
    • Has spa: Yes
    Lot
    • Size: 0.41 Acres
    Details
    • Parcel number: 301408

    Construction

    Type & style
    • Home type: SingleFamily
    Condition
    • Year built: 1972

    Community & HOA

    Location
    • Region: Breckenridge

    Financial & listing details

    • Price per square foot: $1,400/sqft
    • Tax assessed value: $2,996,700
    • Annual tax amount: $10,243

    Price history

    DateEventPrice
    7/6/2017Sold$1,300,000+251.4%$607/sqft
    Source: Public Record Report a problem
    11/13/2008Sold$370,000-53.5%$173/sqft
    Source: Public Record Report a problem
    5/12/2005Sold$795,000$371/sqft
    Source: Public Record Report a problem

    Public tax history

    YearProperty taxesTax assessment
    2025$10,243 -1.6%$187,294 -4.2%
    2024$10,406 +81.7%$195,466 -1%
    2023$5,727 -1.9%$197,362 +98.6%
    2022$5,838 +0.6%$99,378 -2.8%
    2021$5,801 +1.3%$102,238 +1.4%
    2019$5,725 -98.8%$100,815 +14.8%
    2017$489,861 +10249.9%$87,819 -2%
    2016$4,733 -3.4%$89,635
    2015$4,899 +3%$89,635 +20%
    2014$4,756 +18.5%$74,716
    2013$4,012 $74,716 -20.7%
    2012-- $94,230
    2011-- $94,230 -4.5%
    2010-- $98,674
    Find assessor info on the county website

    Neighborhood: 80424

    Nearby schools

    GreatSchools rating
    Sell for more on Zillow
    Get a Zillow Showcase℠ listing at no additional cost and you could sell for .
    $3,000,600
    2% more
    +$60,012
    With Zillow Showcase(estimated)
    $3,060,612