Nestled at the end of a quiet cul-de-sac in Valley Center, this two-story beauty with its charming front porch and classic window shutters looks like it was pulled straight from your favorite Pinterest board. From the moment you step inside, you’ll fall in love with the unique and inviting floor plan, designed to impress and feel like home all at once. The main level boasts a formal living room anchored by a cozy fireplace, a casual living room just off the kitchen for everyday gatherings, and a chef-inspired kitchen complete with a custom island, upscale cabinetry, gas stove, and high-end finishes. A formal dining room ties the space together, highlighted by the most stunning staircase you’ve ever seen—truly the kind of grand entrance you’d expect from a movie scene. Upstairs, the spacious primary suite offers a luxurious retreat with a soaking tub, separate shower, water closet, walk-in closet, and a large double-sink vanity. Three additional bedrooms and another full bathroom provide plenty of space for family and guests, while a fifth oversized bedroom with its own ensuite bath and walk-in closet offers incredible flexibility as either a private suite or an upstairs living room. The walkout basement continues to impress with a nonconforming bedroom currently used as a dream workout room, a sixth true bedroom, a full bathroom, and a large rec room featuring custom built-ins and a wet bar. It’s the perfect space for entertaining, relaxing, or accommodating guests. Step outside into your very own backyard retreat. A five-year-old underground pool with an automatic cover sets the stage for endless summer fun, while the large fenced yard overlooks peaceful water views and picture-perfect Kansas sunsets. The covered composite deck is ideal for year-round entertaining, providing a beautiful vantage point to enjoy your backyard oasis. Every design choice and finish in this home has been thoughtfully curated and feels like it belongs on the pages of a magazine. With its timeless style and “better than new” feel, this Valley Center gem is one you won’t want to miss. Schedule your private showing today and fall in love for yourself!
Sold-co-op w/mbr
Price Unknown
111 N Redbud Ct, Valley Center, KS 67147
6beds
4,208sqft
Single Family Onsite Built
Built in 2013
0.32 Acres Lot
$597,700 Zestimate®
$--/sqft
$3,320 Estimated rent
Home value
$597,700
$544,000 - $657,000
$3,320/mo
Zestimate® history
Owner options
List your home for rent
$3,320/mo
Rent Zestimate®
Find your next renter with Zillow Rental Manager. Plus, with online applications, you can quickly screen prospective tenants – for free.
$3,320/mo
Rent Zestimate®
Refinance and save
$576/mo
Est. payment
Refinancing to a lower rate could help reduce your monthly payments and save thousands over the life of the loan.
$576/mo
Est. payment
Explore your selling options
Work with a Zillow partner agent
Leverage their expertise and Zillow's premium Showcase listings to get your home seen by more buyers.
Get startedList with your own agent
Get your home in front of millions of buyers by listing it on Zillow.
Learn how to do itSell it yourself
Take full control of how buyers see your home on Zillow by listing For Sale by Owner (FSBO).
List your homeWhat's special
Zillow last checked:
Listing updated:
Listed by:
Tessa Konen 316-680-8517,
Bricktown ICT Realty
Bought with:
Sundee Dunn, 00248389
Source: SCKMLS as distributed by MLS GRID,MLS#: 661594
Facts & features
Interior
Bedrooms & bathrooms
- Bedrooms: 6
- Bathrooms: 5
- Full bathrooms: 4
- 1/2 bathrooms: 1
Primary bedroom
- Description: Carpet
- Level: Upper
- Dimensions: 13.2 16.5
Bedroom
- Description: Carpet
- Level: Basement
- Area: 125.4
- Dimensions: 11 x 11.4
Bedroom
- Description: Carpet
- Level: Upper
- Area: 107.5
- Dimensions: 9.11 x 11.8
Bedroom
- Description: Carpet
- Level: Upper
- Area: 120
- Dimensions: 12 x 10
Bedroom
- Description: Carpet
- Level: Upper
- Area: 143
- Dimensions: 13 x 11
Bedroom
- Description: Carpet
- Level: Upper
- Area: 72
- Dimensions: 12 x 6
Dining room
- Description: Wood
- Level: Main
- Area: 138.88
- Dimensions: 11.2 x 12.4
Family room
- Description: Carpet
- Level: Basement
- Area: 550
- Dimensions: 22 x 25
Kitchen
- Description: Wood
- Level: Main
- Area: 279.99
- Dimensions: 15.3 X 18.3
Living room
- Description: Wood
- Level: Main
- Area: 192.03
- Dimensions: 11.10 X 17.3
Office
- Description: Wood
- Level: Main
- Area: 42
- Dimensions: 6 x 7
Heating
- Forced Air, Natural Gas
Cooling
- Central Air, Gas
Appliances
- Included: Dishwasher, Disposal, Microwave, Range
- Laundry: Main Level, 220 equipment, Sink
Features
- Ceiling Fan(s), Walk-In Closet(s)
- Flooring: Hardwood
- Doors: Storm Door(s)
- Windows: Window Coverings-Part
- Basement: Finished
- Number of fireplaces: 1
- Fireplace features: One, Gas
Interior area
- Total interior livable area: 4,208 sqft
- Finished area above ground: 2,889
- Finished area below ground: 1,319
Property
Parking
- Total spaces: 3
- Parking features: Attached, Garage Door Opener
- Garage spaces: 3
Features
- Levels: Two
- Stories: 2
- Patio & porch: Patio, Covered
- Exterior features: Guttering - ALL, Irrigation Well, Sprinkler System
- Has private pool: Yes
- Pool features: Community, In Ground, Outdoor Pool
- Has spa: Yes
- Spa features: Indoor Hot Tub, Outdoor Hot Tub
- Fencing: Wrought Iron
- Waterfront features: Pond/Lake
Lot
- Size: 0.32 Acres
- Features: Cul-De-Sac
Details
- Parcel number: 0373602301025.01
Construction
Type & style
- Home type: SingleFamily
- Architectural style: Traditional
- Property subtype: Single Family Onsite Built
Materials
- Stone, Frame w/Less than 50% Mas, Brick
- Foundation: Full, Walk Out At Grade, View Out
- Roof: Composition
Condition
- Year built: 2013
Utilities & green energy
- Gas: Natural Gas Available
- Utilities for property: Sewer Available, Natural Gas Available, Public
Community & HOA
Community
- Features: Lake, Playground
- Subdivision: VALLEY CREEK ESTATES
HOA
- Has HOA: Yes
- Services included: Gen. Upkeep for Common Ar
- HOA fee: $576 annually
Location
- Region: Valley Center
Financial & listing details
- Tax assessed value: $489,300
- Annual tax amount: $7,878
- Date on market: 9/11/2025
- Cumulative days on market: 30 days
- Ownership: Individual
- Road surface type: Paved
Price history
Price history is unavailable.
Public tax history
| Year | Property taxes | Tax assessment |
|---|---|---|
| 2025 | $8,811 +2.9% | $56,270 +5% |
| 2024 | $8,562 +5.1% | $53,590 +6.8% |
| 2023 | $8,145 | $50,186 |
| 2022 | -- | -- |
| 2021 | $7,259 | -- |
| 2020 | -- | $38,135 |
| 2019 | -- | $38,135 +5.7% |
| 2018 | -- | $36,065 |
| 2017 | -- | -- |
| 2016 | -- | -- |
| 2015 | -- | -- |
| 2014 | -- | -- |
| 2013 | -- | -- |
| 2012 | -- | -- |
| 2011 | -- | $3,276 |
| 2008 | -- | $3,276 |
| 2007 | -- | $3,276 -23.7% |
| 2006 | -- | $4,296 +306% |
| 2005 | -- | $1,058 +529.8% |
| 2004 | -- | $168 |
Find assessor info on the county website
Neighborhood: 67147
Nearby homes
- $497,5006 bd3 ba1.5k sqft107 N Redbud Ct, Valley Center, KS 67147Off Market
- $489,9006 bd4 ba1.3k sqft121 N Redbud Ct, Valley Center, KS 67147Off Market

- $447,6005 bd3 ba1.7k sqft101 N Redbud Ct, Valley Center, KS 67147Off Market
- $381,7005 bd3 ba2.6k sqft131 N Redbud Ct, Valley Center, KS 67147Off Market
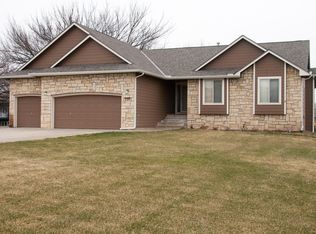
- $375,3003 bd3 ba2.6k sqft921 W Willow Creek St, Valley Center, KS 67147Off Market
- $--3 bd3 ba2.6k sqft911 W Willow Creek St, Valley Center, KS 67147Sold
- $--3 bd3 ba3k sqft901 W Willow Creek St, Valley Center, KS 67147Sold
- $438,0003 bd3 ba2k sqft931 W Willow Creek St, Valley Center, KS 67147Off Market
Nearby schools
GreatSchools rating
- 7/10West Elementary SchoolGrades: K-3Distance: 0.4 mi
- 6/10Valley Center Middle SchoolGrades: 6-8Distance: 1.1 mi
- 7/10Valley Center HighGrades: 9-12Distance: 1.9 mi
Schools provided by the listing agent
- Elementary: West
- Middle: Valley Center
- High: Valley Center
Source: SCKMLS as distributed by MLS GRID. This data may not be complete. We recommend contacting the local school district to confirm school assignments for this home.
Sell for more on Zillow
Get a Zillow Showcase℠ listing at no additional cost and you could sell for .
$597,700
2% more
+$11,954
With Zillow Showcase(estimated)
$609,654
Sell for more on Zillow
Get a Zillow Showcase℠ listing at no additional cost and you could sell for .
$597,700
2% more
+$11,954
With Zillow Showcase(estimated)
$609,654
- Kansas
- Sedgwick County
- Valley Center
- 67147
- 111 N Redbud Ct
