Skip main navigation
Off market
  • $500,700

    121 N Redbud Ct, Valley Center, KS 67147

    6beds
    4baths
    1,338sqft
    SingleFamily
    Built in 2014
    0.35 Acres Lot
    $500,700 Zestimate®
    $374/sqft
    $1,946 Estimated rent

    Home value

    $500,700

    $471,000 - $531,000

    $1,946/mo

    Zestimate® history
    Loading
    Loading...

    Owner options

    List your home for rent

    $1,946/mo

    Rent Zestimate®

    Find your next renter with Zillow Rental Manager. Plus, with online applications, you can quickly screen prospective tenants – for free.

    Learn more

    $1,946/mo

    Rent Zestimate®

    Refinance and save

    $3,681/mo

    Est. payment

    Refinancing to a lower rate could help reduce your monthly payments and save thousands over the life of the loan.

    See today's rates

    $3,681/mo

    Est. payment

    Explore your selling options

    Work with a Zillow partner agent

    Leverage their expertise and Zillow's premium Showcase listings to get your home seen by more buyers.

    Get started

    List with your own agent

    Get your home in front of millions of buyers by listing it on Zillow.

    Learn how to do it

    Sell it yourself

    Take full control of how buyers see your home on Zillow by listing For Sale by Owner (FSBO).

    List your home

    What's special

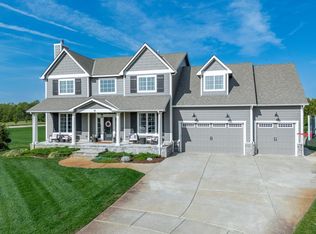
    This home is a â10â! It is immaculate, very well cared for. Looks like a model home. The home is nestled in on a cul-de-sac and backs up to a stocked lake. The neighborhood actually has two fishing lakes, a community garden, playground, basketball court and a swimming pool all within walking distance. The home is only 3 years old but the specials are almost paid off and are only $95 a month! The home is very welcoming with beautiful landscaping and a large front porch with room for a porch swing! Once you enter the home you will love the design. The kitchen is large with lots of counter space and storage including a pantry. You will love the double ovens, granite counters, wood floors, range hood that vents outside, rollout shelves and window over the sink. The floorplan is open with the family all gathered together with the living room and dining room right off of the kitchen. The built ins and gas fireplace make the living room very cozy. And the view out the back to the lake is so relaxing. The main floor also has a half bath, laundry room and master bedroom suite. Upstairs there are 3 large bedrooms and a 4th non-conforming bedroom, a full bath and an adorable bonus area. The uses of the bonus area are endless; a play room, a tv/game area for teenagers, or a library. The basement is a true walkout to the backyard, covered patio and lake. There is a large family room with a wet bar, a full bath, 2 bedrooms, storage, and a concrete storm room. There is also attic storage with a pull down ladder above the upstairs bonus room. The covered composite deck on the back of the home is a beautiful extension to the living area. You will enjoy relaxing out there drinking your morning coffee overlooking the lake. Also, it will be a favorite place to hang out at game time since the 36â x 10â8â deck has room for all your friends to gather and is wired for cable tv. The yard does have a well and a sprinkler system. This home is a dream and a one of a kind opportunity.

    This property is off market, which means it's not currently listed for sale or rent on Zillow. This may be different from what's available on other websites or public sources.

    Facts & features

    Interior

    Bedrooms & bathrooms
    • Bedrooms: 6
    • Bathrooms: 4
    Heating
    • Other, Gas
    Cooling
    • Central
    Appliances
    • Included: Dishwasher, Garbage disposal, Microwave, Range / Oven, Washer
    Features
    • Basement: Partially finished
    • Has fireplace: Yes
    Interior area
    • Total interior livable area: 1,338 sqft

    Property

    Parking
    • Parking features: Garage - Attached
    Features
    • Exterior features: Stucco, Wood, Cement / Concrete
    Lot
    • Size: 0.35 Acres
    Details
    • Parcel number: 087037360230102401

    Construction

    Type & style
    • Home type: SingleFamily
    • Architectural style: Conventional
    Materials
    • Frame
    • Foundation: Other
    • Roof: Composition
    Condition
    • Year built: 2014

    Community & neighborhood

    Location
    • Region: Valley Center

    HOA & financial

    HOA
    • Has HOA: Yes
    • HOA fee: $500 monthly

    Price history

    DateEventPrice
    7/25/2018Sold--
    Source: Public Record Report a problem
    6/15/2018Pending sale$384,900$288/sqft
    Source: JP Weigand #552321 Report a problem
    6/6/2018Listed for sale$384,900$288/sqft
    Source: J.P. Weigand & Sons #552321 Report a problem

    Public tax history

    YearProperty taxesTax assessment
    2025$7,581 +8.9%$52,372 +10.3%
    2024$6,963 -1.6%$47,461
    2023$7,075 $47,461
    2022-- --
    2021$6,508 --
    2020-- $41,597 +10.4%
    2019-- $37,686 +4.8%
    2018-- $35,961
    2017-- --
    2016-- --
    2015-- --
    2014-- --
    2013-- --
    2012-- --
    2011-- $3,312
    2008-- $3,312
    2007-- $3,312 -23.5%
    2006-- $4,332 +309.5%
    2005-- $1,058 +487.8%
    2004-- $180

    Find assessor info on the county website

    Neighborhood: 67147

    Nearby schools

    GreatSchools rating
    Get pre-qualified for a loan
    At Zillow Home Loans, we can pre-qualify you in as little as 5 minutes with no impact to your credit score.

    An equal housing lender. NMLS #10287.

    Sell for more on Zillow
    Get a Zillow Showcase℠ listing at no additional cost and you could sell for .
    $500,700
    2% more
    +$10,014
    With Zillow Showcase(estimated)
    $510,714