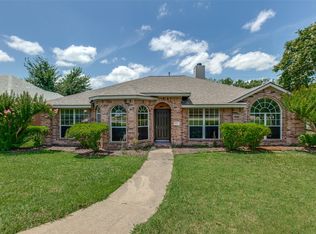
CHARMING, UPDATED home on almost a quarter acre lot, just a short drive to Lake Lavon. This well maintained home features tall ceilings, fresh neutral paint, new wood-look tile floors, awesome new covered patio & more! Super spacious living room with picture frame molding, brick & tile fireplace, gas logs & wood mantle, surround sound wiring & speakers. Flex Room can be used as an Office, Playroom, etc. Kitchen includes all white cabinetry, painted 2023, new 2023 SS Frig, SS Convection oven, deep farmhouse sink, dishwasher (2021), large walk-in pantry, window seat & more. Generous primary bedroom & bath boasts dual sinks, garden tub, separate shower, new toilet & fixtures, walk-in closet. Outside enjoy the new covered patio with tongue & groove bead board ceiling & recessed lights. Over $45k in exterior updates including new patio cover, cedar step, new siding, soffits & facia. Sprinkler system. Roof 2016. Energy Efficient HVAC 2020. Water Heater 2020. Parking for RV or Boat. No HOA.
Sold
Price Unknown
111 N West A Allen Blvd, Wylie, TX 75098
3beds
1,808sqft
Single Family Residence
Built in 1998
10,018 Square Feet Lot
$351,900 Zestimate®
$--/sqft
$2,241 Estimated rent
Home value
$351,900
$334,000 - $369,000
$2,241/mo
Zestimate® history
Owner options
List your home for rent
$2,241/mo
Rent Zestimate®
Find your next renter with Zillow Rental Manager. Plus, with online applications, you can quickly screen prospective tenants – for free.
$2,241/mo
Rent Zestimate®
Refinance and save
Refinancing to a lower rate could help reduce your monthly payments and save thousands over the life of the loan.
Explore your selling options
Work with a Zillow partner agent
Leverage their expertise and Zillow's premium Showcase listings to get your home seen by more buyers.
Get startedList with your own agent
Get your home in front of millions of buyers by listing it on Zillow.
Learn how to do itSell it yourself
Take full control of how buyers see your home on Zillow by listing For Sale by Owner (FSBO).
List your homeWhat's special
Quarter acre lotTall ceilingsDeep farmhouse sinkPicture frame moldingLarge walk-in pantryDual sinksWindow seat
Zillow last checked:
Listing updated:
Listed by:
Mary Wise 0619660 888-455-6040,
Fathom Realty 888-455-6040,
Shelby Collard 469-767-0480,
Fathom Realty
Bought with:
Nicole Cambora
Evolve Real Estate LLC
Source: NTREIS,MLS#: 20517660
Facts & features
Interior
Bedrooms & bathrooms
- Bedrooms: 3
- Bathrooms: 2
- Full bathrooms: 2
Primary bedroom
- Features: Dual Sinks, En Suite Bathroom, Garden Tub/Roman Tub, Separate Shower, Walk-In Closet(s)
- Level: First
- Dimensions: 15 x 15
Bedroom
- Features: Ceiling Fan(s), Split Bedrooms, Walk-In Closet(s)
- Level: First
- Dimensions: 11 x 11
Bedroom
- Features: Ceiling Fan(s), Split Bedrooms, Walk-In Closet(s)
- Level: First
- Dimensions: 11 x 11
Breakfast room nook
- Features: Eat-in Kitchen
- Level: First
- Dimensions: 12 x 8
Dining room
- Level: First
- Dimensions: 11 x 10
Kitchen
- Features: Built-in Features, Kitchen Island, Solid Surface Counters, Walk-In Pantry
- Level: First
- Dimensions: 10 x 8
Laundry
- Features: Built-in Features
- Level: First
- Dimensions: 6 x 5
Living room
- Features: Fireplace
- Level: First
- Dimensions: 19 x 18
Office
- Level: First
- Dimensions: 9 x 11
Heating
- Central, ENERGY STAR Qualified Equipment, Fireplace(s), Natural Gas
Cooling
- Central Air, Ceiling Fan(s), Electric, ENERGY STAR Qualified Equipment
Appliances
- Included: Convection Oven, Dishwasher, Electric Oven, Gas Cooktop, Disposal, Gas Water Heater, Ice Maker, Microwave, Refrigerator
- Laundry: Washer Hookup, Electric Dryer Hookup, Laundry in Utility Room
Features
- Chandelier, Decorative/Designer Lighting Fixtures, Eat-in Kitchen, High Speed Internet, Kitchen Island, Cable TV, Walk-In Closet(s), Wired for Sound
- Flooring: Carpet, Ceramic Tile
- Windows: Window Coverings
- Has basement: No
- Number of fireplaces: 1
- Fireplace features: Gas, Gas Log, Gas Starter, Living Room, Masonry
Interior area
- Total interior livable area: 1,808 sqft
Property
Parking
- Total spaces: 2
- Parking features: Additional Parking, Alley Access, Concrete, Door-Multi, Driveway, Garage, Garage Door Opener, Parking Pad, Garage Faces Rear, Boat, RV Access/Parking
- Attached garage spaces: 2
- Has uncovered spaces: Yes
Features
- Levels: One
- Stories: 1
- Patio & porch: Covered
- Exterior features: Lighting, Storage
- Pool features: None
- Fencing: Back Yard,Privacy,Wood
Lot
- Size: 10,018 Square Feet
- Features: Back Yard, Interior Lot, Lawn, Landscaped, Subdivision, Sprinkler System, Few Trees
Details
- Parcel number: R211400B00201
Construction
Type & style
- Home type: SingleFamily
- Architectural style: Traditional,Detached
- Property subtype: Single Family Residence
Materials
- Brick
- Foundation: Slab
- Roof: Composition
Condition
- Year built: 1998
Utilities & green energy
- Sewer: Public Sewer
- Water: Public
- Utilities for property: Natural Gas Available, Sewer Available, Water Available, Cable Available
Green energy
- Energy efficient items: HVAC
Community & HOA
Community
- Features: Curbs, Sidewalks
- Security: Security System, Smoke Detector(s)
- Subdivision: Eastridge Addition
HOA
- Has HOA: No
Location
- Region: Wylie
Financial & listing details
- Tax assessed value: $358,096
- Annual tax amount: $5,250
- Date on market: 1/23/2024
- Cumulative days on market: 22 days
- Listing terms: Cash,Conventional,FHA,VA Loan
Price history
| Date | Event | Price |
|---|---|---|
| 3/29/2024 | Sold | -- |
Source: NTREIS #20517660 Report a problem | ||
| 2/12/2024 | Pending sale | $360,000$199/sqft |
Source: NTREIS #20517660 Report a problem | ||
| 2/7/2024 | Contingent | $360,000$199/sqft |
Source: NTREIS #20517660 Report a problem | ||
| 1/30/2024 | Listed for sale | $360,000$199/sqft |
Source: NTREIS #20517660 Report a problem | ||
| 1/24/2024 | Contingent | $360,000$199/sqft |
Source: NTREIS #20517660 Report a problem | ||
| 1/23/2024 | Listed for sale | $360,000-2.7%$199/sqft |
Source: NTREIS #20517660 Report a problem | ||
| 1/15/2024 | Listing removed | -- |
Source: NTREIS #20506670 Report a problem | ||
| 1/6/2024 | Price change | $369,900-7.5%$205/sqft |
Source: NTREIS #20506670 Report a problem | ||
| 12/2/2023 | Price change | $399,900-8%$221/sqft |
Source: NTREIS #20478636 Report a problem | ||
| 11/16/2023 | Listed for sale | $434,900+210.9%$241/sqft |
Source: NTREIS #20478636 Report a problem | ||
| 10/9/2010 | Listing removed | $139,900$77/sqft |
Source: Keller Williams Realty Plano #11485235 Report a problem | ||
| 10/7/2010 | Listed for sale | $139,900$77/sqft |
Source: Keller Williams Realty Plano #11485235 Report a problem | ||
Public tax history
| Year | Property taxes | Tax assessment |
|---|---|---|
| 2025 | $5,250 -25.8% | $358,096 0% |
| 2024 | $7,076 +103.5% | $358,267 +19.3% |
| 2023 | $3,477 -30.4% | $300,223 +10% |
| 2022 | $4,996 -0.8% | $272,930 +10% |
| 2021 | $5,034 -2.1% | $248,118 +9.4% |
| 2020 | $5,143 -1.6% | $226,738 -0.1% |
| 2019 | $5,227 +4.8% | $226,999 +10% |
| 2018 | $4,989 +15.7% | $206,363 +2.9% |
| 2017 | $4,311 | $200,607 +14.8% |
| 2016 | $4,311 +15.4% | $174,720 +12.2% |
| 2015 | $3,735 | $155,732 +10.5% |
| 2014 | $3,735 | $140,949 +9.5% |
| 2013 | -- | $128,693 -6.9% |
| 2012 | -- | $138,248 -5.4% |
| 2011 | -- | $146,109 +2.4% |
| 2010 | -- | $142,640 -2.5% |
| 2009 | -- | $146,360 -3.4% |
| 2008 | -- | $151,520 +1.5% |
| 2007 | -- | $149,261 +10.3% |
| 2006 | -- | $135,336 -0.4% |
| 2005 | -- | $135,908 +4.6% |
| 2003 | -- | $129,968 +2.1% |
| 2002 | -- | $127,274 +1.1% |
| 2001 | -- | $125,837 +3.3% |
| 2000 | -- | $121,834 |
Find assessor info on the county website
Neighborhood: Eastridge
Nearby homes
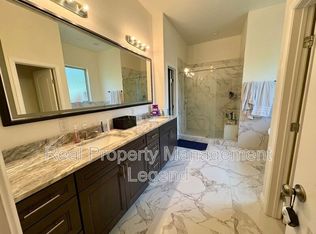
- $--4 bd2 ba2.2k sqft109 N West A Allen Blvd, Wylie, TX 75098Sold
- $--4 bd3 ba2.2k sqft113 N West A Allen Blvd, Wylie, TX 75098Sold

- $295,6003 bd2 ba1.4k sqft107 N West A Allen Blvd, Wylie, TX 75098Off Market
- $2,6004 bd3 ba2.2k sqft201 N West A Allen Blvd, Wylie, TX 75098For Rent
- $492,1004 bd3 ba3.1k sqft110 Lyndhurst Dr, Wylie, TX 75098Off Market
- $371,3004 bd3 ba2.3k sqft1051 Fairview Dr, Wylie, TX 75098Off Market
- $563,6005 bd2 ba3.7k sqft112 Lyndhurst Dr, Wylie, TX 75098Off Market
- $524,4004 bd3 ba3.2k sqft108 Lyndhurst Dr, Wylie, TX 75098Off Market
Nearby schools
GreatSchools rating
- 10/10P M Akin Elementary SchoolGrades: PK-4Distance: 0.4 mi
- 9/10Grady Burnett Junior High SchoolGrades: 7-8Distance: 1.2 mi
- 8/10Wylie East High SchoolGrades: 9-12Distance: 1.6 mi
Schools provided by the listing agent
- Elementary: Akin
- High: Wylie East
- District: Wylie ISD
Source: NTREIS. This data may not be complete. We recommend contacting the local school district to confirm school assignments for this home.
Get a cash offer in 3 minutes
Find out how much your home could sell for in as little as 3 minutes with a no-obligation cash offer.
Estimated market value
$351,900
Get a cash offer in 3 minutes
Find out how much your home could sell for in as little as 3 minutes with a no-obligation cash offer.
Estimated market value
$351,900
- Texas
- Collin County
- Wylie
- 75098
- Eastridge
- 111 N West A Allen Blvd
Nearby cities
Nearby neighborhoods
Nearby zip codes
Other Wylie Topics
