Welcome to this inviting property nestled in the center of Wylie, where comfort meets style. When first entering the home you are greeted with a cozy fireplace, high ceilings and traditional engineered wood floors.The freshly painted interior follows a neutral color scheme and truly creates a serene environment you will love to call home. The large kitchen is open to the dining area with lots of cabinet space, a pantry and a view of the large backyard. Step outside to a beautiful deck overlooking a fenced in backyard with a large shade tree, perfect for outdoor relaxation and entertaining.The primary bedroom and bathroom are located privately on the first floor and the ensuite features double sinks, a linen closet and a separate shower and tub offering the potential for a spa-like experience. On the second floor you will find three large bedrooms with walk in closets, a large bathroom and a game room or additional living area. This property is a true gem. Don't miss out on this opportunity to make this your dream home.
Sold
Price Unknown
113 N West A Allen Blvd, Wylie, TX 75098
4beds
2,299sqft
Single Family Residence
Built in 1994
0.28 Acres Lot
$344,600 Zestimate®
$--/sqft
$2,506 Estimated rent
Home value
$344,600
Estimated sales range
Not available
$2,506/mo
Zestimate® history
Owner options
List your home for rent
$2,506/mo
Rent Zestimate®
Find your next renter with Zillow Rental Manager. Plus, with online applications, you can quickly screen prospective tenants – for free.
$2,506/mo
Rent Zestimate®
Refinance and save
Refinancing to a lower rate could help reduce your monthly payments and save thousands over the life of the loan.
Explore your selling options
Work with a Zillow partner agent
Leverage their expertise and Zillow's premium Showcase listings to get your home seen by more buyers.
Get startedList with your own agent
Get your home in front of millions of buyers by listing it on Zillow.
Learn how to do itSell it yourself
Take full control of how buyers see your home on Zillow by listing For Sale by Owner (FSBO).
List your homeWhat's special
Cozy fireplaceFreshly painted interiorHigh ceilingsEngineered wood floorsLots of cabinet spaceSpa-like experienceFenced in backyard
Zillow last checked:
Listing updated:
Listed by:
Amy Herzog 0634005 469-621-0081,
C21 Fine Homes Judge Fite 469-621-0081
Bought with:
Adnan Wyne
Citiwide Alliance Realty
Source: NTREIS,MLS#: 20962683
Facts & features
Interior
Bedrooms & bathrooms
- Bedrooms: 4
- Bathrooms: 3
- Full bathrooms: 2
- 1/2 bathrooms: 1
Primary bedroom
- Features: Walk-In Closet(s)
- Level: First
- Dimensions: 1 x 1
Bedroom
- Features: Walk-In Closet(s)
- Level: Second
- Dimensions: 2 x 2
Bedroom
- Features: Walk-In Closet(s)
- Level: Second
- Dimensions: 2 x 2
Bedroom
- Features: Walk-In Closet(s)
- Level: Second
- Dimensions: 2 x 2
Primary bathroom
- Features: Dual Sinks, Hollywood Bath, Separate Shower
- Level: First
- Dimensions: 1 x 1
Dining room
- Level: First
- Dimensions: 1 x 1
Other
- Level: Second
- Dimensions: 2 x 2
Game room
- Level: Second
- Dimensions: 2 x 2
Half bath
- Level: First
- Dimensions: 1 x 1
Kitchen
- Features: Built-in Features, Eat-in Kitchen, Pantry
- Level: First
- Dimensions: 1 x 1
Laundry
- Level: First
- Dimensions: 1 x 1
Living room
- Features: Fireplace
- Level: First
- Dimensions: 1 x 1
Heating
- Central
Cooling
- Central Air
Appliances
- Included: Dishwasher, Electric Range, Electric Water Heater, Disposal, Microwave
Features
- Decorative/Designer Lighting Fixtures, Double Vanity, Eat-in Kitchen, Open Floorplan, Pantry, Cable TV, Walk-In Closet(s)
- Flooring: Carpet, Engineered Hardwood, Tile
- Has basement: No
- Number of fireplaces: 1
- Fireplace features: Glass Doors
Interior area
- Total interior livable area: 2,299 sqft
Property
Parking
- Total spaces: 2
- Parking features: Asphalt, Door-Single, Driveway, Garage Faces Rear, On Street
- Attached garage spaces: 2
- Has uncovered spaces: Yes
Features
- Levels: Two
- Stories: 2
- Patio & porch: Deck
- Pool features: None
- Fencing: Wood
Lot
- Size: 0.28 Acres
- Features: Back Yard, Interior Lot, Lawn, Few Trees
Details
- Parcel number: R211400B00101
Construction
Type & style
- Home type: SingleFamily
- Architectural style: Traditional,Detached
- Property subtype: Single Family Residence
Materials
- Brick
- Foundation: Slab
- Roof: Composition
Condition
- Year built: 1994
Utilities & green energy
- Sewer: Public Sewer
- Water: Public
- Utilities for property: Sewer Available, Water Available, Cable Available
Community & HOA
Community
- Subdivision: Eastridge Add
HOA
- Has HOA: No
Location
- Region: Wylie
Financial & listing details
- Tax assessed value: $396,276
- Annual tax amount: $6,999
- Date on market: 6/13/2025
- Cumulative days on market: 76 days
- Listing terms: Cash,Conventional,FHA,VA Loan
Price history
| Date | Event | Price |
|---|---|---|
| 9/30/2025 | Sold | -- |
Source: NTREIS #20962683 Report a problem | ||
| 9/6/2025 | Pending sale | $375,000$163/sqft |
Source: NTREIS #20962683 Report a problem | ||
| 8/28/2025 | Contingent | $375,000$163/sqft |
Source: NTREIS #20962683 Report a problem | ||
| 7/17/2025 | Price change | $375,000-6%$163/sqft |
Source: NTREIS #20962683 Report a problem | ||
| 6/13/2025 | Listed for sale | $399,000$174/sqft |
Source: NTREIS #20962683 Report a problem | ||
Public tax history
| Year | Property taxes | Tax assessment |
|---|---|---|
| 2025 | $4,865 -14.6% | $389,814 +10% |
| 2024 | $5,697 +12.1% | $354,376 +10% |
| 2023 | $5,080 -12.9% | $322,160 +10% |
| 2022 | $5,836 -0.6% | $292,873 +10% |
| 2021 | $5,873 +5% | $266,248 +8.5% |
| 2020 | $5,596 -2.4% | $245,320 -0.9% |
| 2019 | $5,736 +4.7% | $247,553 +10% |
| 2018 | $5,478 +15.6% | $225,048 +1.6% |
| 2017 | $4,738 | $221,442 +15.4% |
| 2016 | $4,738 +15.7% | $191,970 +12.5% |
| 2015 | $4,095 | $170,615 +10.8% |
| 2014 | $4,095 | $154,042 +10.2% |
| 2013 | -- | $139,737 -8% |
| 2012 | -- | $151,905 -5.5% |
| 2011 | -- | $160,825 +2.4% |
| 2010 | -- | $156,981 -1.9% |
| 2009 | -- | $159,949 -2.6% |
| 2008 | -- | $164,163 +1.8% |
| 2007 | -- | $161,330 +6.9% |
| 2006 | -- | $150,888 -0.9% |
| 2005 | -- | $152,222 +5.1% |
| 2003 | -- | $144,773 +2.2% |
| 2002 | -- | $141,708 +0.7% |
| 2001 | -- | $140,766 +3.3% |
| 2000 | -- | $136,249 |
Find assessor info on the county website
Neighborhood: Eastridge
Nearby homes
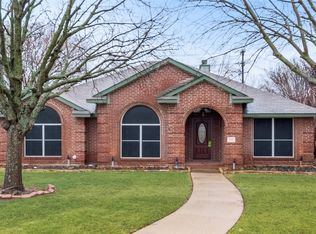
- $--3 bd2 ba1.8k sqft111 N West A Allen Blvd, Wylie, TX 75098Sold
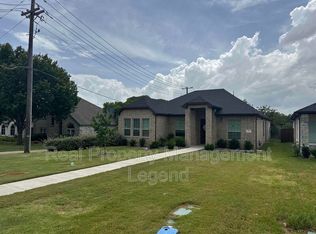
- $2,6004 bd3 ba2.2k sqft201 N West A Allen Blvd, Wylie, TX 75098For Rent
- $446,8004 bd3 ba2.4k sqft203 N West A Allen Blvd, Wylie, TX 75098Off Market
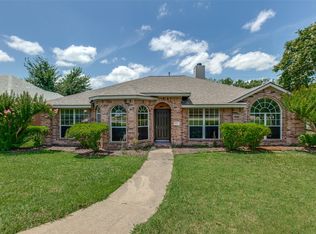
- $--4 bd2 ba2.2k sqft109 N West A Allen Blvd, Wylie, TX 75098Sold
- $426,7005 bd3 ba2.2k sqft205 N West A Allen Blvd, Wylie, TX 75098Off Market
- $524,4004 bd3 ba3.2k sqft108 Lyndhurst Dr, Wylie, TX 75098Off Market
- $371,3004 bd3 ba2.3k sqft1051 Fairview Dr, Wylie, TX 75098Off Market
- $492,1004 bd3 ba3.1k sqft110 Lyndhurst Dr, Wylie, TX 75098Off Market
Nearby schools
GreatSchools rating
- 10/10P M Akin Elementary SchoolGrades: PK-4Distance: 0.4 mi
- 9/10Grady Burnett Junior High SchoolGrades: 7-8Distance: 1.2 mi
- 8/10Wylie East High SchoolGrades: 9-12Distance: 1.6 mi
Schools provided by the listing agent
- Elementary: Akin
- High: Wylie East
- District: Wylie ISD
Source: NTREIS. This data may not be complete. We recommend contacting the local school district to confirm school assignments for this home.
Get a cash offer in 3 minutes
Find out how much your home could sell for in as little as 3 minutes with a no-obligation cash offer.
Estimated market value
$344,600
Get a cash offer in 3 minutes
Find out how much your home could sell for in as little as 3 minutes with a no-obligation cash offer.
Estimated market value
$344,600
- Texas
- Collin County
- Wylie
- 75098
- Eastridge
- 113 N West A Allen Blvd
