Updated home in Staley Schools! Great room with vaulted ceiling and fireplace.......kitceh has granite counters, SS appliances, new backsplash tile, vinyl plank flooring and walks out to spacious deck overlooking large backyard. 3 bedrooms with new carpet and 2 full baths with lvp flooring. Lower level is ready to finish for additional living space....all this on a cul de sac lot! Convenient location to all areas of the city.
Pending
$325,000
111 NE 103rd St, Kansas City, MO 64155
3beds
2,010sqft
Single Family Residence
Built in 1999
7,405 Square Feet Lot
$-- Zestimate®
$162/sqft
$-- HOA
What's special
- 20 days
- 467
- 44
Likely to sell faster than
Zillow last checked:
Listing updated:
Listed by:
J R Radtka 816-729-9090,
ReeceNichols-KCN
Source: Heartland MLS as distributed by MLS GRID,MLS#: 2637612
Facts & features
Interior
Bedrooms & bathrooms
- Bedrooms: 3
- Bathrooms: 2
- Full bathrooms: 2
Primary bedroom
- Area: 130 Square Feet
- Dimensions: 10 x 13
Bedroom 2
- Area: 99 Square Feet
- Dimensions: 9 x 11
Bedroom 3
- Area: 72 Square Feet
- Dimensions: 8 x 9
Kitchen
- Area: 150 Square Feet
- Dimensions: 10 x 15
Living room
- Area: 154 Square Feet
- Dimensions: 11 x 14
Recreation room
- Area: 266 Square Feet
- Dimensions: 14 x 19
Heating
- Electric
Cooling
- Electric
Appliances
- Included: Dishwasher, Disposal, Dryer, Refrigerator, Electric Range, Stainless Steel Appliance(s), Washer
- Laundry: Bedroom Level, In Hall
Features
- Ceiling Fan(s), Painted Cabinets, Vaulted Ceiling(s), Walk-In Closet(s)
- Flooring: Carpet, Ceramic Tile, Luxury Vinyl
- Basement: Finished,Garage Entrance
- Number of fireplaces: 1
- Fireplace features: Great Room, Wood Burning
Interior area
- Total structure area: 2,010
- Total interior livable area: 2,010 sqft
- Finished area above ground: 1,526
- Finished area below ground: 484
Property
Parking
- Total spaces: 2
- Parking features: Built-In, Garage Faces Front
- Attached garage spaces: 2
Features
- Patio & porch: Deck, Porch
- Fencing: Wood
Lot
- Size: 7,405 Square Feet
- Features: City Lot, Level, Many Trees
Details
- Parcel number: 09913000782.00
Construction
Type & style
- Home type: SingleFamily
- Architectural style: Traditional
- Property subtype: Single Family Residence
Materials
- Frame
- Roof: Composition
Condition
- Year built: 1999
Details
- Builder name: Yancik Custom Homes
Utilities & green energy
- Sewer: Public Sewer
- Water: Public
Community & HOA
Community
- Security: Smoke Detector(s)
- Subdivision: Deerfield East
HOA
- Has HOA: No
Location
- Region: Kansas City
Financial & listing details
- Price per square foot: $162/sqft
- Tax assessed value: $39,710
- Annual tax amount: $3,780
- Date on market: 8/21/2026
- Listing terms: Cash,Conventional,FHA,VA Loan
- Ownership: Private
Estimated market value
Not available
Estimated sales range
Not available
Not available
Price history
| Date | Event | Price |
|---|---|---|
| 8/24/2026 | Pending sale | $325,000$162/sqft |
Source:  Heartland MLS as distributed by MLS GRID #2637612 Report a problem Heartland MLS as distributed by MLS GRID #2637612 Report a problem | ||
| 8/21/2026 | Listed for sale | $325,000$162/sqft |
Source: Heartland MLS as distributed by MLS GRID #2637612 Report a problem | ||
Public tax history
| Year | Property taxes | Tax assessment |
|---|---|---|
| 2025 | $3,013 +4.1% | $39,710 +10.5% |
| 2024 | $2,894 +0.9% | $35,930 |
| 2023 | $2,869 +7.4% | $35,930 +12.4% |
| 2022 | $2,670 -0.1% | $31,960 |
| 2021 | $2,673 +3.9% | $31,960 +12.3% |
| 2020 | $2,574 | $28,460 0% |
| 2019 | $2,574 +1.9% | $28,462 +11% |
| 2018 | $2,526 +12.5% | $25,650 |
| 2017 | $2,244 | $25,650 +4.3% |
| 2016 | $2,244 | $24,600 |
| 2015 | $2,244 +0% | $24,600 |
| 2014 | $2,243 | $24,600 |
| 2013 | -- | $24,600 |
| 2012 | -- | $24,600 |
| 2011 | -- | $24,600 +3.9% |
| 2010 | -- | $23,670 |
| 2009 | -- | $23,670 -1.2% |
| 2007 | -- | $23,960 +3% |
| 2006 | -- | $23,260 |
| 2005 | $1,525 | $23,260 +7.2% |
| 2004 | -- | $21,700 |
| 2003 | -- | $21,700 +7.9% |
| 2002 | -- | $20,120 +2.9% |
| 2001 | -- | $19,550 |
Find assessor info on the county website
Monthly payment
Est. payment
Payment breakdown
Explore the cost of this home by adjusting the details. Changes won't be saved.Climate risks
Neighborhood: Meadowbrook Heights
Similar homes
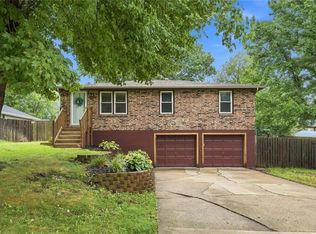
- $377,9003 bd3 ba2k sqft107 NE 103rd St, Kansas City, MO 64155For Sale
 MLS ID #2641243, Vicki Smith, RE/MAX Innovations. Heartland MLS as distributed by MLS GRID
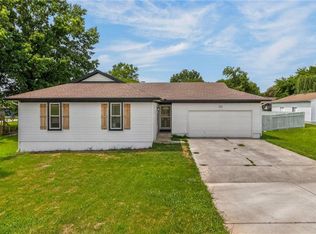
 - $300,0003 bd2 ba1.4k sqft10728 N Walnut St, Kansas City, MO 64155For Sale
 MLS ID #2641454, Kristy Wendt, United Real Estate Kansas City. Heartland MLS as distributed by MLS GRID
 - $314,9003 bd3 ba1.6k sqft10902 N Harrison St, Kansas City, MO 64155For Sale
 MLS ID #2640405, Aaron Bickel, EXP Realty LLC. Heartland MLS as distributed by MLS GRID
 - $299,9004 bd2 ba2k sqft10512 N Oak Trafficway, Kansas City, MO 64155For Sale
 MLS ID #2632682, Carol Tran Reynolds, Keller Williams Platinum Prtnr. Heartland MLS as distributed by MLS GRID
