Talk about move in ready! This one has all the on-trend updates! LVP flooring throughout. Lots of room in this tri-level home...Living room currently used as office with custom built ins. Designer kitchen with all the amenities, quartz tops, tile, gorgeous! Family Room with Fireplace, daylight windows for natural light and full bath on that level. Primary suite with full bath, Two good size bedrooms share a hall bath and laundry conveniently located on the bedroom level. Sub-basement set up for more living space or extra storage. Newer wood privacy fence provides for ultimate enjoyment of the backyard surroundings including the pergola covered patio. Two car garage. New Roof and gutters to be installed prior to closing - HVAC systems only 1 year old. Easy commute to shopping, restaurants and highways! This one checks all the boxes! Don't miss it!
Active
$377,900
107 NE 103rd St, Kansas City, MO 64155
3beds
2,092sqft
Single Family Residence
Built in 2000
7,500 Square Feet Lot
$-- Zestimate®
$181/sqft
$4/mo HOA
What's special
Two car garageFamily room with fireplaceNewer wood privacy fenceQuartz topsTwo good size bedroomsLvp flooring throughoutNew roof and gutters
- 15 hours
- 115
- 12
Zillow last checked:
Listing updated:
Listed by:
Vicki Smith 816-716-1341,
RE/MAX Innovations
Source: Heartland MLS as distributed by MLS GRID,MLS#: 2641243
Facts & features
Interior
Bedrooms & bathrooms
- Bedrooms: 3
- Bathrooms: 3
- Full bathrooms: 3
Primary bedroom
- Features: Luxury Vinyl
- Level: Second
- Area: 182 Square Feet
- Dimensions: 14 x 13
Bedroom 2
- Features: Luxury Vinyl
- Level: Second
- Area: 130 Square Feet
- Dimensions: 13 x 10
Bedroom 3
- Features: Luxury Vinyl
- Level: Second
- Area: 99 Square Feet
- Dimensions: 11 x 9
Family room
- Features: Luxury Vinyl
- Level: Lower
- Area: 228 Square Feet
- Dimensions: 19 x 12
Kitchen
- Features: Luxury Vinyl
- Level: First
- Area: 209 Square Feet
- Dimensions: 19 x 11
Laundry
- Level: Second
Living room
- Level: First
- Area: 216 Square Feet
- Dimensions: 18 x 12
Heating
- Electric, Heat Pump
Cooling
- Electric, Heat Pump
Appliances
- Included: Dishwasher, Disposal, Microwave, Electric Range
- Laundry: In Hall
Features
- Ceiling Fan(s), Painted Cabinets, Pantry, Walk-In Closet(s)
- Flooring: Laminate
- Windows: Thermal Windows
- Basement: Concrete,Sump Pump
- Number of fireplaces: 1
- Fireplace features: Family Room
Interior area
- Total structure area: 2,092
- Total interior livable area: 2,092 sqft
- Finished area above ground: 1,244
- Finished area below ground: 848
Property
Parking
- Total spaces: 2
- Parking features: Attached, Garage Door Opener, Garage Faces Front
- Attached garage spaces: 2
Features
- Patio & porch: Deck
- Fencing: Wood
Lot
- Size: 7,500 Square Feet
- Dimensions: 60 x 125
- Features: City Lot
Details
- Additional structures: Shed(s)
- Parcel number: 09913000783.00
Construction
Type & style
- Home type: SingleFamily
- Architectural style: Traditional
- Property subtype: Single Family Residence
Materials
- Frame, Vinyl Siding
- Roof: Composition
Condition
- Year built: 2000
Utilities & green energy
- Sewer: Public Sewer
- Water: Public
Community & HOA
Community
- Security: Smoke Detector(s)
- Subdivision: Deerfield East
HOA
- Has HOA: Yes
- HOA fee: $50 annually
- HOA name: Deerfield East HOA
Location
- Region: Kansas City
Financial & listing details
- Price per square foot: $181/sqft
- Tax assessed value: $41,780
- Annual tax amount: $3,292
- Date on market: 9/10/2026
- Listing terms: Cash,Conventional,FHA,VA Loan
- Ownership: Private
Estimated market value
Not available
Estimated sales range
Not available
Not available
Price history
| Date | Event | Price |
|---|---|---|
| 9/10/2026 | Listed for sale | $377,900+42.6%$181/sqft |
Source:  Heartland MLS as distributed by MLS GRID #2641243 Report a problem Heartland MLS as distributed by MLS GRID #2641243 Report a problem | ||
| 3/31/2022 | Sold | -- |
Source: Heartland MLS as distributed by MLS GRID #2363464 Report a problem | ||
| 2/21/2022 | Pending sale | $265,000$127/sqft |
Source: Heartland MLS as distributed by MLS GRID #2363464 Report a problem | ||
| 2/19/2022 | Listed for sale | $265,000$127/sqft |
Source: Heartland MLS as distributed by MLS GRID #2363464 Report a problem | ||
| 6/27/2013 | Sold | -- |
Source: Heartland MLS as distributed by MLS GRID #45001_1828834 Report a problem | ||
Public tax history
| Year | Property taxes | Tax assessment |
|---|---|---|
| 2025 | $3,292 +8.1% | $41,780 +10.5% |
| 2024 | $3,046 +0.9% | $37,810 |
| 2023 | $3,019 +10% | $37,810 +15.1% |
| 2022 | $2,745 -0.1% | $32,850 |
| 2021 | $2,748 +2.5% | $32,850 +10.8% |
| 2020 | $2,680 | $29,640 |
| 2019 | $2,680 +1.9% | $29,640 +12.9% |
| 2018 | $2,630 +9.8% | $26,260 |
| 2017 | $2,395 | $26,260 |
| 2016 | $2,395 | $26,260 |
| 2015 | $2,395 +0% | $26,260 |
| 2014 | $2,394 | $26,260 |
| 2013 | -- | $26,260 |
| 2012 | -- | $26,260 |
| 2011 | -- | $26,260 -3.2% |
| 2010 | -- | $27,130 |
| 2009 | -- | $27,130 -1.2% |
| 2007 | -- | $27,460 +3% |
| 2006 | -- | $26,660 |
| 2005 | $1,748 | $26,660 +7.4% |
| 2004 | -- | $24,830 |
| 2003 | -- | $24,830 +7.2% |
| 2002 | -- | $23,160 +21.1% |
| 2001 | -- | $19,130 |
Find assessor info on the county website
Monthly payment
Est. payment
Payment breakdown
Explore the cost of this home by adjusting the details. Changes won't be saved.Climate risks
Neighborhood: Meadowbrook Heights
Nearby schools
Schools provided by the listing agent
- Elementary: Fox Hill
- Middle: New Mark
- High: Staley High School
Source: Heartland MLS as distributed by MLS GRID. This data may not be complete. We recommend contacting the local school district to confirm school assignments for this home.
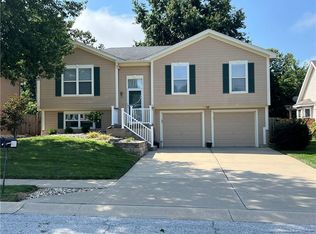
Similar homes
- $385,0004 bd3 ba2.3k sqft10232 N Tracy Ave, Kansas City, MO 64155For Sale
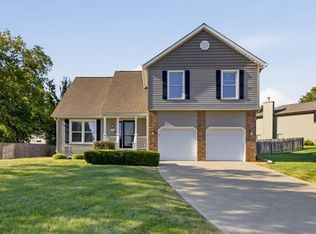 MLS ID #2640404, Madison Boucher, 1st Class Real Estate KC. Heartland MLS as distributed by MLS GRID
 - $375,0003 bd3 ba2.4k sqft11307 N Jefferson St, Kansas City, MO 64155For Sale
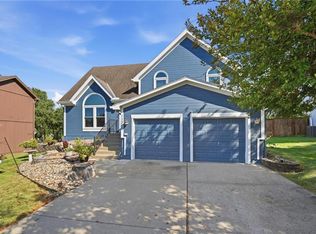 MLS ID #2638755, Christopher Sartain, ReeceNichols-KCN. Heartland MLS as distributed by MLS GRID
 - $300,0003 bd2 ba1.4k sqft10728 N Walnut St, Kansas City, MO 64155For Sale
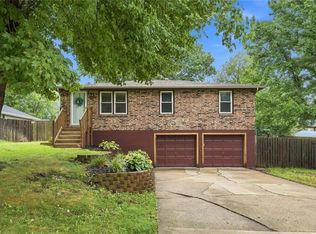 MLS ID #2641454, Kristy Wendt, United Real Estate Kansas City. Heartland MLS as distributed by MLS GRID
 - $394,9003 bd3 ba1.7k sqft1319 NE 105th Ter, Kansas City, MO 64155For Sale
 MLS ID #2637252, Jessica Helmich, United Real Estate Kansas City. Heartland MLS as distributed by MLS GRID
