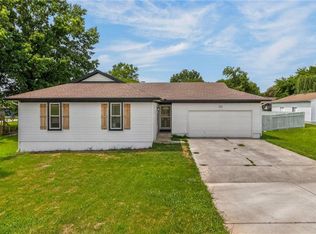
Welcome home to this adorable brick home situated on a large corner lot in the highly sought-after Staley School District! This charming property features three bedrooms, one-and-a-half bathrooms and a two-car garage.
Major updates include a roof and HVAC system that are both approximately five years old, along with stainless-steel kitchen appliances that have all been replaced within the past five years. Newer LVP flooring flows throughout the main living areas, while the bedrooms and basement feature newer carpet.
Outside, enjoy the spacious fenced backyard and large back deck—perfect for relaxing, entertaining or letting pets play. Conveniently located near grocery stores, gas stations and Highway 169, the home is approximately 12 minutes from KCI, 10 minutes from Zona Rosa, 15 minutes from Liberty and 15–20 minutes from downtown Kansas City.
Active
$300,000
10728 N Walnut St, Kansas City, MO 64155
3beds
1,405sqft
Single Family Residence
Built in 1970
0.37 Acres Lot
$-- Zestimate®
$214/sqft
$-- HOA
What's special
Two-car garageSpacious fenced backyardAdorable brick homeLarge corner lotThree bedroomsStainless-steel kitchen appliances
- 15 hours
- 218
- 15
Zillow last checked:
Listing updated:
Listed by:
Kristy Wendt 816-536-4924,
United Real Estate Kansas City
Source: Heartland MLS as distributed by MLS GRID,MLS#: 2641454
Facts & features
Interior
Bedrooms & bathrooms
- Bedrooms: 3
- Bathrooms: 2
- Full bathrooms: 1
- 1/2 bathrooms: 1
Dining room
- Description: Eat-In Kitchen
Heating
- Natural Gas
Cooling
- Electric
Appliances
- Included: Dishwasher, Disposal, Microwave, Refrigerator, Electric Range
- Laundry: In Basement
Features
- Flooring: Carpet, Vinyl
- Basement: Concrete,Finished
- Has fireplace: No
Interior area
- Total structure area: 1,405
- Total interior livable area: 1,405 sqft
- Finished area above ground: 1,000
- Finished area below ground: 405
Property
Parking
- Total spaces: 2
- Parking features: Attached, Garage Faces Front
- Attached garage spaces: 2
Features
- Patio & porch: Deck
- Fencing: Privacy,Wood
Lot
- Size: 0.37 Acres
- Features: Corner Lot
Details
- Parcel number: 099090004020.00
Construction
Type & style
- Home type: SingleFamily
- Architectural style: Contemporary
- Property subtype: Single Family Residence
Materials
- Brick/Mortar, Concrete
- Roof: Composition
Condition
- Year built: 1970
Utilities & green energy
- Sewer: Public Sewer
- Water: Public
Community & HOA
Community
- Subdivision: Meadowbrook Heights
HOA
- Has HOA: No
Location
- Region: Kansas City
Financial & listing details
- Price per square foot: $214/sqft
- Tax assessed value: $33,970
- Annual tax amount: $2,677
- Date on market: 9/10/2026
- Listing terms: Cash,Conventional,FHA,VA Loan
- Ownership: Private
Estimated market value
Not available
Estimated sales range
Not available
Not available
Price history
| Date | Event | Price |
|---|---|---|
| 9/10/2026 | Listed for sale | $300,000+46.3%$214/sqft |
Source:  Heartland MLS as distributed by MLS GRID #2641454 Report a problem Heartland MLS as distributed by MLS GRID #2641454 Report a problem | ||
| 8/18/2021 | Sold | -- |
Source: eXp Realty #62967262 Report a problem | ||
| 7/10/2021 | Pending sale | $205,000$146/sqft |
Source: Heartland MLS as distributed by MLS GRID #2330181 Report a problem | ||
| 6/29/2021 | Listed for sale | $205,000$146/sqft |
Source: Heartland MLS as distributed by MLS GRID #2330181 Report a problem | ||
Public tax history
| Year | Property taxes | Tax assessment |
|---|---|---|
| 2025 | $2,677 +12% | $33,970 +14.5% |
| 2024 | $2,389 +0.9% | $29,660 |
| 2023 | $2,368 +16.2% | $29,660 +21.6% |
| 2022 | $2,039 -0.1% | $24,400 |
| 2021 | $2,041 -3.8% | $24,400 +4% |
| 2020 | $2,122 | $23,470 +0% |
| 2019 | $2,122 +1.9% | $23,465 +12% |
| 2018 | $2,083 +9% | $20,960 |
| 2017 | $1,911 | $20,960 |
| 2016 | $1,911 | $20,960 |
| 2015 | $1,911 +0% | $20,960 +6.1% |
| 2014 | $1,911 | $19,760 |
| 2013 | -- | $19,760 -2.3% |
| 2012 | -- | $20,220 |
| 2011 | -- | $20,220 -0.1% |
| 2010 | -- | $20,240 |
| 2009 | -- | $20,240 -1.2% |
| 2007 | -- | $20,480 +3% |
| 2006 | -- | $19,890 |
Find assessor info on the county website
Monthly payment
Est. payment
Payment breakdown
Explore the cost of this home by adjusting the details. Changes won't be saved.Climate risks
Neighborhood: Meadowbrook Heights
Nearby schools
Schools provided by the listing agent
- Elementary: Fox Hill
- Middle: New Mark
- High: Staley High School
Source: Heartland MLS as distributed by MLS GRID. This data may not be complete. We recommend contacting the local school district to confirm school assignments for this home.

Similar homes
- $259,0003 bd3 ba1.7k sqft10507 N Central St, Kansas City, MO 64155For Sale
 MLS ID #2640718, Susan Burnett, Realty Executives. Heartland MLS as distributed by MLS GRID
 - $314,9003 bd3 ba1.6k sqft10902 N Harrison St, Kansas City, MO 64155For Sale
 MLS ID #2640405, Aaron Bickel, EXP Realty LLC. Heartland MLS as distributed by MLS GRID
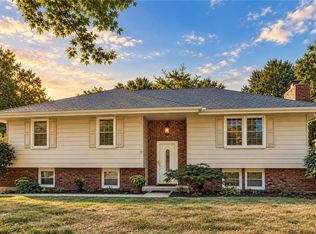
 - $299,9004 bd2 ba2k sqft10512 N Oak Trafficway, Kansas City, MO 64155For Sale
 MLS ID #2632682, Carol Tran Reynolds, Keller Williams Platinum Prtnr. Heartland MLS as distributed by MLS GRID
 - $300,0003 bd2 ba1.6k sqft901 NE 80th Ter, Kansas City, MO 64118For Sale
 MLS ID #2641058, Dan Vick, RE/MAX Heritage. Heartland MLS as distributed by MLS GRID
