Welcome to 9613 North Locust Street, a remarkably well-maintained 3-bedroom, 3-bathroom home offering modern upgrades, generous space, and true peace of mind. Exceptional big-ticket updates make this move-in ready property stand out, starting with a brand-new roof installed just two weeks ago to ensure long-term, worry-free protection. A newer, high-efficiency HVAC system keeps the interior perfectly comfortable year-round while keeping utility costs down, and high-quality carpet replaced just a year ago adds a cozy feel throughout the main living areas. Having three full bathrooms provides ultimate convenience for busy mornings, comfortably serving three spacious bedrooms that offer plenty of versatility for family, guest quarters, or a dedicated home office. Whether you are searching for a low-maintenance primary residence or a turnkey addition to your investment portfolio, this home is fully prepared for its next owner. Schedule your private showing today to see all 9613 North Locust Street has to offer before it's gone!
Active
$363,900
9613 N Locust Dr, Kansas City, MO 64155
3beds
2,484sqft
Townhouse
Built in 2000
6,534 Square Feet Lot
$-- Zestimate®
$146/sqft
$177/mo HOA
What's special
- 8 days
- 435
- 32
Zillow last checked:
Listing updated:
Listed by:
Fidelity RE Group 816-772-2876,
Keller Williams KC North,
Ceresce Taylor 816-564-1330,
Keller Williams KC North
Source: Heartland MLS as distributed by MLS GRID,MLS#: 2636519
Facts & features
Interior
Bedrooms & bathrooms
- Bedrooms: 3
- Bathrooms: 3
- Full bathrooms: 3
Bedroom 1
- Level: Main
Bedroom 2
- Level: Main
Bedroom 3
- Level: Lower
Bathroom 1
- Level: Main
Bathroom 2
- Level: Main
Bathroom 3
- Level: Lower
Heating
- Forced Air
Cooling
- Electric
Appliances
- Included: Dishwasher, Disposal, Refrigerator, Electric Range, Stainless Steel Appliance(s)
- Laundry: Off The Kitchen
Features
- Basement: Basement BR,Finished,Full
- Number of fireplaces: 1
- Fireplace features: Great Room
Interior area
- Total structure area: 2,484
- Total interior livable area: 2,484 sqft
- Finished area above ground: 1,484
- Finished area below ground: 1,000
Video & virtual tour
Property
Parking
- Total spaces: 2
- Parking features: Attached
- Attached garage spaces: 2
Features
- Patio & porch: Deck, Porch
Lot
- Size: 6,534 Square Feet
- Features: City Lot
Details
- Parcel number: 09918001846.00
Construction
Type & style
- Home type: Townhouse
- Architectural style: Traditional
- Property subtype: Townhouse
Materials
- Stucco & Frame
- Roof: Composition
Condition
- Year built: 2000
Utilities & green energy
- Sewer: Public Sewer
- Water: Public
Community & HOA
Community
- Subdivision: Normandy Court
HOA
- Has HOA: Yes
- Amenities included: Pool
- Services included: Curbside Recycle, Maintenance Grounds, Management, Snow Removal, Trash
- HOA fee: $177 monthly
Location
- Region: Kansas City
Financial & listing details
- Price per square foot: $146/sqft
- Tax assessed value: $59,070
- Annual tax amount: $4,654
- Date on market: 9/2/2026
- Listing terms: Cash,Conventional,FHA,VA Loan
- Ownership: Private
Estimated market value
Not available
Estimated sales range
Not available
Not available
Price history
| Date | Event | Price |
|---|---|---|
| 9/2/2026 | Listed for sale | $363,900+17.5%$146/sqft |
Source:  Heartland MLS as distributed by MLS GRID #2636519 Report a problem Heartland MLS as distributed by MLS GRID #2636519 Report a problem | ||
| 5/6/2024 | Listing removed | -- |
Source: Zillow Rentals Report a problem | ||
| 4/18/2024 | Price change | $2,250-4.3%$1/sqft |
Source: Zillow Rentals Report a problem | ||
| 4/7/2024 | Listed for rent | $2,350$1/sqft |
Source: Zillow Rentals Report a problem | ||
| 2/15/2024 | Sold | -- |
Source: Heartland MLS as distributed by MLS GRID #2468489 Report a problem | ||
| 1/20/2024 | Pending sale | $309,700$125/sqft |
Source: Heartland MLS as distributed by MLS GRID #2468489 Report a problem | ||
| 1/18/2024 | Listed for sale | $309,700+49.6%$125/sqft |
Source: Heartland MLS as distributed by MLS GRID #2468489 Report a problem | ||
| 8/20/2018 | Sold | -- |
Source: Heartland MLS as distributed by MLS GRID #2115859 Report a problem | ||
| 6/30/2018 | Pending sale | $207,000$83/sqft |
Source: RE/MAX Results #2115859 Report a problem | ||
| 6/30/2018 | Listed for sale | $207,000$83/sqft |
Source: RE/MAX Results #2115859 Report a problem | ||
Public tax history
| Year | Property taxes | Tax assessment |
|---|---|---|
| 2025 | $4,655 +30.9% | $59,070 +33.8% |
| 2024 | $3,556 +0.9% | $44,140 |
| 2023 | $3,525 +6.5% | $44,140 +11.4% |
| 2022 | $3,311 -0.1% | $39,630 |
| 2021 | $3,315 +0.6% | $39,630 +8.8% |
| 2020 | $3,295 | $36,440 0% |
| 2019 | $3,295 +1.9% | $36,442 +1.9% |
| 2018 | $3,234 -0.9% | $35,780 |
| 2017 | $3,263 | $35,780 |
| 2016 | $3,263 | $35,780 -12.4% |
| 2015 | $3,263 -12.4% | $40,850 +21.8% |
| 2014 | $3,724 | $33,550 |
| 2013 | -- | $33,550 |
| 2012 | -- | $33,550 |
| 2011 | -- | $33,550 |
| 2010 | -- | $33,550 |
| 2009 | -- | $33,550 -2.2% |
| 2007 | -- | $34,290 +3% |
| 2006 | -- | $33,290 |
Find assessor info on the county website
Monthly payment
Est. payment
Payment breakdown
Explore the cost of this home by adjusting the details. Changes won't be saved.Climate risks
Neighborhood: New Mark
Nearby schools
Schools provided by the listing agent
- Elementary: Fox Hill
- Middle: New Mark
- High: Staley High School
Source: Heartland MLS as distributed by MLS GRID. This data may not be complete. We recommend contacting the local school district to confirm school assignments for this home.
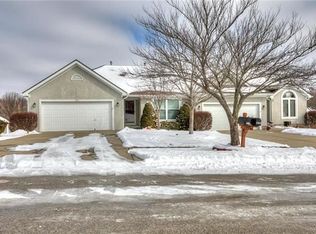

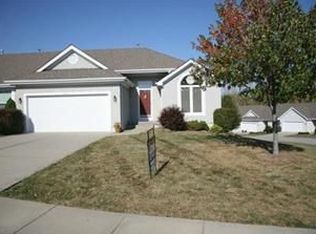
Similar homes
- $375,0003 bd3 ba2.4k sqft11307 N Jefferson St, Kansas City, MO 64155For Sale
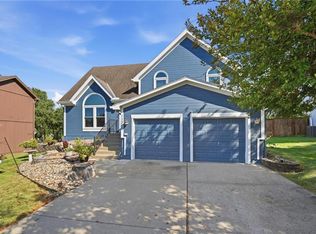 MLS ID #2638755, Christopher Sartain, ReeceNichols-KCN. Heartland MLS as distributed by MLS GRID
 - $400,0003 bd3 ba2.7k sqft1309 NE Chowning Dr, Kansas City, MO 64155For Sale
 MLS ID #2636943, Dani Beyer Team, Keller Williams KC North. Heartland MLS as distributed by MLS GRID
 - $394,9003 bd3 ba1.7k sqft1319 NE 105th Ter, Kansas City, MO 64155For Sale
 MLS ID #2637252, Jessica Helmich, United Real Estate Kansas City. Heartland MLS as distributed by MLS GRID
 - $389,9004 bd4 ba2.9k sqft11020 N Jefferson St, Kansas City, MO 64155For Sale
 MLS ID #2606545, Breeze Team, EXP Realty LLC. Heartland MLS as distributed by MLS GRID
