SPECIAL FINANCING OFFERS AVAILABLE!! Homesite# 0030 3 CAR GARAGE OPTION * Welcome to the Santa Rosa plan -a stylish two story layout offers four spacious bedrooms, two full bathrooms, and a convenient powder room on the main floor. The heart of the home centers around an open concept flow: the kitchen, breakfast area, and family room merge seamlessly, while a formal dining area off the foyer provides an inviting space for meals and gatherings. At the back of the first floor, you'll find a versatile flex room, ideal for a home office, playroom, or quiet retreat-perfectly tailored to your lifestyle. Upstairs, a charming loft space graces the top of the stairs, offering additional living flexibility. The luxurious owner's suite features dual walk in closets and a spa inspired en suite bathroom. Three more bedrooms share access to a well-appointed full bathroom. The second-floor laundry adds ease to daily routines. A three car garage and thoughtful interior design details enhance both function and style throughout-making the Santa Rosa a smart and livable choice for modern family life. Exterior will be OCEANSIDE color vinyl siding with Weather Ledge - Elkwood exterior stone color. (pic for reference ONLY) *Photos are not this actual home* The homesite is located near a beautiful pond. Nestled in a beautifully planned community, Algonquin Meadows offers a variety of thoughtfully designed single-family homes, traditional townhomes, and urban townhomes - all set among serene green spaces and tranquil ponds. Winding streets, cul-de-sacs, and walking paths create a peaceful neighborhood atmosphere that feels private, yet perfectly connected. Just minutes away, charming downtown Algonquin awaits with scenic riverfront parks, fishing spots, and a vibrant local culture. You'll enjoy convenient access to premier destinations like Northwestern Medicine, top-rated golf courses, and fitness centers such as Lifetime Fitness. Located right off the Randall Road corridor, you're surrounded by some of the area's best shopping and dining - including Trader Joe's, Cooper's Hawk, Target, Costco, and Algonquin Commons. Whether you're looking for daily essentials or a relaxing night out, everything you need is within easy reach. Come home to Algonquin Meadows - where natural beauty, community charm, and modern convenience meet.
Contingent
$679,265
111 Newburgh Ln, Algonquin, IL 60102
4beds
3,084sqft
Single Family Residence
Built in 2025
0.26 Acres Lot
$-- Zestimate®
$220/sqft
$-- HOA
What's special
Four spacious bedroomsOpen concept flowThree car garageSecond-floor laundry
- --
- 2
- views
- 0
- saves
Zillow last checked:
Listing updated:
Listed by:
Bill Flemming 847-366-8477,
HomeSmart Connect LLC
Source: MRED as distributed by MLS GRID,MLS#: 12666842
Facts & features
Interior
Bedrooms & bathrooms
- Bedrooms: 4
- Bathrooms: 3
- Full bathrooms: 2
- 1/2 bathrooms: 1
Rooms
- Room types: Breakfast Room, Study, Loft, Foyer
Primary bedroom
- Features: Flooring (Carpet), Bathroom (Full, Double Sink)
- Level: Second
- Area: 288 Square Feet
- Dimensions: 18X16
Bedroom 2
- Features: Flooring (Carpet)
- Level: Second
- Area: 143 Square Feet
- Dimensions: 11X13
Bedroom 3
- Features: Flooring (Carpet)
- Level: Second
- Area: 132 Square Feet
- Dimensions: 12X11
Bedroom 4
- Features: Flooring (Carpet)
- Level: Second
- Area: 110 Square Feet
- Dimensions: 10X11
Breakfast room
- Features: Flooring (Vinyl)
- Level: Main
- Area: 120 Square Feet
- Dimensions: 12X10
Dining room
- Features: Flooring (Carpet)
- Level: Main
- Area: 154 Square Feet
- Dimensions: 11X14
Family room
- Features: Flooring (Vinyl)
- Level: Main
- Area: 288 Square Feet
- Dimensions: 16X18
Foyer
- Features: Flooring (Vinyl)
- Level: Main
- Area: 66 Square Feet
- Dimensions: 6X11
Kitchen
- Features: Flooring (Vinyl)
- Level: Main
- Area: 140 Square Feet
- Dimensions: 10X14
Laundry
- Features: Flooring (Vinyl)
- Level: Second
- Area: 40 Square Feet
- Dimensions: 8X5
Loft
- Features: Flooring (Carpet)
- Level: Second
- Area: 234 Square Feet
- Dimensions: 18X13
Study
- Features: Flooring (Carpet)
- Level: Main
- Area: 110 Square Feet
- Dimensions: 10X11
Heating
- Natural Gas, Forced Air
Cooling
- Central Air
Appliances
- Included: Range, Microwave, Dishwasher, Disposal, Stainless Steel Appliance(s)
Features
- Basement: Unfinished,Full
Interior area
- Total structure area: 0
- Total interior livable area: 3,084 sqft
Property
Parking
- Total spaces: 3
- Parking features: Asphalt, Garage Door Opener, Yes, Garage Owned, Attached, Garage
- Attached garage spaces: 3
- Has uncovered spaces: Yes
Accessibility
- Accessibility features: No Disability Access
Features
- Stories: 2
Lot
- Size: 0.26 Acres
Details
- Parcel number: 0305380005
- Special conditions: Home Warranty
Construction
Type & style
- Home type: SingleFamily
- Property subtype: Single Family Residence
Materials
- Vinyl Siding, Stone
- Roof: Asphalt
Condition
- New Construction
- New construction: Yes
- Year built: 2025
Details
- Builder model: SANTA ROSA G
- Warranty included: Yes
Utilities & green energy
- Sewer: Public Sewer
- Water: Public
Community & HOA
Community
- Features: Lake, Curbs, Sidewalks, Street Lights, Street Paved
- Subdivision: Algonquin Meadows
HOA
- Services included: None
Location
- Region: Algonquin
Financial & listing details
- Price per square foot: $220/sqft
- Date on market: 6/3/2026
- Ownership: Fee Simple
Estimated market value
Not available
Estimated sales range
Not available
Not available
Price history
| Date | Event | Price |
|---|---|---|
| 8/5/2026 | Listing removed | $679,265$220/sqft |
Source:  Lennar Homes Report a problem Lennar Homes Report a problem | ||
| 7/20/2026 | Price change | $679,265+0.7%$220/sqft |
Source: Lennar Homes Report a problem | ||
| 6/10/2026 | Price change | $674,265-0.1%$219/sqft |
Source: Lennar Homes Report a problem | ||
| 6/8/2026 | Price change | $675,265+0.7%$219/sqft |
Source: Lennar Homes Report a problem | ||
| 5/27/2026 | Price change | $670,265+0.8%$217/sqft |
Source: Lennar Homes Report a problem | ||
| 5/10/2026 | Price change | $665,265+0.3%$216/sqft |
Source: Lennar Homes Report a problem | ||
| 4/2/2026 | Price change | $663,265+0.5%$215/sqft |
Source: Lennar Homes Report a problem | ||
| 3/24/2026 | Price change | $660,265+3.2%$214/sqft |
Source: Lennar Homes Report a problem | ||
| 3/22/2026 | Listed for sale | $639,990$208/sqft |
Source: Lennar Homes Report a problem | ||
Public tax history
Tax history is unavailable.
Monthly payment
Est. payment
Payment breakdown
Explore the cost of this home by adjusting the details. Changes won't be saved.Climate risks
Neighborhood: 60102
Nearby schools
Schools provided by the listing agent
- Elementary: Westfield Community School
- Middle: Westfield Community School
- High: H D Jacobs High School
- District: 300
Source: MRED as distributed by MLS GRID. This data may not be complete. We recommend contacting the local school district to confirm school assignments for this home.
Similar homes
- $706,6404 bd3 ba3k sqft1010 Waterford St, Algonquin, IL 60102Active
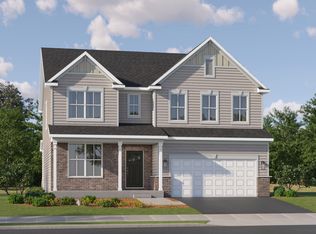 MLS ID #12664549, Bill Flemming, HomeSmart Connect LLC. MRED as distributed by MLS GRID
 - $704,5655 bd4 ba3.5k sqft1060 Glenmont St, Algonquin, IL 60102Active
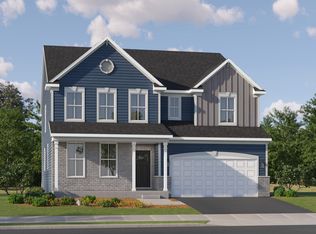 MRED as distributed by MLS GRID
 - $668,6804 bd3 ba2.7k sqft141 Newburgh Ln, Algonquin, IL 60102Active
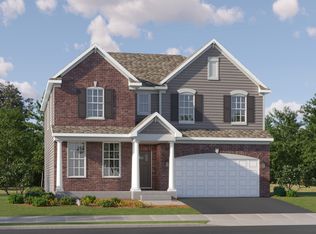 MRED as distributed by MLS GRID
 - $612,2604 bd3 ba2.2k sqft340 Cold Spring St, Algonquin, IL 60102Active
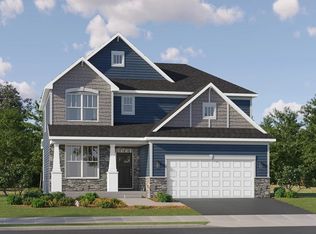 MLS ID #12756288, Bill Flemming, HomeSmart Connect LLC. MRED as distributed by MLS GRID
