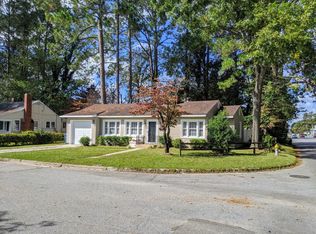
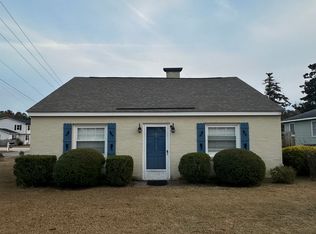
Welcome home to this charming brick ranch offering 3 bedrooms and 2 full bathrooms, perfectly situated on a quiet dead-end street within the city limits. This well-maintained home features a warm and inviting living room with a cozy gas log fireplace, a separate den for additional living space, and a spacious combination kitchen and dining area. Beautiful hardwood floors flow throughout the home, complemented by abundant cabinetry and generous closet space for all your storage needs.
Convenient laundry room including an oversized utility sink. The primary suite features a walk-in shower and the guest bathroom offers a tub/shower combination.
Step outside to enjoy the summer breeze under the covered side porch. Two exterior storage sheds provide plenty of room for lawn equipment, tools, or seasonal items.
If you're looking for a comfortable home with character this property is a great opportunity.
House for rent
$1,350/mo
Fees may apply
111 North Dr, Chocowinity, NC 27817
3beds
1,381sqft
Price may not include required fees and charges. Learn more|
Singlefamily
Available now
Central air, ceiling fan
Dryer hookup laundry
1 Parking space parking
Electric, forced air, fireplace
What's special
Brick ranchCozy gas log fireplaceCovered side porchBeautiful hardwood floorsOversized utility sinkQuiet dead-end streetConvenient laundry room
- 10 days |
- -- |
- -- |
Zillow last checked:
Listing updated:
Travel times

Let’s turn your rent into credit progress
Build credit history with every on-time payment and get credit for the payment you’re already making.
Facts & features
Interior
Bedrooms & bathrooms
- Bedrooms: 3
- Bathrooms: 2
- Full bathrooms: 2
Rooms
- Room types: Family Room
Heating
- Electric, Forced Air, Fireplace
Cooling
- Central Air, Ceiling Fan
Appliances
- Included: Dishwasher, Dryer, Oven, Refrigerator, Washer
- Laundry: Dryer Hookup, Hookup - Dryer, In Unit, Laundry Room, Washer Hookup
Features
- Blinds/Shades, Ceiling Fan(s), Eat-in Kitchen, Gas Log, Master Downstairs, Pantry, Walk-in Shower
- Flooring: Tile, Wood
- Has fireplace: Yes
Interior area
- Total interior livable area: 1,381 sqft
Property
Parking
- Total spaces: 1
- Parking features: Off Street, Covered
- Details: Contact manager
Features
- Exterior features: Contact manager
Details
- Parcel number: 5664683968
Construction
Type & style
- Home type: SingleFamily
- Property subtype: SingleFamily
Condition
- Year built: 1955
Community & HOA
Location
- Region: Chocowinity
Financial & listing details
- Lease term: 12 Months


Price history
| Date | Event | Price |
|---|---|---|
| 7/3/2026 | Listed for rent | $1,350$1/sqft |
Source: Hive MLS #100586287 Report a problem | ||
| 6/25/2026 | Sold | $155,000-6.1%$112/sqft |
Source:  Hive MLS #100562444 Report a problem Hive MLS #100562444 Report a problem | ||
| 5/25/2026 | Contingent | $165,000$119/sqft |
Source: Hive MLS #100562444 Report a problem | ||
| 4/14/2026 | Price change | $165,000-2.9%$119/sqft |
Source: Hive MLS #100562444 Report a problem | ||
| 3/25/2026 | Listed for sale | $170,000+88.9%$123/sqft |
Source: Hive MLS #100562444 Report a problem | ||
| 5/21/2018 | Sold | $90,000$65/sqft |
Source: Hive MLS #100108359 Report a problem | ||
Neighborhood: 27817
Nearby schools
GreatSchools rating
- 4/10Chocowinity MiddleGrades: 5-8Distance: 0.7 mi
- 5/10Southside HighGrades: 9-12Distance: 5.5 mi
- 9/10Chocowinity PrimaryGrades: PK-4Distance: 1.4 mi