Skip main navigation
Closed
  • $900,000

    111 OAK CLUSTER Lane, St. Augustine, FL 32092

    5beds
    3,710sqft
    Single Family Residence
    Built in 2022
    0.26 Acres Lot
    $874,900 Zestimate®
    $243/sqft
    $5,140 Estimated rent

    Home value

    $874,900

    $814,000 - $945,000

    $5,140/mo

    Zestimate® history
    Loading
    Loading...

    Owner options

    List your home for rent

    $5,140/mo

    Rent Zestimate®

    Find your next renter with Zillow Rental Manager. Plus, with online applications, you can quickly screen prospective tenants – for free.

    Learn more

    $5,140/mo

    Rent Zestimate®

    Refinance and save

    $5,866/mo

    Est. payment

    Refinancing to a lower rate could help reduce your monthly payments and save thousands over the life of the loan.

    See today's rates

    $5,866/mo

    Est. payment

    Explore your selling options

    Work with a Zillow partner agent

    Leverage their expertise and Zillow's premium Showcase listings to get your home seen by more buyers.

    Get started

    List with your own agent

    Get your home in front of millions of buyers by listing it on Zillow.

    Learn how to do it

    Sell it yourself

    Take full control of how buyers see your home on Zillow by listing For Sale by Owner (FSBO).

    List your home

    What's special

    Gorgeous gas fireplacePeaceful pondArtisan paversFully screened lanaiAdditional guest bedroomPreserve viewsExpansive open floor plan
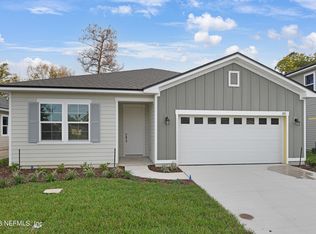
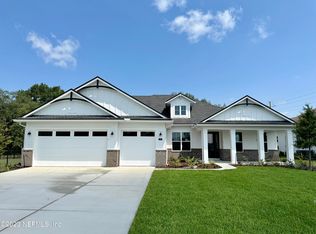
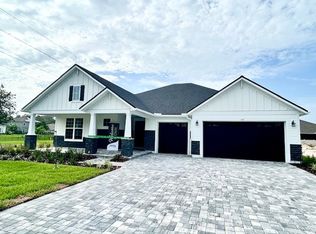
    Luxury Meets Tranquility - Modern MASTERCRAFT Home with Custom Pool and Spa, Priced Under $1 Million! Welcome to this nearly 4,000-square-foot estate home, completed in October 2022 and situated on the most coveted, private lot in the master-planned Trailmark community. Enjoy modern luxury with over $300,000 in high-end interior and exterior upgrades, including a custom saltwater pool, spa, and screened enclosure - all within a serene natural setting. Upon entry, a spacious, open floor plan welcomes you with elegance and style. A state-of-the-art kitchen, complete with sleek finishes and modern appliances, flows into a bright, expansive living area featuring a striking gas fireplace. Twelve-foot pocket sliding doors effortlessly blend indoor and outdoor spaces, creating a seamless extension to your oversized patio and lanai. Step outside to your private oasis, where artisan pavers and a custom saltwater pool and spa transform your backyard into a resort-style retreat. The main level includes a grand primary suite and a private guest room with a full bath, while upstairs, you'll find three additional spacious bedrooms, two bathrooms, and a versatile bonus/game room, ideal for relaxation or entertainment. Nestled in one of Saint Johns County's most beautiful communities, this home offers proximity to top-rated schools, dining, shopping, and major roadways. As a Trailmark resident, you'll enjoy a resort-style pool, clubhouse, fitness center, sports fields, tennis courts, and more. Don't miss the opportunity to make this luxurious, modern sanctuary your own. Call today for details and to schedule your private tour - or visit our Grand Reopening open house this Saturday, 11/2/24 from 12:00-3:00 PM!

    Zillow last checked:

    Listing updated:

    Listed by:

    VIRGINIA TOUSSAINT 904-703-6977,

    TOUSSAINT GROUP REALTY LLC 904-703-6977

    Bought with:

    VIRGINIA TOUSSAINT, 3326027

    TOUSSAINT GROUP REALTY LLC

    Source: realMLS,MLS#: 2037740MLS Logo

    Facts & features

    Interior

    Bedrooms & bathrooms
    • Bedrooms: 5
    • Bathrooms: 4
    • Full bathrooms: 4
    Primary bedroom
    • Level: Main
    Bedroom 2
    • Level: Main
    Bedroom 3
    • Level: Second
    Bedroom 4
    • Level: Second
    Bedroom 5
    • Level: Second
    Primary bathroom
    • Level: Main
    Bathroom 2
    • Level: Main
    Bathroom 3
    • Level: Second
    Bathroom 4
    • Level: Second
    Dining room
    • Level: Main
    Kitchen
    • Level: Main
    Laundry
    • Level: Main
    Living room
    • Level: Main
    Loft
    • Level: Second
    Office
    • Level: Main
    Heating
    • Central, Electric
    Cooling
    • Central Air, Electric
    Appliances
    • Included: Dishwasher, Disposal, Dryer, Electric Oven, Electric Water Heater, Gas Cooktop, Microwave, Refrigerator, Washer
    • Laundry: Electric Dryer Hookup, In Unit, Lower Level, Washer Hookup
    Features
    • Breakfast Bar, Breakfast Nook, Butler Pantry, Ceiling Fan(s), Eat-in Kitchen, Entrance Foyer, Jack and Jill Bath, Kitchen Island, Pantry, Primary Bathroom -Tub with Separate Shower, Master Downstairs, Split Bedrooms, Walk-In Closet(s)
    • Flooring: Carpet, Tile
    • Number of fireplaces: 1
    • Fireplace features: Wood Burning
    Interior area
    • Total structure area: 4,860
    • Total interior livable area: 3,710 sqft

    Property

    Parking
    • Total spaces: 3
    • Parking features: Attached, Garage
    • Attached garage spaces: 3
    Features
    • Levels: Two
    • Stories: 2
    • Patio & porch: Front Porch, Patio, Porch, Screened
    • Pool features: In Ground, Screen Enclosure
    • Has spa: Yes
    • Spa features: Private
    • Fencing: Back Yard,Other
    Lot
    • Size: 0.26 Acres
    • Features: Cul-De-Sac
    Details
    • Parcel number: 0290118480
    • Zoning description: Residential

    Construction

    Type & style
    • Home type: SingleFamily
    • Architectural style: Contemporary
    • Property subtype: Single Family Residence
    Materials
    • Composition Siding, Frame
    • Roof: Shingle
    Condition
    • New construction: No
    • Year built: 2022

    Utilities & green energy

    • Sewer: Public Sewer
    • Water: Public
    • Utilities for property: Cable Connected, Electricity Connected, Natural Gas Connected, Sewer Connected, Water Connected

    Community & HOA

    Community
    • Subdivision: Trailmark
    HOA
    • Has HOA: Yes
    • Amenities included: Pool, Basketball Court, Children's Pool, Clubhouse, Fitness Center, Maintenance Grounds, Pickleball, Racquetball, Tennis Court(s)
    • HOA fee: $100 annually
    Location
    • Region: Saint Augustine

    Financial & listing details

    • Price per square foot: $243/sqft
    • Tax assessed value: $780,271
    • Annual tax amount: $12,243
    • Date on market: 11/1/2024
    • Listing terms: Cash,Conventional,FHA,VA Loan
    • Road surface type: Asphalt

    Price history

    DateEventPrice
    1/31/2025Sold$900,000-10%$243/sqft
    Source: realMLS #2037740 Report a problem
    1/10/2025Pending sale$999,750$269/sqft
    Source: realMLS #2037740 Report a problem
    11/7/2024Price change$999,7500%$269/sqft
    Source: realMLS #2037740 Report a problem
    11/1/2024Listed for sale$999,799$269/sqft
    Source: realMLS #2037740 Report a problem
    10/20/2024Listing removed$999,799$269/sqft
    Source: realMLS #2037740 Report a problem
    10/18/2024Price change$999,7990%$269/sqft
    Source: realMLS #2037740 Report a problem
    10/11/2024Price change$999,8990%$270/sqft
    Source: realMLS #2037740 Report a problem
    10/3/2024Price change$999,999-8.3%$270/sqft
    Source: realMLS #2037740 Report a problem
    9/26/2024Price change$1,090,000-0.9%$294/sqft
    Source: realMLS #2037740 Report a problem
    9/12/2024Price change$1,100,000-4.3%$296/sqft
    Source: realMLS #2037740 Report a problem
    7/18/2024Listed for sale$1,150,000$310/sqft
    Source: realMLS #2037740 Report a problem

    Public tax history

    YearProperty taxesTax assessment
    2025$14,444 +5.9%$780,271 0%
    2024$13,644 +11.4%$780,526 +17.9%
    2023$12,244 +130.7%$661,931 +392.5%
    2022$5,308 $134,400 +2588%
    2021-- $5,000
    Find assessor info on the county website

    Neighborhood: 32092

    Nearby schools

    GreatSchools rating
    Schools provided by the listing agent
    • Elementary: Picolata Crossing
    • Middle: Pacetti Bay
    • High: Tocoi Creek

    Source: realMLS. This data may not be complete. We recommend contacting the local school district to confirm school assignments for this home.

    Get a cash offer in 3 minutes
    Find out how much your home could sell for in as little as 3 minutes with a no-obligation cash offer.
    Estimated market value
    $874,900
    Get a cash offer in 3 minutes
    Find out how much your home could sell for in as little as 3 minutes with a no-obligation cash offer.
    Estimated market value
    $874,900