Skip main navigation
Off market
  • $408,600

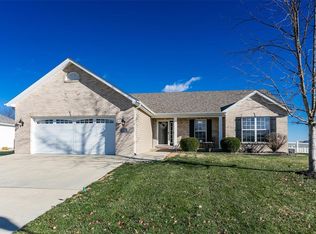
    111 Oakshire Dr E, Glen Carbon, IL 62034

    4beds
    2,662sqft
    SingleFamily
    Built in 2005
    10,454 Square Feet Lot
    $408,600 Zestimate®
    $153/sqft
    $3,558 Estimated rent

    Home value

    $408,600

    $388,000 - $429,000

    $3,558/mo

    Zestimate® history
    Loading
    Loading...

    Owner options

    List your home for rent

    $3,558/mo

    Rent Zestimate®

    Find your next renter with Zillow Rental Manager. Plus, with online applications, you can quickly screen prospective tenants – for free.

    Learn more

    $3,558/mo

    Rent Zestimate®

    Refinance and save

    $2,898/mo

    Est. payment

    Refinancing to a lower rate could help reduce your monthly payments and save thousands over the life of the loan.

    See today's rates

    $2,898/mo

    Est. payment

    Explore your selling options

    Work with a Zillow partner agent

    Leverage their expertise and Zillow's premium Showcase listings to get your home seen by more buyers.

    Get started

    List with your own agent

    Get your home in front of millions of buyers by listing it on Zillow.

    Learn how to do it

    Sell it yourself

    Take full control of how buyers see your home on Zillow by listing For Sale by Owner (FSBO).

    List your home

    What's special

    Another example of superior craftsmanship welcomes you into this one-owner, custom-built home. Stepping into the bright & airy 2 story family room on rich Brazilian hardwoods will surely impress everyone! In the heart of the house is a gas, see-through fireplace that warms 2 rooms instead of 1! The open kitchen boasts slick quartz counters & under-counter lighting. Stainless appliances & painted cabinets w/trendy hardware give the kitchen a sophisticated look. Both upper bedrooms are spacious, freshly painted, and have brand new carpet. The roomy lower level is sun filled with large windows. A custom entertainment center and high end slate topped pool table will bring hours of fun for family and friends. One could also step outside into the hot tub for a soak and a view of the beautiful landscaped yard! This amazing home is near shops, schools, & the highway! Negotiations of acceptable contract terms are subject to final approval and execution of documents by the relocation company.

    This property is not currently displayed as for sale or rent on Zillow. This may be different from what's on other websites or public sources.

    Facts & features

    Interior

    Bedrooms & bathrooms
    • Bedrooms: 4
    • Bathrooms: 3
    • Full bathrooms: 2
    • 1/2 bathrooms: 1
    Heating
    • Other, Electric, Gas
    Cooling
    • Central
    Appliances
    • Included: Dishwasher, Dryer, Garbage disposal, Microwave, Range / Oven, Refrigerator, Washer
    Features
    • Flooring: Tile, Hardwood
    • Basement: Finished
    • Has fireplace: Yes
    Interior area
    • Total interior livable area: 2,662 sqft

    Property

    Parking
    • Total spaces: 3
    • Parking features: Garage - Attached
    Features
    • Exterior features: Other
    Lot
    • Size: 10,454 Square Feet
    Details
    • Parcel number: 142153619401027

    Construction

    Type & style
    • Home type: SingleFamily
    Materials
    • Frame
    Condition
    • Year built: 2005

    Community & HOA

    HOA
    • Has HOA: Yes
    • HOA fee: $8 monthly
    Location
    • Region: Glen Carbon

    Financial & listing details

    • Price per square foot: $153/sqft
    • Tax assessed value: $395,280
    • Annual tax amount: $8,969

    Price history

    DateEventPrice
    11/22/2019Sold$275,000-5.1%$103/sqft
    Source: MARIS #19062745 Report a problem
    10/17/2019Pending sale$289,900$109/sqft
    Source: Berkshire Hathaway HomeServices Elite Properties #19062745 Report a problem
    10/8/2019Price change$289,900-3.4%$109/sqft
    Source: Berkshire Hathaway HomeServices Elite Properties #19062745 Report a problem
    9/4/2019Price change$300,000-4.8%$113/sqft
    Source: Berkshire Hathaway HomeServices Elite Properties #19062745 Report a problem
    8/23/2019Listed for sale$315,000+46.5%$118/sqft
    Source: Berkshire Hathaway HomeServices Elite Properties #19062745 Report a problem
    8/2/2005Sold$215,000$81/sqft
    Source: Public Record Report a problem

    Public tax history

    YearProperty taxesTax assessment
    2024$8,969 +5.6%$131,760 +7.8%
    2023$8,496 +5.7%$122,270 +8.2%
    2022$8,039 $113,030 +5.4%
    2021-- $107,280 +3.2%
    2020$7,562 +6.9%$103,960 +1.7%
    2019$7,073 $102,220 +4.7%
    2018-- $97,630
    2017$6,849 +17.4%$97,630 +2.2%
    2016$5,837 $95,570 +7.9%
    2015$5,837 $88,590
    2014$5,837 $88,590
    2013$5,837 $88,590 -2.3%
    2012-- $90,710 -1.4%
    2011-- $92,040 +1%
    2010-- $91,160 +3.2%
    2009-- $88,340 +15.5%
    2007-- $76,480
    Find assessor info on the county website

    Neighborhood: 62034

    Nearby schools

    GreatSchools rating
    Schools provided by the listing agent
    • Elementary: Edwardsville Dist 7
    • Middle: Edwardsville Dist 7
    • High: Edwardsville
    • District: Edwardsville Dist 7

    Source: The MLS. This data may not be complete. We recommend contacting the local school district to confirm school assignments for this home.

    Get a cash offer in 3 minutes
    Find out how much your home could sell for in as little as 3 minutes with a no-obligation cash offer.
    Estimated market value
    $408,600
    Get a cash offer in 3 minutes
    Find out how much your home could sell for in as little as 3 minutes with a no-obligation cash offer.
    Estimated market value
    $408,600