Skip main navigation
Closed
  • Listed by: Berkshire Hathaway HomeServices Elite Properties • Betsy Butler • 618-972-2225
    Bought with: Berkshire Hathaway HomeServices Elite Properties
    $367,200

    108 E Oakshire Dr E, Glen Carbon, IL 62034

    3beds
    2,357sqft
    Single Family Residence
    Built in 2005
    10,200 Square Feet Lot
    $367,200 Zestimate®
    $156/sqft
    $2,409 Estimated rent

    Home value

    $367,200

    $338,000 - $400,000

    $2,409/mo

    Zestimate® history
    Loading
    Loading...

    Owner options

    List your home for rent

    $2,409/mo

    Rent Zestimate®

    Find your next renter with Zillow Rental Manager. Plus, with online applications, you can quickly screen prospective tenants – for free.

    Learn more

    $2,409/mo

    Rent Zestimate®

    Refinance and save

    $2,225/mo

    Est. payment

    Refinancing to a lower rate could help reduce your monthly payments and save thousands over the life of the loan.

    See today's rates

    $2,225/mo

    Est. payment

    Explore your selling options

    Work with a Zillow partner agent

    Leverage their expertise and Zillow's premium Showcase listings to get your home seen by more buyers.

    Get started

    List with your own agent

    Get your home in front of millions of buyers by listing it on Zillow.

    Learn how to do it

    Sell it yourself

    Take full control of how buyers see your home on Zillow by listing For Sale by Owner (FSBO).

    List your home

    What's special

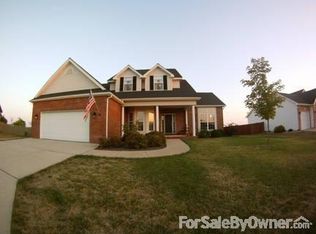
    Priced to impress, this already great value just became a fantastic value! Fantastic well maintained ranch with finished lower level is calling your name! Located in popular Fairfield Subdivision. Entertaining is made easy with the open kitchen, breakfast nook, and great room with hardwood. Slate backsplash, gas stove, and stainless steel appliances are a few of the upgrades featured in this home. Fresh paint and neutral décor allow this home to be move-in ready. Generous master bedroom features walk-in closet. Retreat to the master bathroom to relax in the garden tub. Newly finished 735+/- open square feet in the lower level offers lots of space for relaxing, living, and playing. Fenced backyard provides all of the privacy you could want. Not a drive by, this home is just what you are looking for! Association Fee is $300 first year and $100 yearly thereafter.

    This property is not currently displayed as for sale or rent on Zillow. This may be different from what's on other websites or public sources.

    Zillow last checked:

    Listing updated:

    Listed by:

    Betsy Butler 618-972-2225,

    Berkshire Hathaway HomeServices Elite Properties

    Bought with:

    Karen E Currier, 475114393

    Berkshire Hathaway HomeServices Elite Properties

    Source: MARIS,MLS#: 4200778MLS LogoOriginating MLS: Greater Gateway Association of REALTORS

    Facts & features

    Interior

    Bedrooms & bathrooms
    • Bedrooms: 3
    • Bathrooms: 2
    • Full bathrooms: 2
    • Main level bathrooms: 1
    • Main level bedrooms: 3
    Bedroom
    • Features: Floor Covering: Carpeting
    • Level: Main
    • Dimensions: 10 x 10
    Bedroom
    • Features: Floor Covering: Carpeting
    • Level: Main
    • Dimensions: 13 x 13
    Bedroom
    • Features: Floor Covering: Carpeting
    • Level: Main
    • Dimensions: 11 x 11
    Family room
    • Features: Floor Covering: Wood
    • Level: Main
    • Dimensions: 20 x 15
    Kitchen
    • Features: Floor Covering: Vinyl
    • Level: Main
    • Dimensions: 13 x 11
    Other
    • Description: Breakfast Nook
    • Features: Floor Covering: Vinyl
    • Level: Main
    • Dimensions: 11 x 11
    Other
    • Description: Breakfast Nook
    • Features: Floor Covering: Ceramic Tile
    • Level: Main
    • Dimensions: 10 x 7
    Heating
    • Natural Gas, Forced Air
    Cooling
    • Central Air
    Appliances
    • Included: Dishwasher, Disposal, Microwave, Range
    Features
    • Basement: Full
    • Number of fireplaces: 1
    Interior area
    • Total structure area: 2,357
    • Total interior livable area: 2,357 sqft
    • Finished area above ground: 1,622
    • Finished area below ground: 735

    Property

    Parking
    • Total spaces: 3
    • Parking features: Attached, Garage
    • Attached garage spaces: 3
    Features
    • Levels: One
    • Patio & porch: Patio
    • Fencing: Fenced
    Lot
    • Size: 10,200 Square Feet
    • Dimensions: 85 x 120
    Details
    • Parcel number: 142153619401095

    Construction

    Type & style
    • Home type: SingleFamily
    • Property subtype: Single Family Residence
    Materials
    • Roof: Asphalt,Shingle
    Condition
    • Year built: 2005

    Utilities & green energy

    • Sewer: Public Sewer
    • Water: Public

    Community & HOA

    Community
    • Subdivision: Fairfield
    HOA
    • HOA fee: $100 annually
    Location
    • Region: Glen Carbon

    Financial & listing details

    • Price per square foot: $156/sqft
    • Annual tax amount: $4,465
    • Date on market: 1/18/2013
    • Cumulative days on market: 67 days
    • Road surface type: Concrete

    Price history

    DateEventPrice
    4/30/2013Sold$218,000$92/sqft
    Source: MARIS #4200778 Report a problem

    Public tax history

    Tax history is unavailable.

    Neighborhood: 62034

    Nearby schools

    GreatSchools rating
    Schools provided by the listing agent
    • Elementary: Edwardsville Dist 7
    • Middle: Edwardsville Dist 7
    • High: Edwardsville

    Source: MARIS. This data may not be complete. We recommend contacting the local school district to confirm school assignments for this home.

    Get a cash offer in 3 minutes
    Find out how much your home could sell for in as little as 3 minutes with a no-obligation cash offer.
    Estimated market value
    $367,200
    Get a cash offer in 3 minutes
    Find out how much your home could sell for in as little as 3 minutes with a no-obligation cash offer.
    Estimated market value
    $367,200