Skip main navigation
Closed
Street View
  • Listed by: RE/MAX Alliance • Karen E Currier • 618-616-6891
    Bought with: Gori Realtors, LLC
    $390,000

    108 Oakshire Dr E, Glen Carbon, IL 62034

    3beds
    2,495sqft
    Single Family Residence
    Built in 2005
    10,018 Square Feet Lot
    $412,000 Zestimate®
    $156/sqft
    $2,765 Estimated rent

    Home value

    $412,000

    $391,000 - $433,000

    $2,765/mo

    Zestimate® history
    Loading
    Loading...

    Owner options

    List your home for rent

    $2,765/mo

    Rent Zestimate®

    Find your next renter with Zillow Rental Manager. Plus, with online applications, you can quickly screen prospective tenants – for free.

    Learn more

    $2,765/mo

    Rent Zestimate®

    Refinance and save

    $2,858/mo

    Est. payment

    Refinancing to a lower rate could help reduce your monthly payments and save thousands over the life of the loan.

    See today's rates

    $2,858/mo

    Est. payment

    Explore your selling options

    Work with a Zillow partner agent

    Leverage their expertise and Zillow's premium Showcase listings to get your home seen by more buyers.

    Get started

    List with your own agent

    Get your home in front of millions of buyers by listing it on Zillow.

    Learn how to do it

    Sell it yourself

    Take full control of how buyers see your home on Zillow by listing For Sale by Owner (FSBO).

    List your home

    What's special

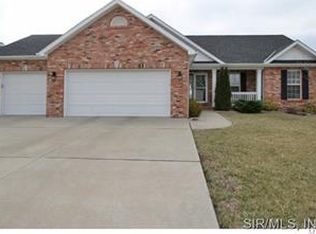
    IMMACULATE GLEN CARBON RANCH featuring 3-Bedrooms and 2 Baths. This attractive home shows Wood Flooring and Tile on Main Floor with LPV in the LL Family Room. Relax on the Composite Deck (2022) and enjoy the Privacy of the Composite Fence (2022). Park your cars in the 3-Car Garage where the Garage Floor has been finished with a Poly Commercial Paint (2022) ~ so NICE!! Cozy Gas Fireplace with side windows in the Great Room which opens to the Dining Area. Kitchen has great SS appliances & quartz countertops. Main Floor Laundry with Maytag Washer/Dryer included in sale. Home also has a Whole House Water Filtration & Softener System/5 stage (2017) and Wet Sink in LL. Conveniently located near BIKE TRAIL, Schools, and Shopping! Call today for your showing.

    Zillow last checked:

    Listing updated:

    Listed by:

    Karen E Currier 618-616-6891,

    RE/MAX Alliance

    Bought with:

    Kristin Campbell, 475191703

    Gori Realtors, LLC

    Source: MARIS,MLS#: 24042809MLS LogoOriginating MLS: Southwestern Illinois Board of REALTORS

    Facts & features

    Interior

    Bedrooms & bathrooms
    • Bedrooms: 3
    • Bathrooms: 2
    • Full bathrooms: 2
    • Main level bathrooms: 2
    • Main level bedrooms: 3
    Bedroom
    • Features: Floor Covering: Wood, Wall Covering: Some
    • Level: Main
    • Area: 182
    • Dimensions: 13x14
    Bedroom
    • Features: Floor Covering: Wood, Wall Covering: Some
    • Level: Main
    • Area: 143
    • Dimensions: 13x11
    Bedroom
    • Features: Floor Covering: Wood, Wall Covering: Some
    • Level: Main
    • Area: 110
    • Dimensions: 11x10
    Primary bathroom
    • Features: Floor Covering: Ceramic Tile, Wall Covering: Some
    • Level: Main
    • Area: 90
    • Dimensions: 10x9
    Bathroom
    • Features: Floor Covering: Ceramic Tile, Wall Covering: None
    • Level: Main
    • Area: 50
    • Dimensions: 10x5
    Dining room
    • Features: Floor Covering: Ceramic Tile, Wall Covering: Some
    • Level: Main
    • Area: 110
    • Dimensions: 10x11
    Family room
    • Features: Floor Covering: Luxury Vinyl Plank, Wall Covering: Some
    • Level: Main
    • Area: 496
    • Dimensions: 31x16
    Great room
    • Features: Floor Covering: Wood, Wall Covering: Some
    • Level: Main
    • Area: 340
    • Dimensions: 20x17
    Kitchen
    • Features: Floor Covering: Ceramic Tile, Wall Covering: Some
    • Level: Main
    • Area: 154
    • Dimensions: 14x11
    Other
    • Features: Floor Covering: Wood, Wall Covering: Some
    • Level: Main
    • Area: 70
    • Dimensions: 10x7
    Heating
    • Forced Air, Electric, Natural Gas
    Cooling
    • Central Air, Electric
    Appliances
    • Included: Dishwasher, Disposal, Dryer, Microwave, Gas Range, Gas Oven, Refrigerator, Stainless Steel Appliance(s), Washer, Water Softener, Water Softener Rented, Gas Water Heater
    • Laundry: Main Level
    Features
    • Entrance Foyer, Separate Dining, Vaulted Ceiling(s), Double Vanity, Tub, Solid Surface Countertop(s)
    • Flooring: Hardwood
    • Doors: Sliding Doors
    • Windows: Insulated Windows, Window Treatments
    • Basement: Full,Partially Finished,Sump Pump
    • Number of fireplaces: 1
    • Fireplace features: Great Room, Gas Starter
    Interior area
    • Total structure area: 2,495
    • Total interior livable area: 2,495 sqft
    • Finished area above ground: 1,397
    • Finished area below ground: 1,098

    Property

    Parking
    • Total spaces: 3
    • Parking features: Attached, Garage, Garage Door Opener
    • Attached garage spaces: 3
    Features
    • Levels: One
    • Patio & porch: Patio
    Lot
    • Size: 10,018 Square Feet
    • Dimensions: 85 x 120
    • Features: Level
    Details
    • Parcel number: 142153615401095
    • Special conditions: Standard

    Construction

    Type & style
    • Home type: SingleFamily
    • Architectural style: Traditional,Ranch
    • Property subtype: Single Family Residence
    Materials
    • Brick Veneer, Vinyl Siding
    Condition
    • Year built: 2005

    Utilities & green energy

    • Sewer: Public Sewer
    • Water: Public
    • Utilities for property: Underground Utilities

    Community & HOA

    Community
    • Subdivision: Fairfield
    HOA
    • Services included: Other
    • HOA fee: $100 annually
    Location
    • Region: Glen Carbon

    Financial & listing details

    • Price per square foot: $156/sqft
    • Tax assessed value: $328,860
    • Annual tax amount: $6,651
    • Date on market: 7/28/2024
    • Cumulative days on market: 1 day
    • Listing terms: Cash,Conventional,FHA,VA Loan
    • Ownership: Private
    • Road surface type: Concrete

    Price history

    DateEventPrice
    8/29/2024Sold$390,000+4%$156/sqft
    Source: MARIS #24042809 Report a problem
    7/30/2024Pending sale$375,000$150/sqft
    Source: MARIS #24042809 Report a problem
    7/28/2024Listed for sale$375,000+72%$150/sqft
    Source: MARIS #24042809 Report a problem
    5/10/2013Sold$218,000-12.1%$87/sqft
    Source: Public Record Report a problem
    1/19/2013Listed for sale$248,000+3.4%$99/sqft
    Source: PRUDENTIAL ONE REALTY CENTRE-EDWARDSVLE` #4200778 Report a problem
    9/22/2011Listing removed$239,900$96/sqft
    Source: RE/MAX PREFERRED PARTNERS #4004145 Report a problem
    5/6/2011Price change$239,900-2%$96/sqft
    Source: RE/MAX PREFERRED PARTNERS #4004145 Report a problem
    4/23/2011Price change$244,900-2%$98/sqft
    Source: RE/MAX PREFERRED PARTNERS #4004145 Report a problem
    4/6/2011Listed for sale$249,900+19%$100/sqft
    Source: RE/MAX PREFERRED PARTNERS #4004145 Report a problem
    5/3/2006Sold$210,000$84/sqft
    Source: Public Record Report a problem

    Public tax history

    YearProperty taxesTax assessment
    2024$7,054 +6.1%$109,620 +7.8%
    2023$6,651 +12.2%$101,720 +13.8%
    2022$5,928 +4.4%$89,350 +5.4%
    2021$5,679 +2.5%$84,810 +3.2%
    2020$5,542 +0.8%$82,190 +1.7%
    2019$5,499 $80,810 +4.7%
    2018-- $77,190
    2017$5,321 +17.6%$77,190 +2.2%
    2016$4,526 $75,560 +7.9%
    2015$4,526 $70,050
    2014$4,526 $70,050
    2013$4,526 $70,050 -2.3%
    2012-- $71,720 -1.4%
    2011-- $72,770
    2010-- $72,770 +3.2%
    2009-- $70,520 +2.6%
    2007-- $68,740
    Find assessor info on the county website

    Neighborhood: 62034

    Nearby schools

    GreatSchools rating
    Schools provided by the listing agent
    • Elementary: Edwardsville Dist 7
    • Middle: Edwardsville Dist 7
    • High: Edwardsville

    Source: MARIS. This data may not be complete. We recommend contacting the local school district to confirm school assignments for this home.

    Get a cash offer in 3 minutes
    Find out how much your home could sell for in as little as 3 minutes with a no-obligation cash offer.
    Estimated market value
    $412,000
    Get a cash offer in 3 minutes
    Find out how much your home could sell for in as little as 3 minutes with a no-obligation cash offer.
    Estimated market value
    $412,000