Wow! This beautiful 4 bedroom/3 bath, one-owner home has been immaculately cared for. When you pull up to the home, notice the 1 year old roof with architectural shingles, new gutters, newer garage door, newer HardiPlank siding, newer Pella windows, newer (2020) entry and storm doors, and expansive Trex and vinyl porch. As you enter, you're welcomed by a bright 2-story foyer and gorgeous natural sand-in-place hardwood floors! On the left you'll find a formal living room, and on the right you'll find a lovely family room featuring a brick fireplace with a pellet stove. The family room opens to the remodeled kitchen with high quality white cabinetry, Swanstone sink and counters, and a French door style refrigerator. Adjacent to the Kitchen is a spacious formal dining room with a picture window overlooking the backyard. Also on the main level is a bedroom and full bath. On the upper level, 2 large bedrooms with new carpet share a jack-and-jill full bath. Also on the upper level, the Primary Bedroom has new carpet, a walk-in closet, and full bath complete with a Corian surround for the shower! Throughout the home you will find classic, tasteful plantation shutters on all the windows. The lower level unfinished basement has a rough-in for a bathroom, as well as a 2nd washer and dryer hook-up. The newer water heater is 80 gallons, and the Trane furnace was installed by Robert B. Payne in 2009. In the backyard, relax or entertain in the huge screened porch that also features Trex and vinyl steps and railings. Finally, don't miss the new Generac generator, just installed in 2023! All this in convenient North Stafford location, in the established Heritage Oaks neighborhood with No HOA! **All offers due by Tuesday, October 31st at midnight.**
Sold for $500,000
$500,000
111 Oakwood Dr, Stafford, VA 22554
4beds
1,976sqft
Single Family Residence
Built in 1980
0.31 Acres Lot
$539,500 Zestimate®
$253/sqft
$2,841 Estimated rent
Home value
$539,500
$513,000 - $566,000
$2,841/mo
Zestimate® history
Owner options
List your home for rent
$2,841/mo
Rent Zestimate®
Find your next renter with Zillow Rental Manager. Plus, with online applications, you can quickly screen prospective tenants – for free.
$2,841/mo
Rent Zestimate®
Refinance and save
$3,002/mo
Est. payment
Refinancing to a lower rate could help reduce your monthly payments and save thousands over the life of the loan.
$3,002/mo
Est. payment
Explore your selling options
Work with a Zillow partner agent
Leverage their expertise and Zillow's premium Showcase listings to get your home seen by more buyers.
Get startedList with your own agent
Get your home in front of millions of buyers by listing it on Zillow.
Learn how to do itSell it yourself
Take full control of how buyers see your home on Zillow by listing For Sale by Owner (FSBO).
List your homeWhat's special
Brick fireplaceNewer garage doorCorian surroundFrench door style refrigeratorNew generac generatorHigh quality white cabinetryNew gutters
Zillow last checked:
Listing updated:
Listed by:
Jessica Cornejo 540-209-2123,
Samson Properties
Bought with:
Marshall Carey, SP98375457
Redfin Corp
Source: Bright MLS,MLS#: VAST2025210
Facts & features
Interior
Bedrooms & bathrooms
- Bedrooms: 4
- Bathrooms: 3
- Full bathrooms: 3
- Main level bathrooms: 1
- Main level bedrooms: 1
Rooms
- Room types: Basement
Basement
- Area: 1120
Heating
- Heat Pump, Zoned, Electric
Cooling
- Heat Pump, Zoned, Electric
Appliances
- Included: Dishwasher, Disposal, Oven/Range - Electric, Refrigerator, Range Hood, Water Heater, Electric Water Heater
- Laundry: Main Level, In Basement
Features
- Ceiling Fan(s), Entry Level Bedroom, Family Room Off Kitchen, Open Floorplan, Floor Plan - Traditional, Formal/Separate Dining Room, Pantry, Primary Bath(s), Upgraded Countertops
- Flooring: Hardwood, Carpet, Wood
- Windows: Replacement, Vinyl Clad, Window Treatments
- Basement: Full,Rear Entrance,Unfinished,Walk-Out Access,Interior Entry
- Number of fireplaces: 1
- Fireplace features: Brick, Other, Pellet Stove
Interior area
- Total structure area: 3,096
- Total interior livable area: 1,976 sqft
- Finished area above ground: 1,976
- Finished area below ground: 0
Property
Parking
- Total spaces: 2
- Parking features: Garage Faces Front, Garage Door Opener, Driveway, Attached
- Attached garage spaces: 2
- Has uncovered spaces: Yes
Accessibility
- Accessibility features: None
Features
- Levels: Three
- Stories: 3
- Patio & porch: Enclosed, Porch
- Pool features: None
Lot
- Size: 0.31 Acres
- Features: Corner Lot
Details
- Additional structures: Above Grade, Below Grade
- Parcel number: 19E 1 13
- Zoning: R1
- Special conditions: Standard
Construction
Type & style
- Home type: SingleFamily
- Architectural style: Cape Cod
- Property subtype: Single Family Residence
Materials
- HardiPlank Type
- Foundation: Concrete Perimeter
- Roof: Architectural Shingle
Condition
- New construction: No
- Year built: 1980
Utilities & green energy
- Sewer: Public Sewer
- Water: Public
Community & HOA
Community
- Subdivision: Heritage Oaks
HOA
- Has HOA: No
Location
- Region: Stafford
Financial & listing details
- Price per square foot: $253/sqft
- Tax assessed value: $360,300
- Annual tax amount: $3,063
- Date on market: 10/28/2023
- Listing agreement: Exclusive Right To Sell
- Inclusions: Generac Generator, Pellet Stove
- Ownership: Fee Simple
Price history
| Date | Event | Price |
|---|---|---|
| 11/21/2023 | Sold | $500,000+5.3%$253/sqft |
Source:  Bright MLS #VAST2025210 Report a problem Bright MLS #VAST2025210 Report a problem | ||
| 11/1/2023 | Pending sale | $475,000$240/sqft |
Source: Bright MLS #VAST2025210 Report a problem | ||
| 10/28/2023 | Listed for sale | $475,000$240/sqft |
Source: Bright MLS #VAST2025210 Report a problem | ||
Public tax history
| Year | Property taxes | Tax assessment |
|---|---|---|
| 2025 | $4,031 +3.4% | $436,400 |
| 2024 | $3,900 +20.6% | $436,400 +21.1% |
| 2023 | $3,234 +5.6% | $360,300 |
| 2022 | $3,063 +2.9% | $360,300 +17.4% |
| 2021 | $2,977 | $306,900 |
| 2020 | $2,977 -2.6% | $306,900 +1.4% |
| 2019 | $3,056 +2% | $302,600 |
| 2018 | $2,996 | $302,600 +3.6% |
| 2017 | $2,996 +3.6% | $292,000 |
| 2016 | $2,891 | $292,000 +8.3% |
| 2015 | -- | $269,500 |
| 2014 | -- | $269,500 +24% |
| 2013 | -- | $217,300 |
| 2012 | -- | $217,300 +5.1% |
| 2011 | -- | $206,700 |
| 2010 | -- | $206,700 -32.6% |
| 2009 | -- | $306,600 +3.7% |
| 2008 | -- | $295,800 -23.2% |
| 2006 | -- | $385,000 +1.5% |
| 2005 | -- | $379,200 +85.9% |
| 2004 | -- | $204,000 +25.8% |
| 2003 | -- | $162,100 |
| 2002 | -- | $162,100 +12.5% |
| 2001 | -- | $144,100 |
| 2000 | -- | $144,100 |
Find assessor info on the county website
Neighborhood: 22554
Nearby homes
- $469,0004 bd3 ba1.1k sqft123 Glenwood Ave, Stafford, VA 22554Off Market
- $489,1003 bd2 ba2k sqft114 Oakwood Dr, Stafford, VA 22554Off Market
- $546,7004 bd3 ba2.6k sqft107 Oakwood Dr, Stafford, VA 22554Off Market
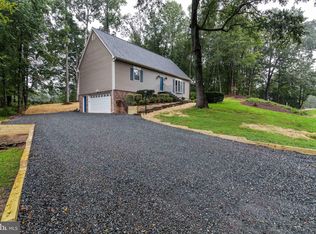
- $531,3004 bd3 ba1.6k sqft115 Oakwood Dr, Stafford, VA 22554Off Market
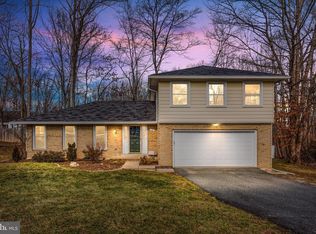
- $560,0003 bd4 ba2.2k sqft112 Oakwood Dr, Stafford, VA 22554Sold
- $511,4005 bd4 ba1.9k sqft125 Glenwood Ave, Stafford, VA 22554Off Market
- $575,6004 bd4 ba3.6k sqft124 Glenwood Ave, Stafford, VA 22554Off Market
- $580,2003 bd3 ba2.3k sqft120 Glenwood Ave, Stafford, VA 22554Off Market
Nearby schools
GreatSchools rating
- 7/10Garrisonville Elementary SchoolGrades: K-5Distance: 1.2 mi
- 6/10Andrew G. Wright Middle SchoolGrades: 6-8Distance: 1.2 mi
- 5/10North Stafford High SchoolGrades: 9-12Distance: 0.3 mi
Schools provided by the listing agent
- District: Stafford County Public Schools
Source: Bright MLS. This data may not be complete. We recommend contacting the local school district to confirm school assignments for this home.
Get a cash offer in 3 minutes
Find out how much your home could sell for in as little as 3 minutes with a no-obligation cash offer.
Estimated market value
$539,500
Get a cash offer in 3 minutes
Find out how much your home could sell for in as little as 3 minutes with a no-obligation cash offer.
Estimated market value
$539,500
- Virginia
- Stafford County
- Stafford
- 22554
- 111 Oakwood Dr
Nearby cities
Nearby neighborhoods
Nearby zip codes
Other Stafford Topics
