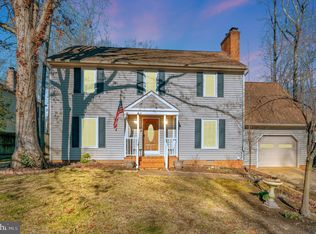
Welcome to 112 Oakwood Drive — a spacious, versatile home in the heart of Stafford with fresh updates and standout features throughout! Recent improvements include luxury vinyl plank flooring, updated lighting, granite countertops, and fresh neutral paint, giving the interior a crisp, modern feel. Vaulted ceilings and an open layout create a bright, airy main level, which also features a cozy woodstove — perfect for warmth and ambiance during cooler months. A large finished basement provides additional living space and abundant storage. The main-floor bonus room is perfect for a home gym, office, playroom, or creative space. Enjoy cooking in the updated kitchen with built-in pantry storage, a new oven/microwave combo, and a new refrigerator. Step outside to an expansive rear deck, ideal for relaxing or entertaining in a fenced backyard setting. The home also includes a built-in sauna, being conveyed as-is — the seller has never used it, making it a great opportunity for a personal wellness upgrade. Hobbyists and tinkerers will love the 60-amp sub-panel and upgraded electrical in the garage, plus extra side parking with backyard access. With a 10-year-old roof and thoughtful upgrades throughout, this home offers comfort, functionality, and lasting value. Don’t miss this opportunity — schedule your showing today!
Sold for $560,000
$560,000
112 Oakwood Dr, Stafford, VA 22554
3beds
2,236sqft
Single Family Residence
Built in 1981
0.28 Acres Lot
$558,900 Zestimate®
$250/sqft
$2,744 Estimated rent
Home value
$558,900
$520,000 - $604,000
$2,744/mo
Zestimate® history
Owner options
List your home for rent
$2,744/mo
Rent Zestimate®
Find your next renter with Zillow Rental Manager. Plus, with online applications, you can quickly screen prospective tenants – for free.
$2,744/mo
Rent Zestimate®
Refinance and save
$3,362/mo
Est. payment
Refinancing to a lower rate could help reduce your monthly payments and save thousands over the life of the loan.
$3,362/mo
Est. payment
Explore your selling options
Work with a Zillow partner agent
Leverage their expertise and Zillow's premium Showcase listings to get your home seen by more buyers.
Get startedList with your own agent
Get your home in front of millions of buyers by listing it on Zillow.
Learn how to do itSell it yourself
Take full control of how buyers see your home on Zillow by listing For Sale by Owner (FSBO).
List your homeWhat's special
Large finished basementMain-floor bonus roomOpen layoutFresh neutral paintSpacious versatile homeGranite countertopsBuilt-in sauna
Zillow last checked:
Listing updated:
Listed by:
Kris Riley 703-609-3019,
Century 21 Redwood Realty
Bought with:
Chris Craddock, 0225207192
EXP Realty, LLC
Belle Tunstall, 0225225721
EXP Realty, LLC
Source: Bright MLS,MLS#: VAST2044652
Facts & features
Interior
Bedrooms & bathrooms
- Bedrooms: 3
- Bathrooms: 4
- Full bathrooms: 2
- 1/2 bathrooms: 2
- Main level bathrooms: 1
Rooms
- Room types: Living Room, Dining Room, Primary Bedroom, Sitting Room, Bedroom 2, Kitchen, Game Room, Family Room, Basement, Breakfast Room, Bedroom 1, Study, Laundry, Other, Workshop
Primary bedroom
- Features: Primary Bedroom - Sitting Area
- Level: Unspecified
Bedroom 1
- Features: Flooring - Carpet
- Level: Upper
- Area: 110 Square Feet
- Dimensions: 10 X 11
Bedroom 2
- Features: Flooring - Carpet
- Level: Upper
- Area: 99 Square Feet
- Dimensions: 9 X 11
Basement
- Features: Flooring - Other
- Level: Lower
- Area: 120 Square Feet
- Dimensions: 10 X 12
Breakfast room
- Features: Flooring - Carpet
- Level: Main
- Area: 63 Square Feet
- Dimensions: 7 X 9
Dining room
- Features: Flooring - Carpet
- Level: Main
- Area: 130 Square Feet
- Dimensions: 10 X 13
Family room
- Features: Flooring - Carpet, Wood Stove
- Level: Main
- Area: 234 Square Feet
- Dimensions: 13 X 18
Game room
- Features: Flooring - Carpet
- Level: Lower
- Area: 288 Square Feet
- Dimensions: 16 X 18
Kitchen
- Features: Flooring - Carpet
- Level: Main
- Area: 110 Square Feet
- Dimensions: 10 X 11
Laundry
- Level: Unspecified
Living room
- Features: Flooring - Carpet
- Level: Main
- Area: 182 Square Feet
- Dimensions: 13 X 14
Other
- Features: Flooring - Vinyl
- Level: Lower
- Area: 144 Square Feet
- Dimensions: 12 X 12
Sitting room
- Features: Flooring - Carpet
- Level: Upper
- Area: 108 Square Feet
- Dimensions: 9 X 12
Study
- Level: Unspecified
Workshop
- Level: Unspecified
Heating
- Heat Pump, Wood Stove, Electric, Wood
Cooling
- Heat Pump, Electric
Appliances
- Included: Cooktop, Dishwasher, Disposal, Oven, Refrigerator, Ice Maker, Microwave, Washer, Dryer, Electric Water Heater
- Laundry: Laundry Room
Features
- Family Room Off Kitchen, Dining Area, Primary Bath(s), Open Floorplan, Ceiling Fan(s)
- Windows: Skylight(s)
- Basement: Sump Pump,Finished,Walk-Out Access
- Has fireplace: No
- Fireplace features: Wood Burning Stove
Interior area
- Total structure area: 2,730
- Total interior livable area: 2,236 sqft
- Finished area above ground: 2,236
Property
Parking
- Total spaces: 2
- Parking features: Garage Faces Front, Storage, Off Street, Attached, Driveway
- Attached garage spaces: 2
- Has uncovered spaces: Yes
Accessibility
- Accessibility features: None
Features
- Levels: Three
- Stories: 3
- Patio & porch: Deck, Porch
- Exterior features: Play Equipment
- Pool features: None
Lot
- Size: 0.28 Acres
Details
- Additional structures: Above Grade
- Parcel number: 19E 1 11
- Zoning: R1
- Special conditions: Standard
Construction
Type & style
- Home type: SingleFamily
- Architectural style: Colonial
- Property subtype: Single Family Residence
Materials
- Combination, Brick, Vinyl Siding
- Foundation: Permanent
Condition
- New construction: No
- Year built: 1981
Utilities & green energy
- Sewer: Public Sewer
- Water: Public
Community & HOA
Community
- Subdivision: Heritage Oaks
HOA
- Has HOA: No
Location
- Region: Stafford
Financial & listing details
- Price per square foot: $250/sqft
- Tax assessed value: $439,300
- Annual tax amount: $4,115
- Date on market: 12/10/2025
- Listing agreement: Exclusive Right To Sell
- Ownership: Fee Simple
Price history
| Date | Event | Price |
|---|---|---|
| 1/15/2026 | Sold | $560,000-0.9%$250/sqft |
Source:  Bright MLS #VAST2044652 Report a problem Bright MLS #VAST2044652 Report a problem | ||
| 12/14/2025 | Contingent | $565,000$253/sqft |
Source: Bright MLS #VAST2044652 Report a problem | ||
| 12/10/2025 | Listed for sale | $565,000+5.6%$253/sqft |
Source: Bright MLS #VAST2044652 Report a problem | ||
| 6/2/2025 | Sold | $534,900$239/sqft |
Source: Bright MLS #VAST2038086 Report a problem | ||
| 5/5/2025 | Contingent | $534,900$239/sqft |
Source: Bright MLS #VAST2038086 Report a problem | ||
| 5/1/2025 | Listed for sale | $534,900+36.3%$239/sqft |
Source: Bright MLS #VAST2038086 Report a problem | ||
| 4/26/2005 | Sold | $392,500$176/sqft |
Source: Public Record Report a problem | ||
Public tax history
| Year | Property taxes | Tax assessment |
|---|---|---|
| 2025 | $4,057 +3.4% | $439,300 |
| 2024 | $3,926 +26.7% | $439,300 +27.2% |
| 2023 | $3,099 +5.6% | $345,300 |
| 2022 | $2,935 +0.4% | $345,300 +14.6% |
| 2021 | $2,923 | $301,300 |
| 2020 | $2,923 +0% | $301,300 +4.1% |
| 2019 | $2,922 +2% | $289,300 |
| 2018 | $2,864 | $289,300 +3.7% |
| 2017 | $2,864 +3.7% | $279,100 |
| 2016 | $2,763 | $279,100 +8.4% |
| 2015 | -- | $257,400 |
| 2014 | -- | $257,400 -0.1% |
| 2013 | -- | $257,700 |
| 2012 | -- | $257,700 +12.2% |
| 2011 | -- | $229,700 |
| 2010 | -- | $229,700 -33.4% |
| 2009 | -- | $345,000 |
| 2008 | -- | $345,000 -28.7% |
| 2006 | -- | $483,600 |
| 2005 | -- | $483,600 +84.4% |
| 2004 | -- | $262,200 +48.1% |
| 2003 | -- | $177,100 |
| 2002 | -- | $177,100 +11.5% |
| 2001 | -- | $158,900 |
| 2000 | -- | $158,900 |
Find assessor info on the county website
Neighborhood: 22554
Nearby homes
- $484,7003 bd2 ba1.9k sqft110 Oakwood Dr, Stafford, VA 22554Off Market
- $489,1003 bd2 ba2k sqft114 Oakwood Dr, Stafford, VA 22554Off Market
- $460,0003 bd3 ba1.7k sqft117 Glenwood Ave, Stafford, VA 22554Sold
- $469,9003 bd2 ba1.2k sqft115 Glenwood Ave, Stafford, VA 22554Off Market
- $546,7004 bd3 ba2.6k sqft107 Oakwood Dr, Stafford, VA 22554Off Market
- $500,0004 bd3 ba1.9k sqft111 Oakwood Dr, Stafford, VA 22554Sold
- $530,3004 bd2 ba2.7k sqft113 Glenwood Ave, Stafford, VA 22554Off Market
- $580,2003 bd3 ba2.3k sqft120 Glenwood Ave, Stafford, VA 22554Off Market
Nearby schools
GreatSchools rating
- 7/10Garrisonville Elementary SchoolGrades: K-5Distance: 1.2 mi
- 6/10Andrew G. Wright Middle SchoolGrades: 6-8Distance: 1.2 mi
- 5/10North Stafford High SchoolGrades: 9-12Distance: 0.4 mi
Schools provided by the listing agent
- District: Stafford County Public Schools
Source: Bright MLS. This data may not be complete. We recommend contacting the local school district to confirm school assignments for this home.
Get a cash offer in 3 minutes
Find out how much your home could sell for in as little as 3 minutes with a no-obligation cash offer.
Estimated market value
$558,900
Get a cash offer in 3 minutes
Find out how much your home could sell for in as little as 3 minutes with a no-obligation cash offer.
Estimated market value
$558,900
- Virginia
- Stafford County
- Stafford
- 22554
- 112 Oakwood Dr
Nearby cities
Nearby neighborhoods
Nearby zip codes
Other Stafford Topics
