Stunning & spacious luxury home in beautiful Springwood Estates! Only 11 years young, this home offers 4 generously sized bedrooms, 3 full and 2 half baths, an office, and a formal dining room, all within over 2,800 square feet of comfortable living space. Upstairs, a remarkable 800+ square foot bonus room with its own half bath (and not included in the living square footage) provides endless possibilities--guest suite, 5th bedroom, office, workout room, or creative space. This home has a great single story floor plan with gorgeous high ceilings and crown molding. The beautiful kitchen has counter seating and a spacious walk-in pantry. In the primary suite, you'll find double walk-in closets and a luxurious bath with double vanity, large walk-in shower, and soaker tub. Plenty of parking with attached, 2-car garage, extended driveway down the side of the home and vehicle access. The beautiful, covered patio overlooks the impressive yard on this 100' x 160' lot. This home truly has it all!
Closed
Price Unknown
111 Orange Blossom Ct, Belle Chasse, LA 70037
4beds
2,840sqft
Single Family Residence
Built in 2014
0.37 Acres Lot
$639,300 Zestimate®
$--/sqft
$3,987 Estimated rent
Home value
$639,300
Estimated sales range
Not available
$3,987/mo
Zestimate® history
Owner options
List your home for rent
$3,987/mo
Rent Zestimate®
Find your next renter with Zillow Rental Manager. Plus, with online applications, you can quickly screen prospective tenants – for free.
$3,987/mo
Rent Zestimate®
Refinance and save
$375/mo
Est. payment
Refinancing to a lower rate could help reduce your monthly payments and save thousands over the life of the loan.
$375/mo
Est. payment
Explore your selling options
Work with a Zillow partner agent
Leverage their expertise and Zillow's premium Showcase listings to get your home seen by more buyers.
Get startedList with your own agent
Get your home in front of millions of buyers by listing it on Zillow.
Learn how to do itSell it yourself
Take full control of how buyers see your home on Zillow by listing For Sale by Owner (FSBO).
List your homeWhat's special
Zillow last checked:
Listing updated:
Listed by:
Tony Ruiz 504-239-9300,
NOLA Living Realty
Bought with:
Jennifer Shelley
Homesmart Realty South
Source: GSREIN,MLS#: 2520082
Facts & features
Interior
Bedrooms & bathrooms
- Bedrooms: 4
- Bathrooms: 5
- Full bathrooms: 3
- 1/2 bathrooms: 2
Primary bedroom
- Level: First
- Dimensions: 13.7' x 17.8'
Bedroom
- Level: First
- Dimensions: 14.9' x 11.7'
Bedroom
- Level: First
- Dimensions: 12.2' x 13.9'
Bedroom
- Level: First
- Dimensions: 14.9' x 13.7'
Primary bathroom
- Level: First
- Dimensions: 14.7' x 10.3'
Bathroom
- Level: First
- Dimensions: 11' x 5.1'
Bathroom
- Level: First
- Dimensions: 11' x 8.2'
Other
- Level: First
- Dimensions: 6.8' x 4.8'
Other
- Level: First
- Dimensions: 7.4' x 4.8'
Bonus room
- Level: Second
- Dimensions: 34.2' x 27.9'
Dining room
- Level: First
- Dimensions: 12.3' x 12.6'
Foyer
- Level: First
- Dimensions: 7.7' x 7.1'
Half bath
- Level: First
- Dimensions: 6' x 7.7'
Half bath
- Level: Second
- Dimensions: 4.9' x 3.2'
Kitchen
- Level: First
- Dimensions: 13.3' x 12.7'
Laundry
- Level: First
- Dimensions: 9' x 5.5'
Living room
- Level: First
- Dimensions: 21.1' x 18.4'
Office
- Level: First
- Dimensions: 13' x 12.6'
Heating
- Central
Cooling
- Central Air
Appliances
- Included: Dishwasher, Oven, Range, Refrigerator
- Laundry: Washer Hookup, Dryer Hookup
Features
- Attic, Ceiling Fan(s), Guest Accommodations, Granite Counters, Pantry, Stainless Steel Appliances
- Has fireplace: No
- Fireplace features: None
Interior area
- Total structure area: 4,640
- Total interior livable area: 2,840 sqft
Property
Parking
- Total spaces: 3
- Parking features: Attached, Garage, Three or more Spaces, Boat, Garage Door Opener, RV Access/Parking
- Has attached garage: Yes
Features
- Levels: Two
- Stories: 2
- Patio & porch: Covered
- Exterior features: Fence
- Pool features: None
Lot
- Size: 0.37 Acres
- Dimensions: 100' x 160'
- Features: Cul-De-Sac, Outside City Limits, Oversized Lot
Details
- Parcel number: 1616793
- Special conditions: None
Construction
Type & style
- Home type: SingleFamily
- Architectural style: French Provincial
- Property subtype: Single Family Residence
Materials
- Brick
- Foundation: Slab
- Roof: Shingle
Condition
- Excellent
- Year built: 2014
Utilities & green energy
- Sewer: Public Sewer
- Water: Public
Community & HOA
Community
- Subdivision: Springwood Estates
HOA
- Has HOA: Yes
- HOA fee: $375 annually
Location
- Region: Belle Chasse
Financial & listing details
- Tax assessed value: $457,910
- Annual tax amount: $2,628
- Date on market: 9/5/2025
Price history
| Date | Event | Price |
|---|---|---|
| 12/5/2025 | Sold | -- |
Source:  GSREIN #2520082 Report a problem GSREIN #2520082 Report a problem | ||
| 11/12/2025 | Contingent | $639,000$225/sqft |
Source: GSREIN #2520082 Report a problem | ||
| 10/30/2025 | Price change | $639,000-1.5%$225/sqft |
Source: GSREIN #2520082 Report a problem | ||
| 9/5/2025 | Listed for sale | $649,000+8.3%$229/sqft |
Source: GSREIN #2520082 Report a problem | ||
| 7/10/2023 | Sold | -- |
Source: GSREIN #2397766 Report a problem | ||
| 6/20/2023 | Contingent | $599,000$211/sqft |
Source: GSREIN #2397766 Report a problem | ||
| 6/6/2023 | Listed for sale | $599,000$211/sqft |
Source: GSREIN #2397766 Report a problem | ||
| 11/12/2020 | Sold | -- |
Source: Public Record Report a problem | ||
| 4/12/2017 | Sold | -- |
Source: Public Record Report a problem | ||
Public tax history
| Year | Property taxes | Tax assessment |
|---|---|---|
| 2025 | $2,628 -3.6% | $45,791 |
| 2024 | $2,726 +12.1% | $45,791 +9.3% |
| 2023 | $2,431 +0.3% | $41,893 |
| 2022 | $2,423 -0.7% | $41,893 |
| 2021 | $2,441 +1.2% | $41,893 |
| 2020 | $2,412 +7.9% | $41,893 +4.6% |
| 2019 | $2,235 +4.1% | $40,056 |
| 2018 | $2,147 -20.6% | $40,056 |
| 2017 | $2,703 +3.3% | $40,056 +0.3% |
| 2015 | $2,618 +426.3% | $39,946 +426.3% |
| 2014 | $497 +4.8% | $7,590 |
| 2013 | $475 | $7,590 |
| 2012 | $475 +18.1% | $7,590 +18.1% |
| 2011 | $402 | $6,425 |
| 2010 | $402 | $6,425 |
Find assessor info on the county website
Neighborhood: 70037
Nearby homes
- $577,2004 bd4 ba2.9k sqft113 Orange Blossom Ct, Belle Chasse, LA 70037Off Market
- $790,2004 bd2 ba-- sqft109 Orange Blossom Ct, Belle Chasse, LA 70037Off Market

- $422,1004 bd2 ba2.5k sqft110 Orange Blossom Ct., Belle Chasse, LA 70037Off Market

- $--4 bd4 ba3.3k sqft122 Lavender Ct, Belle Chasse, LA 70037Sold
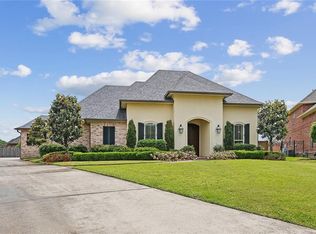
- $521,300-- bd-- ba-- sqft107 Orange Blossom Ct, Belle Chasse, LA 70037Off Market
- $697,8006 bd4 ba4.3k sqft120 Lavender Ct, Belle Chasse, LA 70037Off Market
- $665,400-- bd-- ba-- sqft123 Jasmine Ct, Belle Chasse, LA 70037Off Market
- $748,400-- bd-- ba-- sqft108 Orange Blossom Ct, Belle Chasse, LA 70037Off Market
Nearby schools
GreatSchools rating
- 10/10Belle Chasse Elementary SchoolGrades: 2-4Distance: 2 mi
- 7/10Belle Chasse Middle SchoolGrades: 5-8Distance: 9.4 mi
- 9/10Belle Chasse High SchoolGrades: 9-12Distance: 0.8 mi
Sell for more on Zillow
Get a Zillow Showcase℠ listing at no additional cost and you could sell for .
$639,300
2% more
+$12,786
With Zillow Showcase(estimated)
$652,086
- Louisiana
- Plaquemines Parish
- Belle Chasse
- 70037
- 111 Orange Blossom Ct
Nearby cities
Nearby neighborhoods
Nearby zip codes
Other Belle Chasse Topics
