This stunning home offers a potential 5 bedroom, and 3.5 baths. The upstairs 5th bedroom doubles as an exercise room, bonus room, or office. The kitchen is a chef's dream, featuring a commercial 6-burner stove with griddle and double ovens, custom Frigidaire Professional built-in refrigerator, 2 sinks, and a built-in wine fridge. The elegant living room showcases coffered ceilings and built-ins, while the first-floor suite adds convenience. The master suite boasts a double shower head, large custom walk-in closet, and thoughtful upgrades like spray foam insulation and a new AC unit. Outside, enjoy the 16’ x 36’ swimming pool with travertine pavers, extra-large patio with roll-down sunshade, and an outdoor kitchen. Additional features include a whole-house generator, new roof (2022), two tankless water heaters, permanent smart Christmas lights, and custom drainage systems. Alarm wired CO/fire detectors, aluminum shutters, and custom-built shelving throughout. The 2.5-car garage and decked attic complete this exceptional property. Don't miss out on this luxurious, move-in-ready home—schedule your showing today!
Closed
Price Unknown
122 Lavender Ct, Belle Chasse, LA 70037
4beds
3,379sqft
Single Family Residence
Built in 2013
0.41 Acres Lot
$762,000 Zestimate®
$--/sqft
$4,124 Estimated rent
Home value
$762,000
Estimated sales range
Not available
$4,124/mo
Zestimate® history
Owner options
List your home for rent
$4,124/mo
Rent Zestimate®
Find your next renter with Zillow Rental Manager. Plus, with online applications, you can quickly screen prospective tenants – for free.
$4,124/mo
Rent Zestimate®
Refinance and save
$325/mo
Est. payment
Refinancing to a lower rate could help reduce your monthly payments and save thousands over the life of the loan.
$325/mo
Est. payment
Explore your selling options
Work with a Zillow partner agent
Leverage their expertise and Zillow's premium Showcase listings to get your home seen by more buyers.
Get startedList with your own agent
Get your home in front of millions of buyers by listing it on Zillow.
Learn how to do itSell it yourself
Take full control of how buyers see your home on Zillow by listing For Sale by Owner (FSBO).
List your homeWhat's special
Master suiteDouble shower headDouble ovensBuilt-in wine fridgeBonus roomTravertine paversRoll-down sunshade
Zillow last checked:
Listing updated:
Listed by:
Stacey Perreira 504-236-2206,
NOLA's Essential Property, L.L.C.
Bought with:
Bonnie Buras
CBTEC BELLE CHASSE
Source: GSREIN,MLS#: 2497018
Facts & features
Interior
Bedrooms & bathrooms
- Bedrooms: 4
- Bathrooms: 4
- Full bathrooms: 3
- 1/2 bathrooms: 1
Primary bedroom
- Description: Flooring: Engineered Hardwood
- Level: First
- Dimensions: 18 x 15.2
Bedroom
- Description: Flooring: Engineered Hardwood
- Level: First
- Dimensions: 13.1 x 11
Bedroom
- Description: Flooring: Carpet
- Level: First
- Dimensions: 13.6 x 11.1
Bedroom
- Description: Flooring: Carpet
- Level: First
- Dimensions: 12.10 x 11.8
Bedroom
- Description: Flooring: Carpet
- Level: Second
- Dimensions: 17.9 x 30.1
Dining room
- Description: Flooring: Engineered Hardwood
- Level: First
- Dimensions: 15.4 x 13.3
Foyer
- Description: Flooring: Engineered Hardwood
- Level: First
- Dimensions: 5.10 x 12.5
Kitchen
- Description: Flooring: Engineered Hardwood
- Level: First
- Dimensions: 15.4 x 14.3
Laundry
- Description: Flooring: Tile
- Level: First
- Dimensions: 8.4 x 8.8
Living room
- Description: Flooring: Engineered Hardwood
- Level: First
- Dimensions: 21.4 x 20
Mud room
- Description: Flooring: Engineered Hardwood
- Level: First
Pantry
- Description: Flooring: Engineered Hardwood
- Level: First
- Dimensions: 5.6 x 10
Patio
- Description: Flooring: Engineered Hardwood
- Level: First
- Dimensions: 21.10 x 22.2
Heating
- Central, Gas
Cooling
- Central Air, 2 Units
Appliances
- Included: Dishwasher, Microwave, Oven, Range, Refrigerator, Wine Cooler
Features
- Attic, Tray Ceiling(s), Granite Counters, High Speed Internet, Pantry, Stainless Steel Appliances, Wired for Sound
- Has fireplace: Yes
- Fireplace features: Gas Starter, Wood Burning
Interior area
- Total structure area: 4,594
- Total interior livable area: 3,379 sqft
Property
Parking
- Parking features: Garage, Off Street, Two Spaces
- Has garage: Yes
Accessibility
- Accessibility features: Accessibility Features
Features
- Levels: Two
- Stories: 2
- Patio & porch: Covered, Pavers, Patio
- Exterior features: Fence, Sprinkler/Irrigation, Outdoor Kitchen, Patio, Sound System
- Pool features: Heated, In Ground
Lot
- Size: 0.41 Acres
- Dimensions: 31 x 21 x 209 x 188 x 138
- Features: Cul-De-Sac, City Lot, Oversized Lot
Details
- Additional structures: Other
- Parcel number: 1617817
- Special conditions: None
Construction
Type & style
- Home type: SingleFamily
- Architectural style: Traditional
- Property subtype: Single Family Residence
Materials
- Brick
- Foundation: Slab
- Roof: Shingle
Condition
- Excellent
- Year built: 2013
Utilities & green energy
- Electric: Generator
- Sewer: Public Sewer
- Water: Public
Community & HOA
Community
- Subdivision: Springwood Estates
HOA
- Has HOA: Yes
- HOA fee: $325 annually
- HOA name: Springwood Estates Hoa
Location
- Region: Belle Chasse
Financial & listing details
- Tax assessed value: $510,890
- Annual tax amount: $3,506
- Date on market: 4/29/2025
Price history
| Date | Event | Price |
|---|---|---|
| 7/10/2025 | Sold | -- |
Source:  GSREIN #2497018 Report a problem GSREIN #2497018 Report a problem | ||
| 6/2/2025 | Contingent | $749,900$222/sqft |
Source: GSREIN #2497018 Report a problem | ||
| 5/26/2025 | Price change | $749,900-2.6%$222/sqft |
Source: GSREIN #2497018 Report a problem | ||
| 5/13/2025 | Price change | $769,900-2.5%$228/sqft |
Source: GSREIN #2497018 Report a problem | ||
| 4/29/2025 | Listed for sale | $789,900$234/sqft |
Source: GSREIN #2497018 Report a problem | ||
Public tax history
| Year | Property taxes | Tax assessment |
|---|---|---|
| 2025 | $3,506 +13% | $51,089 |
| 2024 | $3,103 +11.3% | $51,089 +8.9% |
| 2023 | $2,787 +0.3% | $46,931 |
| 2022 | $2,778 -0.7% | $46,931 |
| 2021 | $2,798 +1.2% | $46,931 |
| 2020 | $2,765 -1.2% | $46,931 -2.8% |
| 2019 | $2,800 +4.1% | $48,284 |
| 2018 | $2,690 -12.9% | $48,284 +5.5% |
| 2017 | $3,090 +2.5% | $45,784 -0.5% |
| 2015 | $3,015 | $46,005 |
| 2014 | $3,015 +515.7% | $46,005 +487.5% |
| 2013 | $490 | $7,830 |
| 2012 | $490 +16.3% | $7,830 +16.3% |
| 2011 | $421 | $6,730 |
| 2010 | $421 | $6,730 |
Find assessor info on the county website
Neighborhood: 70037
Nearby homes
- $724,1006 bd4 ba4.3k sqft120 Lavender Ct, Belle Chasse, LA 70037Off Market

- $588,6004 bd4 ba2.9k sqft113 Orange Blossom Ct, Belle Chasse, LA 70037Off Market
- $665,1004 bd3 ba3.1k sqft125 Lavender Ct, Belle Chasse, LA 70037Off Market
- $--4 bd5 ba2.8k sqft111 Orange Blossom Ct, Belle Chasse, LA 70037Sold
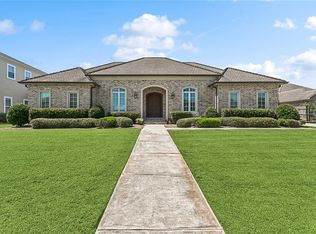
- $622,600-- bd-- ba-- sqft115 Orange Blossom Ct, Belle Chasse, LA 70037Off Market
- $770,2005 bd3 ba4.1k sqft121 Jasmine Ct, Belle Chasse, LA 70037Off Market
- $--4 bd4 ba3k sqft118 Lavender Ct, Belle Chasse, LA 70037Sold
- $816,9004 bd2 ba-- sqft109 Orange Blossom Ct, Belle Chasse, LA 70037Off Market
Nearby schools
GreatSchools rating
- 10/10Belle Chasse Elementary SchoolGrades: 2-4Distance: 2 mi
- 7/10Belle Chasse Middle SchoolGrades: 5-8Distance: 9.4 mi
- 9/10Belle Chasse High SchoolGrades: 9-12Distance: 0.9 mi
Sell for more on Zillow
Get a Zillow Showcase℠ listing at no additional cost and you could sell for .
$762,000
2% more
+$15,240
With Zillow Showcase(estimated)
$777,240
- Louisiana
- Plaquemines Parish
- Belle Chasse
- 70037
- 122 Lavender Ct
Nearby cities
Nearby neighborhoods
Nearby zip codes
Other Belle Chasse Topics
