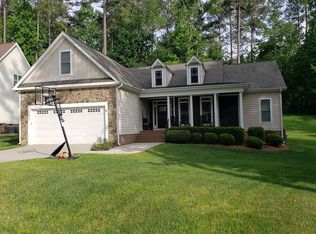
Welcome to your dream home in the heart of the highly sought-after Youngsville area, just minutes away from Wake Forest! This lovingly maintained 3-bedroom, 2-bath ranch-style home is nestled on a private lot, offering the perfect blend of comfort and convenience. Within the kitchen you will find granite counters, lots of cabinets, and stainless steel appliances. The sight-finished oak hardwoods flow seamlessly throughout the entire home, creating a warm and inviting atmosphere. The open and spacious living areas make a wonderful entertaining area, or head upstairs to discover a versatile bonus room with ample storage. The home boasts a sealed crawl space, a young roof ensuring peace of mind, and a tankless hot water system for energy efficiency. With too many enhancements to list here, this property is truly a gem awaiting your discovery. Take advantage of its proximity to shopping and dining, making everyday life a breeze. Don't miss the opportunity to make this meticulously cared-for home yours. Call today for more information and to schedule your private tour. Your dream home awaits! Professional photos coming soon! Welcome to your dream home in the heart of the highly sought-after Youngsville area, just minutes away from Wake Forest! This lovingly maintained 3-bedroom, 2-bath ranch-style home is nestled on a private lot, offering the perfect blend of comfort and convenience. Within the kitchen you will find granite counters, lots of cabinets, and stainless steel appliances. The sight-finished oak hardwoods flow seamlessly throughout the entire home, creating a warm and inviting atmosphere. The open and spacious living areas make a wonderful entertaining area, or head upstairs to discover a versatile bonus room with ample storage. The home boasts a sealed crawl space, a young roof ensuring peace of mind, and a tankless hot water system for energy efficiency. With too many enhancements to list here, this property is truly a gem awaiting your discovery. Take advantage of its proximity to shopping and dining, making everyday life a breeze. Don't miss the opportunity to make this meticulously cared-for home yours. Call today for more information and to schedule your private tour. Your dream home awaits! Professional photos coming soon!
Sold for $470,000
$470,000
111 Patterson Dr, Youngsville, NC 27596
3beds
2,224sqft
Single Family Residence, Residential
Built in 2007
0.47 Acres Lot
$472,700 Zestimate®
$211/sqft
$2,377 Estimated rent
Home value
$472,700
$449,000 - $496,000
$2,377/mo
Zestimate® history
Owner options
List your home for rent
$2,377/mo
Rent Zestimate®
Find your next renter with Zillow Rental Manager. Plus, with online applications, you can quickly screen prospective tenants – for free.
$2,377/mo
Rent Zestimate®
Refinance and save
$2,870/mo
Est. payment
Refinancing to a lower rate could help reduce your monthly payments and save thousands over the life of the loan.
$2,870/mo
Est. payment
Explore your selling options
Work with a Zillow partner agent
Leverage their expertise and Zillow's premium Showcase listings to get your home seen by more buyers.
Get startedList with your own agent
Get your home in front of millions of buyers by listing it on Zillow.
Learn how to do itSell it yourself
Take full control of how buyers see your home on Zillow by listing For Sale by Owner (FSBO).
List your homeWhat's special
Versatile bonus roomGranite countersPrivate lotAmple storageYoung roofStainless steel appliancesSealed crawl space
Zillow last checked:
Listing updated:
Listed by:
Kimberly McKinney 919-939-0888,
RE/MAX Reliance
Bought with:
Whitney Tarkenton Novitsky, 320376
Property Specific, LLC
Source: Doorify MLS,MLS#: 10013735
Facts & features
Interior
Bedrooms & bathrooms
- Bedrooms: 3
- Bathrooms: 2
- Full bathrooms: 2
Heating
- Natural Gas
Cooling
- Attic Fan, Ceiling Fan(s), Central Air, Gas
Appliances
- Included: Dishwasher, Dryer, Free-Standing Gas Range, Microwave, Refrigerator, Stainless Steel Appliance(s), Tankless Water Heater, Washer
- Laundry: Laundry Room, Main Level
Features
- Bathtub/Shower Combination, Bookcases, Built-in Features, Ceiling Fan(s), Chandelier, Crown Molding, Double Vanity, Entrance Foyer, Granite Counters, High Ceilings, High Speed Internet, Kitchen Island, Living/Dining Room Combination, Open Floorplan, Pantry, Master Downstairs, Recessed Lighting, Room Over Garage, Separate Shower, Smooth Ceilings, Storage, Walk-In Closet(s), Walk-In Shower, Water Closet
- Flooring: Carpet, Ceramic Tile, Hardwood
- Doors: Storm Door(s)
- Windows: Window Coverings
- Number of fireplaces: 1
- Fireplace features: Gas Log, Great Room
- Common walls with other units/homes: No Common Walls
Interior area
- Total structure area: 2,224
- Total interior livable area: 2,224 sqft
- Finished area above ground: 2,224
- Finished area below ground: 0
Property
Parking
- Total spaces: 3
- Parking features: Concrete, Driveway, Garage, Garage Door Opener, Garage Faces Front
- Attached garage spaces: 2
Features
- Levels: One and One Half
- Stories: 1
- Patio & porch: Front Porch, Screened
- Exterior features: Rain Gutters, Storage
- Pool features: Community
- Has view: Yes
- View description: Trees/Woods
Lot
- Size: 0.47 Acres
- Features: Hardwood Trees, Landscaped, Many Trees, Private
Details
- Parcel number: 037314
- Special conditions: Standard
Construction
Type & style
- Home type: SingleFamily
- Architectural style: Craftsman, Transitional
- Property subtype: Single Family Residence, Residential
Materials
- Blown-In Insulation, Fiber Cement, Shake Siding, Stone Veneer
- Foundation: See Remarks
- Roof: Shingle
Condition
- New construction: No
- Year built: 2007
Details
- Builder name: Bannerman and Company
Utilities & green energy
- Sewer: Septic Tank
- Water: Public
- Utilities for property: Cable Available
Community & HOA
Community
- Features: Clubhouse, Pool, Street Lights
- Subdivision: Patterson Woods
HOA
- Has HOA: Yes
- Amenities included: Clubhouse, Management, Pool
- Services included: Maintenance Grounds
- HOA fee: $59 monthly
Location
- Region: Youngsville
Financial & listing details
- Price per square foot: $211/sqft
- Tax assessed value: $440,670
- Annual tax amount: $3,538
- Date on market: 2/29/2024
- Road surface type: Asphalt
Price history
| Date | Event | Price |
|---|---|---|
| 3/27/2024 | Sold | $470,000-1.9%$211/sqft |
Source:  Doorify MLS #10013735 Report a problem Doorify MLS #10013735 Report a problem | ||
| 3/2/2024 | Pending sale | $479,000$215/sqft |
Source: Doorify MLS #10013735 Report a problem | ||
| 2/29/2024 | Listed for sale | $479,000+91.6%$215/sqft |
Source: Doorify MLS #10013735 Report a problem | ||
| 1/15/2011 | Listing removed | $250,000+7.8%$112/sqft |
Source: eRealty, Inc. #1644823 Report a problem | ||
| 8/18/2010 | Sold | $232,000+13.2%$104/sqft |
Source: Public Record Report a problem | ||
| 4/1/2010 | Sold | $205,000-18%$92/sqft |
Source: Agent Provided Report a problem | ||
| 1/3/2010 | Price change | $250,000-5.7%$112/sqft |
Source: eRealty, Inc. #1700090 Report a problem | ||
| 10/16/2009 | Price change | $265,000-1.6%$119/sqft |
Source: eRealty, Inc. #1700090 Report a problem | ||
| 8/12/2009 | Price change | $269,2000%$121/sqft |
Source: eRealty, Inc. #1700090 Report a problem | ||
| 11/10/2008 | Price change | $269,300-3.8%$121/sqft |
Source: Listhub #979863 Report a problem | ||
| 5/25/2008 | Price change | $279,900-3.4%$126/sqft |
Source: Listhub #979863 Report a problem | ||
| 4/11/2008 | Listed for sale | $289,900$130/sqft |
Source: Postlets #958993 Report a problem | ||
Public tax history
| Year | Property taxes | Tax assessment |
|---|---|---|
| 2025 | $2,775 +1.9% | $440,670 |
| 2024 | $2,724 +22.2% | $440,670 +83.1% |
| 2023 | $2,229 +0.5% | $240,630 |
| 2022 | $2,219 -0.5% | -- |
| 2021 | $2,230 -1.1% | -- |
| 2020 | $2,254 +0.4% | -- |
| 2019 | $2,244 -3.6% | $240,630 |
| 2018 | $2,327 | $240,630 +7.6% |
| 2017 | $2,327 | $223,550 |
| 2016 | $2,327 | $223,550 |
| 2015 | $2,327 +6% | $223,550 |
| 2014 | $2,195 | $223,550 |
| 2013 | -- | $223,550 |
| 2012 | -- | $223,550 -18.1% |
| 2011 | -- | $272,929 |
| 2010 | -- | $272,929 |
| 2009 | -- | $272,929 |
| 2008 | -- | $272,929 |
Find assessor info on the county website
Neighborhood: 27596
Nearby homes
- $487,6003 bd2 ba2.3k sqft109 Patterson Dr, Youngsville, NC 27596Off Market
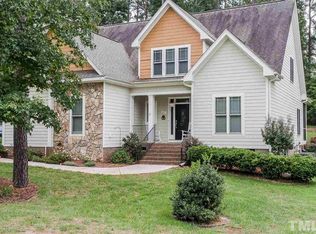
- $511,6003 bd3 ba2.7k sqft107 Patterson Dr, Youngsville, NC 27596Off Market
- $544,7003 bd2 ba2.6k sqft115 Patterson Dr, Youngsville, NC 27596Off Market
- $484,9003 bd3 ba2.7k sqft105 Patterson Dr, Youngsville, NC 27596Sold

- $720,7004 bd4 ba4.1k sqft301 Blue Heron Dr, Youngsville, NC 27596Off Market
- $493,2003 bd3 ba2.4k sqft108 Patterson Dr, Youngsville, NC 27596Off Market
- $629,6004 bd4 ba3.4k sqft209 Blue Heron Dr, Youngsville, NC 27596Off Market
- $556,0003 bd3 ba2.8k sqft114 Patterson Dr, Youngsville, NC 27596Off Market
Nearby schools
GreatSchools rating
- 8/10Youngsville ElementaryGrades: PK-5Distance: 0.5 mi
- 5/10Cedar Creek MiddleGrades: 6-8Distance: 2.7 mi
- 6/10Franklinton HighGrades: 9-12Distance: 4.6 mi
Get a cash offer in 3 minutes
Find out how much your home could sell for in as little as 3 minutes with a no-obligation cash offer.
Estimated market value
$472,700
Get a cash offer in 3 minutes
Find out how much your home could sell for in as little as 3 minutes with a no-obligation cash offer.
Estimated market value
$472,700
- North Carolina
- Franklin County
- Youngsville
- 27596
- 111 Patterson Dr
Nearby cities
Nearby zip codes
Other Youngsville Topics
