Skip main navigation
Sold for $2,145,000
  • $2,145,000

    111 Pearl Ln, Nicholasville, KY 40356

    5beds
    6,603sqft
    Single Family Residence
    Built in 2017
    5 Acres Lot
    $2,149,100 Zestimate®
    $325/sqft
    $5,066 Estimated rent

    Home value

    $2,149,100

    $1.98M - $2.34M

    $5,066/mo

    Zestimate® history
    Loading
    Loading...

    Owner options

    List your home for rent

    $5,066/mo

    Rent Zestimate®

    Find your next renter with Zillow Rental Manager. Plus, with online applications, you can quickly screen prospective tenants – for free.

    Learn more

    $5,066/mo

    Rent Zestimate®

    Refinance and save

    $10,445/mo

    Est. payment

    Refinancing to a lower rate could help reduce your monthly payments and save thousands over the life of the loan.

    See today's rates

    $10,445/mo

    Est. payment

    Explore your selling options

    Work with a Zillow partner agent

    Leverage their expertise and Zillow's premium Showcase listings to get your home seen by more buyers.

    Get started

    List with your own agent

    Get your home in front of millions of buyers by listing it on Zillow.

    Learn how to do it

    Sell it yourself

    Take full control of how buyers see your home on Zillow by listing For Sale by Owner (FSBO).

    List your home

    What's special

    Custom trimPot fillerGas burning fireplaceLarge en-suiteNew hardwood flooringPanel refrigerator and dishwasherMultiscreen tv set up
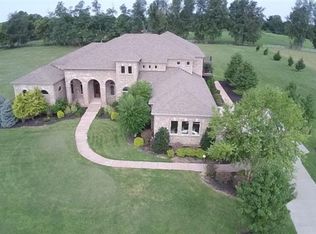
    This recently updated home boasts a generous 7,526 square feet of luxurious living space situated on 5 acres of pasture suitable for a horse or your dream backyard. Sought after location in between Keene and Champions Golf courses, minutes from Lexington. 5 bedrooms and 4 bathrooms. The homes offers a generous open floor plan. The living room opens up to a sun room with a gas burning fireplace. The kitchen is equipped with a six-burner gas stove with a griddle, double ovens, panel refrigerator and dishwasher, and pot filler. The kitchen also has a new oversized walk-in scullery with coffee bar. The generously sized first floor primary bedroom has a trey ceiling and a large en-suite. The basement was recently finished with a wet bar and two beverage fridges, multiscreen tv set up, custom trim, large entertaining space, guest suite with steam shower, and an additional room that can be a gym or additional bedroom. Recent updates from top to bottom including: new hardwood flooring, updated kitchen counters, appliances, designer light fixtures, carpet, door knobs, cabinet pulls, plumbing fixtures, paint, custom built-in office, scullery, laundry. RV/boat/oversize 3 car garage.

    Zillow last checked:

    Listing updated:

    Listed by:

    Donna Mink 502-716-6151,

    Mink Realty

    Bought with:

    Suzanne H Elliott, 183643

    Berkshire Hathaway de Movellan Properties

    Source: Imagine MLS,MLS#: 26005036MLS Logo

    Facts & features

    Interior

    Bedrooms & bathrooms
    • Bedrooms: 5
    • Bathrooms: 5
    • Full bathrooms: 4
    • 1/2 bathrooms: 1
    Primary bedroom
    • Level: First
    Bedroom 1
    • Level: First
    Bedroom 1
    • Level: Second
    Bedroom 2
    • Level: Second
    Bedroom 3
    • Level: Lower
    Bedroom 4
    • Level: Lower
    Bathroom 1
    • Level: First
    Bathroom 2
    • Level: Second
    Bathroom 3
    • Level: Second
    Bathroom 4
    • Level: Lower
    Dining room
    • Level: First
    Foyer
    • Level: First
    Great room
    • Level: First
    Kitchen
    • Level: First
    Living room
    • Level: First
    Office
    • Level: First
    Recreation room
    • Level: Second
    Recreation room
    • Level: Lower
    Utility room
    • Level: First
    Heating
    • Natural Gas
    Cooling
    • Central Air, Exhaust Fan, Heat Pump
    Appliances
    • Included: Dryer, Disposal, Dishwasher, Gas Range, Microwave, Other, Refrigerator, Washer, Oven, Range
    • Laundry: Electric Dryer Hookup, Main Level
    Features
    • Breakfast Bar, Central Vacuum, Entrance Foyer, Eat-in Kitchen, Other, Wet Bar, Walk-In Closet(s), Ceiling Fan(s), Soaking Tub
    • Flooring: Carpet, Hardwood, Tile
    • Windows: Blinds
    • Basement: Finished,Full,Walk-Out Access,Walk-Up Access
    • Number of fireplaces: 2
    • Fireplace features: Basement, Dining Room, Family Room, Gas Log, Great Room, Kitchen, Living Room, Masonry, Master Bedroom, Den
    Interior area
    • Total structure area: 6,603
    • Total interior livable area: 6,603 sqft
    • Finished area above ground: 4,478
    • Finished area below ground: 2,125

    Property

    Parking
    • Total spaces: 3
    • Parking features: Attached Garage, Driveway, Garage Door Opener, Garage Faces Rear
    • Garage spaces: 3
    • Has uncovered spaces: Yes
    Features
    • Levels: One and One Half
    • Fencing: Wood
    • Has view: Yes
    • View description: Farm
    Lot
    • Size: 5 Acres
    • Features: Landscaped
    Details
    • Parcel number: 0300000041.02
    • Other equipment: Irrigation Equipment
    • Horses can be raised: Yes

    Construction

    Type & style
    • Home type: SingleFamily
    • Architectural style: Contemporary
    • Property subtype: Single Family Residence
    Materials
    • Brick Veneer, Stone
    • Foundation: Concrete Perimeter
    • Roof: Shingle
    Condition
    • New construction: No
    • Year built: 2017

    Utilities & green energy

    • Sewer: Septic Tank
    • Water: Public
    • Utilities for property: Cable Available, Electricity Connected, Natural Gas Connected, Sewer Available, Underground Utilities, Water Available

    Community & HOA

    Community
    • Subdivision: Emerald Estates
    HOA
    • Has HOA: No
    Location
    • Region: Nicholasville

    Financial & listing details

    • Price per square foot: $325/sqft
    • Tax assessed value: $1,530,000
    • Annual tax amount: $17,626
    • Date on market: 3/15/2026

    Price history

    DateEventPrice
    5/20/2026Sold$2,145,000-6.3%$325/sqft
    Source: Imagine MLS #26005036 Report a problem
    4/19/2026Pending sale$2,290,000$347/sqft
    Source: Imagine MLS #26005036 Report a problem
    3/15/2026Listed for sale$2,290,000+23.8%$347/sqft
    Source: Imagine MLS #26005036 Report a problem
    3/27/2024Sold$1,850,000+29.4%$280/sqft
    Source: Public Record Report a problem
    2/28/2023Sold$1,430,000-1.4%$217/sqft
    Source: Imagine MLS #23001013 Report a problem
    2/27/2023Pending sale$1,450,000$220/sqft
    Source: Imagine MLS #23001013 Report a problem
    1/21/2023Contingent$1,450,000$220/sqft
    Source: Imagine MLS #23001013 Report a problem
    1/18/2023Listed for sale$1,450,000+9.4%$220/sqft
    Source: Imagine MLS #23001013 Report a problem
    6/21/2022Sold$1,325,000+3.1%$201/sqft
    Source: Public Record Report a problem
    4/27/2022Contingent$1,285,000$195/sqft
    Source: Imagine MLS #22008161 Report a problem
    4/27/2022Listed for sale$1,285,000+74.8%$195/sqft
    Source: Imagine MLS #22008161 Report a problem
    8/24/2016Sold$735,100+254.3%$111/sqft
    Source: Imagine MLS #1619010 Report a problem
    8/28/2015Sold$207,500-5.6%$31/sqft
    Source: Public Record Report a problem
    8/14/2015Pending sale$219,900$33/sqft
    Source: United Real Estate Lexington #1513787 Report a problem
    6/24/2015Listed for sale$219,900+33.4%$33/sqft
    Source: United Real Estate Lexington #1513787 Report a problem
    4/15/2013Sold$164,900-5.2%$25/sqft
    Source: Imagine MLS #1304346 Report a problem
    3/22/2013Price change$174,000-7.9%$26/sqft
    Source: RE/MAX Elite Realty #1304346 Report a problem
    3/8/2013Listed for sale$189,000+2.2%$29/sqft
    Source: RE/MAX Elite Realty #1304346 Report a problem
    9/28/2010Sold$185,000-17.8%$28/sqft
    Source: Public Record Report a problem
    4/25/2010Listing removed$225,000$34/sqft
    Source: RCP Real Estate Consulting & Planning #923447 Report a problem
    10/25/2009Listed for sale$225,000$34/sqft
    Source: Southern Living Realty #904368 Report a problem
    8/31/2009Listing removed$225,000$34/sqft
    Source: Southern Living Realty #904368 Report a problem
    3/9/2009Listed for sale$225,000+34.7%$34/sqft
    Source: Point2 #904368 Report a problem
    2/12/2009Sold$167,000$25/sqft
    Source: Public Record Report a problem

    Public tax history

    YearProperty taxesTax assessment
    2024$17,626 +48.2%$1,530,000 +15.5%
    2023$11,896 $1,325,000 +24.5%
    2022$11,896 +17.6%$1,064,498 +17.3%
    2021$10,115 -0.2%$907,500
    2020$10,138 +1.1%$907,500
    2019$10,025 -0.1%$907,500
    2018$10,039 $907,500
    2017-- $907,500 +337.3%
    2016$1,824 $207,500 +25.8%
    2015$1,824 $164,900
    2014$1,824 $164,900 +3.1%
    2013-- $160,000 -13.5%
    2012-- $185,000
    2011-- $185,000 -7.5%
    2010-- $200,000
    Find assessor info on the county website

    Neighborhood: 40356

    Nearby schools

    GreatSchools rating
    Schools provided by the listing agent
    • Elementary: Rosenwald
    • Middle: West Jessamine Middle School
    • High: West Jess HS

    Source: Imagine MLS. This data may not be complete. We recommend contacting the local school district to confirm school assignments for this home.

    Sell for more on Zillow
    Get a Zillow Showcase℠ listing at no additional cost and you could sell for .
    $2,149,100
    2% more
    +$42,982
    With Zillow Showcase(estimated)
    $2,192,082