Skip main navigation
Sold for $2,500,000
Street View
  • $2,500,000

    120 Pearl Ln, Nicholasville, KY 40356

    6beds
    11,670sqft
    SingleFamily
    Built in 2013
    5 Acres Lot
    $2,767,200 Zestimate®
    $214/sqft
    $15,586 Estimated rent

    Home value

    $2,767,200

    $2.46M - $3.15M

    $15,586/mo

    Zestimate® history
    Loading
    Loading...

    Owner options

    List your home for rent

    $15,586/mo

    Rent Zestimate®

    Find your next renter with Zillow Rental Manager. Plus, with online applications, you can quickly screen prospective tenants – for free.

    Learn more

    $15,586/mo

    Rent Zestimate®

    Refinance and save

    $12,173/mo

    Est. payment

    Refinancing to a lower rate could help reduce your monthly payments and save thousands over the life of the loan.

    See today's rates

    $12,173/mo

    Est. payment

    Explore your selling options

    Work with a Zillow partner agent

    Leverage their expertise and Zillow's premium Showcase listings to get your home seen by more buyers.

    Get started

    List with your own agent

    Get your home in front of millions of buyers by listing it on Zillow.

    Learn how to do it

    Sell it yourself

    Take full control of how buyers see your home on Zillow by listing For Sale by Owner (FSBO).

    List your home

    What's special

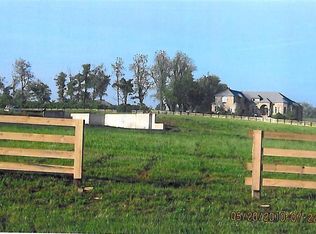
    Located on a beautiful full walkout 5 acre lot, this custom designed and built home, by personal builder for he and his family. A magnificent Olde World style boasting lavish appointments and upgrades. Just to list a few: 1.5 brick and faux stone with full fin. walk out basement, a separate entry in front to basement gives 5 basement doors and copious windows, 3 bedrooms, bar, game area, media area, exercise room, pool table room, family room and baths. First floor master bedroom, with a decadent bath, tiled shower, private balcony, the kitchen is huge with 2 islands, 4 ovens, side by side freezer/refrigerator, 8 car garage, RV garage, walk up floored workshop/hobby room, 9 bent barn, pond with fountain, 1st and 2nd floor utility rooms. 10' ceilings exception being where lofted or 2 story volume, a great spanning deck and patio, a gazebo front turret for outside dining, located close to airport, UK, and minutes to downtown.

    Facts & features

    Interior

    Bedrooms & bathrooms
    • Bedrooms: 6
    • Bathrooms: 6
    • Full bathrooms: 4
    • 1/2 bathrooms: 2
    Heating
    • Forced air, Heat pump, Other, Electric, Gas
    Cooling
    • Central
    Appliances
    • Included: Dishwasher, Garbage disposal, Microwave, Range / Oven, Refrigerator
    Features
    • Flooring: Tile, Carpet, Hardwood
    • Basement: Finished
    • Has fireplace: Yes
    Interior area
    • Total interior livable area: 11,670 sqft

    Property

    Parking
    • Total spaces: 8
    • Parking features: Garage - Attached
    Features
    • Exterior features: Stone, Vinyl, Brick
    • Has spa: Yes
    • Has view: Yes
    • View description: Water
    • Has water view: Yes
    • Water view: Water
    Lot
    • Size: 5 Acres
    Details
    • Parcel number: 030000004110

    Construction

    Type & style
    • Home type: SingleFamily
    Materials
    • masonry
    • Foundation: Concrete Block
    • Roof: Composition
    Condition
    • Year built: 2013

    Community & HOA

    Location
    • Region: Nicholasville

    Financial & listing details

    • Price per square foot: $214/sqft
    • Tax assessed value: $1,300,000
    • Annual tax amount: $14,976

    Price history

    DateEventPrice
    11/7/2024Sold$2,500,000-16.7%$214/sqft
    Source: Public Record Report a problem
    7/12/2024Listed for sale$3,000,000+100%$257/sqft
    Source: Owner Report a problem
    12/15/2014Sold$1,500,000-10.4%$129/sqft
    Source: Imagine MLS #1413272 Report a problem
    7/11/2014Listed for sale$1,675,000+915.2%$144/sqft
    Source: Bluegrass Sotheby's International Realty #1413272 Report a problem
    6/30/2012Sold$165,000-17.5%$14/sqft
    Source: Imagine MLS #1024180 Report a problem
    2/17/2012Price change$199,900-0.1%$17/sqft
    Source: RE/MAX Elite Realty #1024180 Report a problem
    11/18/2011Price change$200,000-20%$17/sqft
    Source: RE/MAX Elite Realty #1024180 Report a problem
    10/6/2011Listed for sale$250,000$21/sqft
    Source: RE/MAX Elite Realty #1024180 Report a problem
    8/6/2011Listing removed$250,000$21/sqft
    Source: RE/MAX Elite Realty #1024180 Report a problem
    4/15/2011Listed for sale$250,000$21/sqft
    Source: RE/MAX Elite Realty #1024180 Report a problem

    Public tax history

    YearProperty taxesTax assessment
    2024$14,976 -0.8%$1,300,000
    2023$15,102 $1,300,000
    2022$15,102 -0.4%$1,300,000
    2021$15,167 -15.1%$1,300,000 -15%
    2020$17,866 +1.1%$1,530,000
    2019$17,667 +0.1%$1,530,000
    2018$17,656 $1,530,000 +2%
    2017-- $1,500,000
    2016$16,590 $1,500,000
    2015$16,590 $1,500,000 +63%
    2014$16,590 $920,000 +475%
    2013-- $160,000 +45.5%
    2012-- $110,000
    2011-- $110,000 -21.4%
    2010-- $140,000
    Find assessor info on the county website

    Neighborhood: 40356

    Nearby schools

    GreatSchools rating
    Schools provided by the listing agent
    • Elementary: Wilmore
    • Middle: Wilmore
    • High: Wilmore
    • District: Jessamine County

    Source: The MLS. This data may not be complete. We recommend contacting the local school district to confirm school assignments for this home.

    Sell for more on Zillow
    Get a Zillow Showcase℠ listing at no additional cost and you could sell for .
    $2,767,200
    2% more
    +$55,344
    With Zillow Showcase(estimated)
    $2,822,544