New Construction without the wait. This popular 4BR Woodbine Select plan will be ready for settlement within 45 Days. This home is loaded with designer upgrades throughout! Sweetwater Farm is a new community of SINGLE HOMES in the Twin Valley School District presented by Rouse Chamberlin Homes, recognized for building locally with quality and care for almost 45 years! This 4 bedroom home with basement and 2 car garage boasts luxurious living space including a separate dining room, a flex room, an extended kitchen and breakfast area with kitchen island, plus an open great room! Enter this Woodbine Select into a central welcoming foyer. You'll find beautiful upgraded flooring throughout. To one side is the perfect work from home flex space adjoining a separate dining room for those special occasion meals. The island kitchen features exquisite quartz countertops, ceramic tile backsplash, cabinets with soft close, and stainless steel appliances. The breakfast area slider opens to the large rear yard. The versatile layout includes an open great room for everyday gathering and a first floor laundry/mud room to garage. Enjoy a large owners suite with walk-in closet, two vanities and enclosed toilet. The second level includes 3 additional bedrooms and hall bath with tub and shower. This home boasts many builder upgrades throughout! A new R/C home is backed by 1, 2 and 10 year builder warranties and a local customer service team. Sweetwater Farm will preserve classic Chester County vistas, open space, and woodlands to create a distinctive community of only 37 customizable 2, 3 and 4 bedroom unattached homes with a two car garage and basement. Sweetwater Farm is about 20 minutes from Downingtown and 10 minutes from the PA turnpike. Enjoy the variety of local shops, farmers markets, restaurants and businesses around Honey Brook, PA. Major shopping is also within a few minutes. The community is Open For Sales by private appointment Thursday through Monday in the furnished model on site. This home is under construction. Interior photos are of sample homes. Live the Sweet Life today!
Sold for $494,968
$494,968
111 Petrelia Dr, Honey Brook, PA 19344
4beds
2,297sqft
Single Family Residence
Built in 2023
8,712 Square Feet Lot
$545,300 Zestimate®
$215/sqft
$3,026 Estimated rent
Home value
$545,300
$518,000 - $573,000
$3,026/mo
Zestimate® history
Owner options
List your home for rent
$3,026/mo
Rent Zestimate®
Find your next renter with Zillow Rental Manager. Plus, with online applications, you can quickly screen prospective tenants – for free.
$3,026/mo
Rent Zestimate®
Refinance and save
$3,283/mo
Est. payment
Refinancing to a lower rate could help reduce your monthly payments and save thousands over the life of the loan.
$3,283/mo
Est. payment
Explore your selling options
Work with a Zillow partner agent
Leverage their expertise and Zillow's premium Showcase listings to get your home seen by more buyers.
Get startedList with your own agent
Get your home in front of millions of buyers by listing it on Zillow.
Learn how to do itSell it yourself
Take full control of how buyers see your home on Zillow by listing For Sale by Owner (FSBO).
List your homeWhat's special
Exquisite quartz countertopsClassic chester county vistasFlex roomSeparate dining roomFarmers marketsWalk-in closetLarge owners suite
Zillow last checked:
Listing updated:
Listed by:
Ed Kane 484-252-3534,
Windtree Real Estate
Bought with:
Angela Fusselman, RS207030L
Fautore Realty & Property Management
Source: Bright MLS,MLS#: PACT2050432
Facts & features
Interior
Bedrooms & bathrooms
- Bedrooms: 4
- Bathrooms: 3
- Full bathrooms: 2
- 1/2 bathrooms: 1
- Main level bathrooms: 1
Rooms
- Room types: Dining Room, Primary Bedroom, Bedroom 2, Bedroom 3, Bedroom 4, Kitchen, Study, Great Room
Heating
- Forced Air, Propane
Cooling
- Central Air, Electric
Appliances
- Included: Stainless Steel Appliance(s), Microwave, Built-In Range, Dishwasher, Disposal, Water Heater
- Laundry: Main Level
Features
- 9'+ Ceilings
- Flooring: Carpet, Luxury Vinyl
- Doors: Six Panel, Sliding Glass
- Windows: Vinyl Clad, Screens, Low Emissivity Windows, Double Pane Windows, Insulated Windows
- Basement: Concrete,Unfinished
- Has fireplace: No
Interior area
- Total structure area: 2,297
- Total interior livable area: 2,297 sqft
- Finished area above ground: 2,297
Property
Parking
- Total spaces: 4
- Parking features: Garage Faces Front, Inside Entrance, Driveway, Attached
- Attached garage spaces: 2
- Uncovered spaces: 2
Accessibility
- Accessibility features: None
Features
- Levels: Two
- Stories: 2
- Pool features: None
Lot
- Size: 8,712 Square Feet
Details
- Additional structures: Above Grade
- Parcel number: NO TAX RECORD
- Zoning: RESIDENTIAL
- Special conditions: Standard
Construction
Type & style
- Home type: SingleFamily
- Architectural style: Traditional
- Property subtype: Single Family Residence
Materials
- Vinyl Siding
- Foundation: Passive Radon Mitigation
- Roof: Shingle
Condition
- Excellent
- New construction: Yes
- Year built: 2023
Details
- Builder model: Woodbine Select
- Builder name: Rouse Chamberlin Homes
Utilities & green energy
- Electric: 200+ Amp Service
- Sewer: Public Sewer
- Water: Public
- Utilities for property: Underground Utilities, Cable
Community & HOA
Community
- Subdivision: Sweetwater Farm
HOA
- Has HOA: Yes
- Services included: Common Area Maintenance, Snow Removal
- HOA fee: $105 monthly
Location
- Region: Honey Brook
- Municipality: HONEY BROOK TWP
Financial & listing details
- Price per square foot: $215/sqft
- Date on market: 8/7/2023
- Listing agreement: Exclusive Right To Sell
- Listing terms: Cash,Conventional,FHA,VA Loan
- Ownership: Fee Simple
Price history
| Date | Event | Price |
|---|---|---|
| 11/30/2023 | Sold | $494,968-3.9%$215/sqft |
Source:  Bright MLS #PACT2050432 Report a problem Bright MLS #PACT2050432 Report a problem | ||
| 10/15/2023 | Pending sale | $514,968$224/sqft |
Source: Bright MLS #PACT2050432 Report a problem | ||
| 9/23/2023 | Price change | $514,968-0.8%$224/sqft |
Source: Bright MLS #PACT2050432 Report a problem | ||
| 8/7/2023 | Listed for sale | $518,968$226/sqft |
Source: Bright MLS #PACT2050432 Report a problem | ||
Public tax history
Tax history is unavailable.
Neighborhood: 19344
Nearby homes
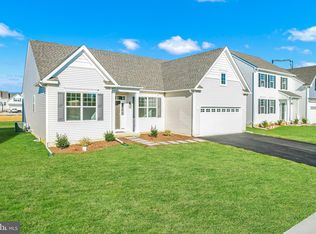
- $510,0003 bd2 ba1.7k sqft115 Petrelia Dr, Honey Brook, PA 19344Sold
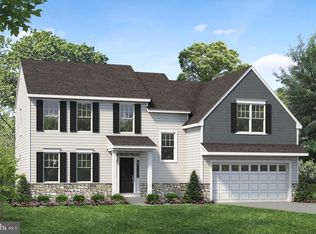
- $566,4254 bd3 ba2.5k sqft118 Petrelia Dr, Honey Brook, PA 19344Sold
- $545,0004 bd3 ba2.4k sqft114 Petrelia Dr, Honey Brook, PA 19344Sold
- $545,0004 bd3 ba2.4k sqft110 Petrelia Dr, Honey Brook, PA 19344Sold

- $505,5902 bd2 ba1.7k sqft107 Petrelia Dr, Honey Brook, PA 19344Sold
- $492,9834 bd2 ba2.1k sqft119 Petrelia Dr, Honey Brook, PA 19344Sold
- $543,4064 bd3 ba2.2k sqft122 Petrelia Dr, Honey Brook, PA 19344Sold
- $533,0004 bd3 ba2.2k sqft103 Petrelia Dr, Honey Brook, PA 19344Sold
Nearby schools
GreatSchools rating
- 6/10Honey Brook Elementary CenterGrades: K-4Distance: 1.7 mi
- 7/10Twin Valley Middle SchoolGrades: 5-8Distance: 5.7 mi
- 6/10Twin Valley High SchoolGrades: 9-12Distance: 5.7 mi
Schools provided by the listing agent
- Elementary: Honey Brook
- Middle: Twin Valley
- High: Twin Valley
- District: Twin Valley
Source: Bright MLS. This data may not be complete. We recommend contacting the local school district to confirm school assignments for this home.
Get a cash offer in 3 minutes
Find out how much your home could sell for in as little as 3 minutes with a no-obligation cash offer.
Estimated market value
$545,300
Get a cash offer in 3 minutes
Find out how much your home could sell for in as little as 3 minutes with a no-obligation cash offer.
Estimated market value
$545,300
- Pennsylvania
- Chester County
- Honey Brook
- 19344
- 111 Petrelia Dr
Nearby cities
Nearby zip codes
Other Honey Brook Topics
