Skip main navigation
Sold for $545,000
  • $545,000

    110 Petrelia Dr, Honey Brook, PA 19344

    4beds
    2,436sqft
    Single Family Residence
    Built in 2023
    8,862 Square Feet Lot
    $551,300 Zestimate®
    $224/sqft
    $3,049 Estimated rent

    Home value

    $551,300

    $518,000 - $584,000

    $3,049/mo

    Zestimate® history
    Loading
    Loading...

    Owner options

    List your home for rent

    $3,049/mo

    Rent Zestimate®

    Find your next renter with Zillow Rental Manager. Plus, with online applications, you can quickly screen prospective tenants – for free.

    Learn more

    $3,049/mo

    Rent Zestimate®

    Refinance and save

    $3,688/mo

    Est. payment

    Refinancing to a lower rate could help reduce your monthly payments and save thousands over the life of the loan.

    See today's rates

    $3,688/mo

    Est. payment

    Explore your selling options

    Work with a Zillow partner agent

    Leverage their expertise and Zillow's premium Showcase listings to get your home seen by more buyers.

    Get started

    List with your own agent

    Get your home in front of millions of buyers by listing it on Zillow.

    Learn how to do it

    Sell it yourself

    Take full control of how buyers see your home on Zillow by listing For Sale by Owner (FSBO).

    List your home

    What's special

    Dining roomHome officeLvp flooringGranite countertopsOversized entryway
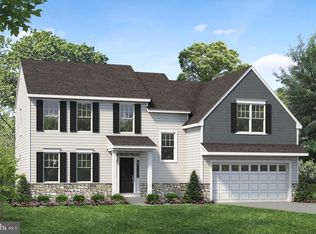
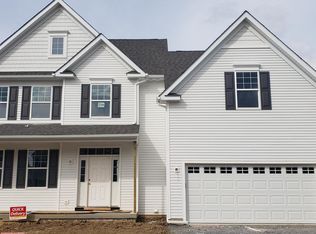
    If you’re looking for a new home, but don’t want to wait on new construction, look no further! This beautiful home was built in 2023 and is only on the market due to the owner relocating for work. The first floor offers an oversized entryway, home office, dining room, half bath and a combined kitchen/living room space. The kitchen is complete with stainless steel appliances, granite countertops and LVP flooring. The living room is finished with a gas fireplace to create the perfect environment to sit down and unwind. Directly off the kitchen is a brand new 12’ x 16’ TimberTech deck that the owner had added on. The community has planted a line of trees behind the home which will create privacy and the perfect place to sit outside on your new deck and relax. Back inside you will find 4 bedrooms, 2 full bathrooms and a convenient laundry room all on the upper floor. The basement is unfinished, but already insulated if you decide you want to finish the space and make it your own. There is also a whole house water filtration system installed in the basement. This home is located in the Twin Valley School District and has direct access to 322 making for an easy commute to work. Minutes away from Honeybrook Golf Club. Confirm square footage to your own satisfaction.

    Zillow last checked:

    Listing updated:

    Listed by:

    Kristina Jenny 484-995-1961,

    Fathom Realty,

    Co-Listing Agent: Bonnie S Stafford 610-637-7431,

    Fathom Realty

    Bought with:

    Mark Shanaman, RS182255L

    RE/MAX Of Reading

    Source: Bright MLS,MLS#: PACT2114692MLS Logo

    Facts & features

    Interior

    Bedrooms & bathrooms
    • Bedrooms: 4
    • Bathrooms: 3
    • Full bathrooms: 2
    • 1/2 bathrooms: 1
    • Main level bathrooms: 1
    Rooms
    • Room types: Dining Room, Kitchen, Family Room, Basement, Foyer, Office
    Basement
    • Level: Lower
    Dining room
    • Level: Main
    Family room
    • Level: Main
    Foyer
    • Level: Main
    Kitchen
    • Level: Main
    Office
    • Level: Main
    Heating
    • Forced Air, Propane
    Cooling
    • Central Air, Electric
    Appliances
    • Included: Water Treat System, Water Heater
    • Laundry: Upper Level
    Features
    • Combination Kitchen/Living, Dining Area, Family Room Off Kitchen
    • Basement: Unfinished
    • Number of fireplaces: 1
    • Fireplace features: Gas/Propane
    Interior area
    • Total structure area: 3,312
    • Total interior livable area: 2,436 sqft
    • Finished area above ground: 2,436

    Property

    Parking
    • Total spaces: 4
    • Parking features: Garage Faces Front, Garage Door Opener, Inside Entrance, Attached, Driveway
    • Attached garage spaces: 2
    • Uncovered spaces: 2
    Accessibility
    • Accessibility features: None
    Features
    • Levels: Two
    • Stories: 2
    • Patio & porch: Deck
    • Exterior features: Sidewalks, Street Lights
    • Pool features: None
    Lot
    • Size: 8,862 Square Feet
    Details
    • Additional structures: Above Grade
    • Parcel number: 2207 0243
    • Zoning: R10 - RES
    • Special conditions: Standard

    Construction

    Type & style
    • Home type: SingleFamily
    • Architectural style: Traditional
    • Property subtype: Single Family Residence
    Materials
    • Vinyl Siding, Aluminum Siding
    • Foundation: Slab
    Condition
    • Excellent
    • New construction: No
    • Year built: 2023
    Details
    • Builder model: Longwood
    • Builder name: Rouse Chamberlin Homes

    Utilities & green energy

    • Sewer: Public Sewer
    • Water: Public

    Community & HOA

    Community
    • Subdivision: Sweetwater Farm
    HOA
    • Has HOA: Yes
    • Services included: Common Area Maintenance
    • HOA fee: $200 quarterly
    Location
    • Region: Honey Brook
    • Municipality: HONEY BROOK TWP

    Financial & listing details

    • Price per square foot: $224/sqft
    • Tax assessed value: $188,420
    • Annual tax amount: $7,350
    • Date on market: 12/22/2025
    • Listing agreement: Exclusive Agency
    • Inclusions: Washer, Dryer, Kitchen Refrigerator
    • Exclusions: Personal Property
    • Ownership: Fee Simple

    Price history

    DateEventPrice
    4/17/2026Sold$545,000-0.9%$224/sqft
    Source: Bright MLS #PACT2114692 Report a problem
    2/12/2026Pending sale$549,900$226/sqft
    Source: Bright MLS #PACT2114692 Report a problem
    1/16/2026Price change$549,900-1.8%$226/sqft
    Source: Bright MLS #PACT2114692 Report a problem
    12/22/2025Listed for sale$560,000+1.8%$230/sqft
    Source: Bright MLS #PACT2114692 Report a problem
    2/26/2025Listing removed$549,900$226/sqft
    Source: Bright MLS #PACT2091122 Report a problem
    2/12/2025Listed for sale$549,900+6.1%$226/sqft
    Source: Bright MLS #PACT2091122 Report a problem
    8/29/2023Sold$518,286$213/sqft
    Source: Bright MLS #PACT2044838 Report a problem
    7/13/2023Pending sale$518,286$213/sqft
    Source: Bright MLS #PACT2044838 Report a problem
    5/13/2023Listed for sale$518,286$213/sqft
    Source: Bright MLS #PACT2044838 Report a problem

    Public tax history

    YearProperty taxesTax assessment
    2026$7,350 -1.5%$188,420
    2025$7,461 +2.6%$188,420 +1%
    2024$7,273 $186,580
    Find assessor info on the county website

    Neighborhood: 19344

    Nearby schools

    GreatSchools rating
    Schools provided by the listing agent
    • District: Twin Valley

    Source: Bright MLS. This data may not be complete. We recommend contacting the local school district to confirm school assignments for this home.

    Get a cash offer in 3 minutes
    Find out how much your home could sell for in as little as 3 minutes with a no-obligation cash offer.
    Estimated market value
    $551,300
    Get a cash offer in 3 minutes
    Find out how much your home could sell for in as little as 3 minutes with a no-obligation cash offer.
    Estimated market value
    $551,300