Move-in Ready! This Brand New 4 Bedroom Home includes our most popular builder upgrades in every room! Move right in to a beautiful new home, fully landscaped and ready to call home. From gorgeous flooring to quartz countertops to a 12x16 foot deck, this home has it all! Sweetwater Farm is a new community of ONLY 37 SINGLE HOMES in the Twin Valley School District presented by Rouse Chamberlin Homes, recognized for building locally with quality and care for 45 years. This is the last 4 bedroom home remaining. Don't delay your tour of this actual home! This Woodbine Select model is a modern designed home with a full basement and two car garage on a wide corner homesite. The versatile plan features both a separate dining room and a large flex room on the first floor, plus there is an island kitchen, breakfast area, and an open great room for everyday gathering. There's better living space in a Rouse Chamberlin Home! Enter this Woodbine Select into a central welcoming foyer. The stunning wide plank flooring spans every room on the entire first floor! To one side is the perfect work from home flex space adjoining a separate dining room for those special occasion meals. The island kitchen is fitted with elegant quartz countertops on soft close cabinetry, stainless steel appliances, and a captivating ceramic tile back splash. The kitchen opens to the great room for everyday gathering and a first floor laundry room. That's some living space! Enjoy a large owners suite with walk-in closet, two upgraded vanities and enclosed toilet. The second level includes 3 additional bedrooms and hall bath with tub and shower. A quality-built R/C Home is backed by 1, 2 and 10 year builder warranties by a local customer service team. Sweetwater Farm will preserve classic Chester County vistas, open space, and woodlands to create a distinctive community of only 37 customizable 2, 3 and 4 bedroom unattached homes with a two car garage and basement. Sweetwater Farm is about 20 minutes from Downingtown and 10 minutes from the PA turnpike. Enjoy the variety of local shops, farmers markets, restaurants and businesses around Honey Brook, PA. Major shopping is also within a few minutes. The community is Open Thursday through Monday in the furnished model on site. Live the Sweet Life today!
Sold for $535,000
$535,000
102 Petrelia Dr, Honey Brook, PA 19344
4beds
2,277sqft
Single Family Residence
Built in 2024
0.26 Acres Lot
$564,400 Zestimate®
$235/sqft
$3,072 Estimated rent
Home value
$564,400
$531,000 - $604,000
$3,072/mo
Zestimate® history
Owner options
List your home for rent
$3,072/mo
Rent Zestimate®
Find your next renter with Zillow Rental Manager. Plus, with online applications, you can quickly screen prospective tenants – for free.
$3,072/mo
Rent Zestimate®
Refinance and save
$3,540/mo
Est. payment
Refinancing to a lower rate could help reduce your monthly payments and save thousands over the life of the loan.
$3,540/mo
Est. payment
Explore your selling options
Work with a Zillow partner agent
Leverage their expertise and Zillow's premium Showcase listings to get your home seen by more buyers.
Get startedList with your own agent
Get your home in front of millions of buyers by listing it on Zillow.
Learn how to do itSell it yourself
Take full control of how buyers see your home on Zillow by listing For Sale by Owner (FSBO).
List your homeWhat's special
Elegant quartz countertopsFirst floor laundry roomQuartz countertopsLarge flex roomEnclosed toiletIsland kitchenBreakfast area
Zillow last checked:
Listing updated:
Listed by:
Ed Kane 484-252-3534,
Windtree Real Estate
Bought with:
Suresh Pinninti
BHHS Fox & Roach Malvern-Paoli
Source: Bright MLS,MLS#: PACT2085294
Facts & features
Interior
Bedrooms & bathrooms
- Bedrooms: 4
- Bathrooms: 3
- Full bathrooms: 2
- 1/2 bathrooms: 1
- Main level bathrooms: 1
Rooms
- Room types: Dining Room, Primary Bedroom, Bedroom 2, Bedroom 3, Bedroom 4, Kitchen, Study, Great Room
Primary bedroom
- Level: Upper
- Area: 260 Square Feet
- Dimensions: 13 x 20
Bedroom 2
- Level: Upper
- Area: 121 Square Feet
- Dimensions: 11 x 11
Bedroom 3
- Level: Upper
- Area: 121 Square Feet
- Dimensions: 11 x 11
Bedroom 4
- Level: Upper
- Area: 168 Square Feet
- Dimensions: 14 x 12
Dining room
- Level: Main
- Area: 143 Square Feet
- Dimensions: 11 x 13
Great room
- Level: Main
- Area: 247 Square Feet
- Dimensions: 19 x 13
Kitchen
- Level: Main
- Area: 272 Square Feet
- Dimensions: 16 x 17
Study
- Level: Main
- Area: 169 Square Feet
- Dimensions: 13 x 13
Heating
- Forced Air, Propane
Cooling
- Central Air, Electric
Appliances
- Included: Stainless Steel Appliance(s), Microwave, Built-In Range, Dishwasher, Disposal, Water Heater
- Laundry: Main Level
Features
- 9'+ Ceilings
- Flooring: Carpet, Luxury Vinyl
- Doors: Six Panel, Sliding Glass
- Windows: Vinyl Clad, Screens, Low Emissivity Windows, Double Pane Windows, Insulated Windows
- Basement: Concrete,Unfinished
- Has fireplace: No
Interior area
- Total structure area: 2,277
- Total interior livable area: 2,277 sqft
- Finished area above ground: 2,277
Property
Parking
- Total spaces: 4
- Parking features: Garage Faces Front, Inside Entrance, Driveway, Attached
- Attached garage spaces: 2
- Uncovered spaces: 2
Accessibility
- Accessibility features: None
Features
- Levels: Two
- Stories: 2
- Patio & porch: Deck
- Pool features: None
Lot
- Size: 0.26 Acres
Details
- Additional structures: Above Grade
- Parcel number: 2207 0241
- Zoning: RESIDENTIAL
- Special conditions: Standard
Construction
Type & style
- Home type: SingleFamily
- Architectural style: Traditional
- Property subtype: Single Family Residence
Materials
- Vinyl Siding
- Foundation: Passive Radon Mitigation
- Roof: Shingle
Condition
- Excellent
- New construction: Yes
- Year built: 2024
Details
- Builder model: Woodbine Select E-2
- Builder name: Rouse Chamberlin Homes
Utilities & green energy
- Electric: 200+ Amp Service
- Sewer: Public Sewer
- Water: Public
- Utilities for property: Underground Utilities, Cable
Community & HOA
Community
- Subdivision: Sweetwater Farm
HOA
- Has HOA: Yes
- Services included: Common Area Maintenance, Snow Removal
- HOA fee: $105 monthly
Location
- Region: Honey Brook
- Municipality: HONEY BROOK TWP
Financial & listing details
- Price per square foot: $235/sqft
- Tax assessed value: $170,340
- Annual tax amount: $6,645
- Date on market: 10/18/2024
- Listing agreement: Exclusive Right To Sell
- Listing terms: Cash,Conventional,FHA,VA Loan
- Ownership: Fee Simple
Price history
| Date | Event | Price |
|---|---|---|
| 3/24/2025 | Sold | $535,000-2.7%$235/sqft |
Source:  Bright MLS #PACT2085294 Report a problem Bright MLS #PACT2085294 Report a problem | ||
| 1/30/2025 | Pending sale | $549,864$241/sqft |
Source: Bright MLS #PACT2085294 Report a problem | ||
| 1/7/2025 | Price change | $549,864-1.8%$241/sqft |
Source: Bright MLS #PACT2085294 Report a problem | ||
| 10/18/2024 | Price change | $559,864-2.3%$246/sqft |
Source: Bright MLS #PACT2085294 Report a problem | ||
| 8/28/2024 | Price change | $573,114+2%$252/sqft |
Source: Bright MLS #PACT2067172 Report a problem | ||
| 5/31/2024 | Price change | $561,895+12.4%$247/sqft |
Source: Bright MLS #PACT2067172 Report a problem | ||
| 4/25/2024 | Price change | $499,990+8%$220/sqft |
Source:  Rouse Chamberlin Homes Report a problem Rouse Chamberlin Homes Report a problem | ||
| 1/2/2024 | Price change | $462,990-9.7%$203/sqft |
Source: Rouse Chamberlin Homes Report a problem | ||
| 11/14/2023 | Price change | $512,990+12%$225/sqft |
Source: Rouse Chamberlin Homes Report a problem | ||
| 11/14/2023 | Listed for sale | $457,990$201/sqft |
Source: Rouse Chamberlin Homes Report a problem | ||
Public tax history
| Year | Property taxes | Tax assessment |
|---|---|---|
| 2026 | $6,645 +589.5% | $170,340 +599.8% |
| 2025 | $964 +1.6% | $24,340 |
| 2024 | $949 | $24,340 |
Find assessor info on the county website
Neighborhood: 19344
Nearby homes
- $505,5902 bd2 ba1.7k sqft107 Petrelia Dr, Honey Brook, PA 19344Sold
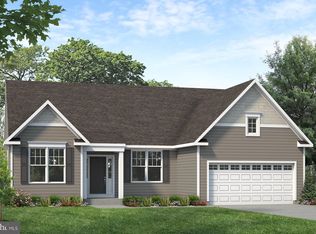
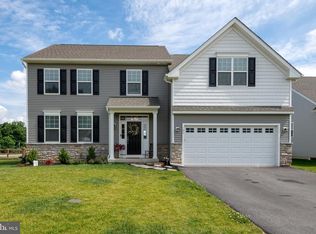
- $533,0004 bd3 ba2.2k sqft103 Petrelia Dr, Honey Brook, PA 19344Sold
- $311,4003 bd1 ba1.7k sqft3511 Horseshoe Park, Honey Brook, PA 19344Off Market
- $545,0004 bd3 ba2.4k sqft110 Petrelia Dr, Honey Brook, PA 19344Sold

- $344,1002 bd1 ba1.5k sqft3501 Horseshoe Park, Honey Brook, PA 19344Off Market
- $545,0004 bd3 ba2.4k sqft114 Petrelia Dr, Honey Brook, PA 19344Sold
- $494,9684 bd3 ba2.2k sqft111 Petrelia Dr, Honey Brook, PA 19344Sold
- $396,3003 bd2 ba2k sqft3491 Horseshoe Park, Honey Brook, PA 19344Off Market
Nearby schools
GreatSchools rating
- 6/10Honey Brook Elementary CenterGrades: K-4Distance: 1.7 mi
- 7/10Twin Valley Middle SchoolGrades: 5-8Distance: 5.7 mi
- 6/10Twin Valley High SchoolGrades: 9-12Distance: 5.7 mi
Schools provided by the listing agent
- Elementary: Honey Brook
- Middle: Twin Valley
- High: Twin Valley
- District: Twin Valley
Source: Bright MLS. This data may not be complete. We recommend contacting the local school district to confirm school assignments for this home.
Get a cash offer in 3 minutes
Find out how much your home could sell for in as little as 3 minutes with a no-obligation cash offer.
Estimated market value
$564,400
Get a cash offer in 3 minutes
Find out how much your home could sell for in as little as 3 minutes with a no-obligation cash offer.
Estimated market value
$564,400
- Pennsylvania
- Chester County
- Honey Brook
- 19344
- 102 Petrelia Dr
Nearby cities
Nearby zip codes
Other Honey Brook Topics
