Skip main navigation
Off market
  • $552,800

    111 Pinta Cv, Stafford, VA 22554

    4beds
    2,394sqft
    Detached
    Built in 1984
    0.36 Acres Lot
    $552,800 Zestimate®
    $231/sqft
    $3,243 Estimated rent

    Home value

    $552,800

    $525,000 - $580,000

    $3,243/mo

    Zestimate® history
    Loading
    Loading...

    Owner options

    List your home for rent

    $3,243/mo

    Rent Zestimate®

    Find your next renter with Zillow Rental Manager. Plus, with online applications, you can quickly screen prospective tenants – for free.

    Learn more

    $3,243/mo

    Rent Zestimate®

    Refinance and save

    $3,409/mo

    Est. payment

    Refinancing to a lower rate could help reduce your monthly payments and save thousands over the life of the loan.

    See today's rates

    $3,409/mo

    Est. payment

    Explore your selling options

    Work with a Zillow partner agent

    Leverage their expertise and Zillow's premium Showcase listings to get your home seen by more buyers.

    Get started

    List with your own agent

    Get your home in front of millions of buyers by listing it on Zillow.

    Learn how to do it

    Sell it yourself

    Take full control of how buyers see your home on Zillow by listing For Sale by Owner (FSBO).

    List your home

    What's special

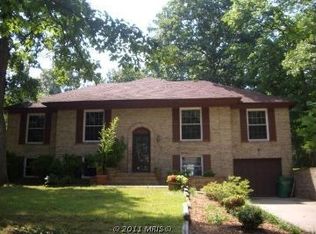
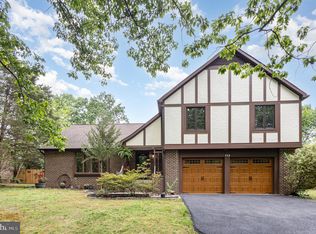
    4 generous bedroom, 3.5 bath home to suit your needs and beautifully sited on over 1/3 acre lot! The covered front porch is a delightful place to sit and relax. Double-front doors make for a grand entrance to your new home. Large living room for any occasion. Newly remodeled kitchen upgraded with granite counters, glass tile back splash, ample cabinets space AND pantry space. Full complement of appliances (range, dishwasher, refrigerator). Adjoining family room/breakfast nook with wood-burning fireplace and sliding glass door to over-sized 2 tier deck. Laundry conveniently located off garage. Deck overlooks concrete patio and fully fenced yard. King-sized owner bedroom with newly remodeled full bath and walk-in closet. 2nd, 3rd & 4th bedrooms are all well-sized with generous closet space. There is a full bath located off the hallway. Fully-finished lower level recreation room offers flexible space for hobbies, man-cave, home schooling, crafts, etc. Or carve out some space for a den/guest room; there's a full bath along with separate storage space. The lower level walks out to the backyard. In addition to the one car garage attached to the house, there is a parking pad and more than sufficient driveway parking. Siding and wrap is one year old. Additional pluses to this well-maintained home include: =>Six ceiling fans add to owner comfort year round; =>Upgraded clothes washer and dryer; = =>Heat pump installed in 2016 =>Leaf-guard gutters installed (20 year warranty); => House comes with already set up security cameras and wall mounted TV in the master bedroom. =>Radon remediation system in place; =>TONS of community amenities within Aquia Harbour! Pool, tennis courts, tot lots, stables, boat launch, golf course membership with full service clubhouse are just some of the extensive features.

    This property is off market, which means it's not currently listed for sale or rent on Zillow. This may be different from what's available on other websites or public sources.
    Facts & features

    Interior

    Bedrooms & bathrooms
    • Bedrooms: 4
    • Bathrooms: 4
    • Full bathrooms: 3
    • 1/2 bathrooms: 1
    Heating
    • Heat pump, Electric
    Cooling
    • Central
    Appliances
    • Included: Dishwasher, Freezer, Garbage disposal, Microwave, Refrigerator
    Features
    • Ceiling Fan(s), Recessed Lighting, Walk-In Closet(s), Dining Area, Open Floorplan, Master Bath(s), Upgraded Countertops, Combination Kitchen/Living
    • Flooring: Tile, Carpet, Laminate
    • Basement: Finished
    • Has fireplace: Yes
    • Fireplace features: masonry
    Interior area
    • Total interior livable area: 2,394 sqft
    • Finished area below ground: 666

    Property

    Parking
    • Total spaces: 1
    • Parking features: Garage - Attached
    Features
    • Exterior features: Vinyl, Brick
    • Has view: Yes
    • View description: Water
    • Has water view: Yes
    • Water view: Water
    Lot
    • Size: 0.36 Acres
    Details
    • Parcel number: 21B182
    • Special conditions: Standard

    Construction

    Type & style
    • Home type: SingleFamily
    • Architectural style: Colonial
    • Property subtype: Detached
    Materials
    • Frame
    • Roof: Asphalt
    Condition
    • Year built: 1984

    Community & neighborhood

    Location
    • Region: Stafford

    HOA & financial

    HOA
    • Has HOA: Yes
    • HOA fee: $129 monthly

    Other

    Other facts
    • Flooring: Carpet
    • AssociationYN: true
    • FireplaceYN: true
    • InteriorFeatures: Ceiling Fan(s), Recessed Lighting, Walk-In Closet(s), Dining Area, Open Floorplan, Master Bath(s), Upgraded Countertops, Combination Kitchen/Living
    • GarageYN: true
    • AttachedGarageYN: true
    • HeatingYN: true
    • CoolingYN: true
    • StructureType: Detached
    • CommunityFeatures: Pool
    • ConstructionMaterials: Vinyl Siding, Brick, Combination, Brick Front
    • Heating: Heat Pump
    • StoriesTotal: 3
    • ArchitecturalStyle: Colonial
    • SpecialListingConditions: Standard
    • ParkingFeatures: Driveway, Attached Garage, Garage Faces Front
    • CoveredSpaces: 1
    • Cooling: Central Air
    • View: Water
    • BelowGradeFinishedArea: 666
    • PropertySubType: Detached
    • Basement: Y

    Price history

    DateEventPrice
    10/11/2022Sold$469,900$196/sqft
    Source: Bright MLS #VAST2015146 Report a problem
    9/13/2022Pending sale$469,900$196/sqft
    Source: Bright MLS #VAST2015146 Report a problem
    9/6/2022Listed for sale$469,900+34.3%$196/sqft
    Source: Bright MLS #VAST2015146 Report a problem
    9/3/2019Sold$349,900$146/sqft
    Source: Public Record Report a problem
    8/2/2019Price change$349,9000%$146/sqft
    Source: Keller Williams Realty #VAST100115 Report a problem
    7/9/2019Price change$350,000-1.4%$146/sqft
    Source: Keller Williams Realty #VAST100115 Report a problem
    6/29/2019Price change$355,000-1.4%$148/sqft
    Source: Keller Williams Realty #VAST100115 Report a problem
    6/15/2019Price change$360,000+0%$150/sqft
    Source: Keller Williams Realty #VAST212110 Report a problem
    6/1/2019Price change$359,900-1.6%$150/sqft
    Source: Owner Report a problem
    5/18/2019Price change$365,900-1.1%$153/sqft
    Source: Owner Report a problem
    4/24/2019Price change$369,900-1.4%$155/sqft
    Source: Owner Report a problem
    4/17/2019Listed for sale$375,000+25.2%$157/sqft
    Source: Owner Report a problem
    11/23/2015Sold$299,500$125/sqft
    Source: Public Record Report a problem
    10/22/2015Pending sale$299,500$125/sqft
    Source: Long & Foster Real Estate, Inc. #ST8767562 Report a problem
    10/8/2015Listed for sale$299,500+1.6%$125/sqft
    Source: Long & Foster Real Estate, Inc. #ST8767562 Report a problem
    9/19/2014Listing removed$294,900$123/sqft
    Source: Long & Foster Real Estate #ST8342441 Report a problem
    8/30/2014Price change$294,900-1.7%$123/sqft
    Source: Long & Foster Real Estate #ST8342441 Report a problem
    5/30/2014Price change$299,900-3.3%$125/sqft
    Source: Long & Foster Real Estate #ST8342441 Report a problem
    5/9/2014Listed for sale$309,999+8.8%$129/sqft
    Source: Long & Foster Real Estate #ST8342441 Report a problem
    5/26/2010Sold$285,000+3.7%$119/sqft
    Source: Public Record Report a problem
    7/1/2008Sold$274,900$115/sqft
    Source: Public Record Report a problem
    5/17/2008Listed for sale$274,900$115/sqft
    Source: Remax Allegiance #ST6758777 Report a problem

    Public tax history

    YearProperty taxesTax assessment
    2025$4,040 +3.4%$437,400
    2024$3,909 +11.7%$437,400 +12.2%
    2023$3,498 +5.6%$389,800
    2022$3,313 +7.1%$389,800 +22.2%
    2021$3,093 $318,900
    2020$3,093 +6.6%$318,900 +11%
    2019$2,903 +2%$287,400
    2018$2,845 $287,400 +5.4%
    2017$2,845 +5.4%$272,800
    2016$2,701 $272,800 +5.7%
    2015-- $258,200
    2014-- $258,200 +5.2%
    2013-- $245,400
    2012-- $245,400 +20.4%
    2011-- $203,900
    2010-- $203,900 -28.2%
    2009-- $283,800
    2008-- $283,800 -23.8%
    2006-- $372,300
    2005-- $372,300 +66.2%
    2004-- $224,000 +26.3%
    2003-- $177,400
    2002-- $177,400 +16.5%
    2001-- $152,300
    2000-- $152,300

    Find assessor info on the county website

    Neighborhood: Aquia Harbour

    Nearby schools

    GreatSchools rating
    Schools provided by the listing agent
    • Elementary: HAMPTON OAKS
    • Middle: SHIRLEY C. HEIM
    • High: BROOKE POINT
    • District: STAFFORD COUNTY PUBLIC SCHOOLS

    Source: The MLS. This data may not be complete. We recommend contacting the local school district to confirm school assignments for this home.

    Get a cash offer in 3 minutes
    Find out how much your home could sell for in as little as 3 minutes with a no-obligation cash offer.
    Estimated market value
    $552,800
    Get a cash offer in 3 minutes
    Find out how much your home could sell for in as little as 3 minutes with a no-obligation cash offer.
    Estimated market value
    $552,800