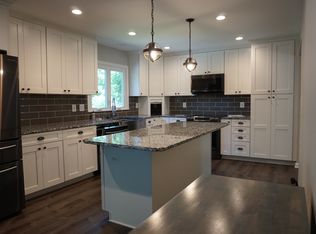
UPDATED & Move in Ready, 3BR, 3BA Split Level w/INGROUND POOL is Sited on Quiet & Peaceful Cul-De-Sac in First Section! Highlights and Features Include: NEW Luxury Vinyl Plank Floors Throughout the Main Level & Lower Level 1; NEW Carpet & NEW Paint Throughout the Upper Level; Living Room & Dining Room w/UPDATED Chandelier, Two-Piece Chair Railing & Sliding Glass Door to Rear Deck; Kitchen w/Granite Counters, 16in Ceramic Tile Flooring, Cabinetry w/Pull out Shelves & Pantry, Stainless Steel Appliances including French Door Fridge, Wall Oven & Built in Microwave, Brick Hearth Cooking Station w/4 Burner Cooktop; Breakfast Room w/Sliding Glass Door to Rear Deck(Just Cleaned and Sealed); Half Bath w/UPDATED Granite Top Vanity; Spacious Family Room w/NEW Luxury Vinyl Plank Floors, Bay Window, Wood Burning Fireplace w/Brick Hearth & Mantle & Atrium Door to Backyard & Patio; Laundry Room w/Conveying Washer & Dryer & Laundry Chute; The Upper Level Features the Primary Bedroom w/NEW Carpet, Ceiling Fan w/Light, Walk in Closet & Sitting Room w/French Entry Doors & Additional Closet(Formerly BR4); Primary Bath w/Dual Sink Furniture Style Vanity w/Granite Counters, Ceramic Tile Flooring & Tub/Shower; 2 Additional Bedrooms w/NEW Carpet, Ceiling Fans w/Lights; Hall Full Bath w/Ceramic Tile Floors, Furniture Style Vanity w/Granite Countertop, Tub/Shower & Laundry Chute; FINISHED Attic (Potential Bedroom 5?) w/Vinyl & Carpet Flooring, Closet, Recessed Lighting & Cathedral Ceiling; The Finished Basement features the Rec Room w/Carpet & Recessed Lighting & Bathroom 3 w/Ceramic Tile Floors, Pedestal Sink & Corner Shower. Additional Highlights Include Covered Front Porch w/Concrete Stairs & Walkway; 1.5 Car Garage; NEWLY Paved Driveway; Parking Pad on Side of Home for Boat/Trailer/RV & 3 Car Parking Pad on Street; LARGE Rear Deck JUST Cleaned & Stained w/Stairs to Fenced In Backyard; SIX Person Hot Tub; In Ground Pool w/12' Deep End, Diving Board, Built in Seating, UPDATED Pool Decking & ALL UPDATED Pool Equipment; Roof w/Architectural Shingles(2018); Trane Heat Pump(2022); 50GAL Water Heater(2008); Andersen Casement - Vinyl, Double Pane, Double Hung, Tilt in Windows. This Home is Just Seconds From the Front Gate, Police Station & Fire Dept & Close to Shopping, Restaurants, 95 & Quantico! The Abundant Aquia Harbour Amenities include 24 Hour Manned Front Gate + Residents Only Rear Gate; Two Pools; State Certified Police Force; Fire Dept; Marina w/Boat Ramp & Fishing Pier; Kayak/Canoe Launches; Golf Course w/Pro Shop, Putting Green, Driving Range & the World Famous Clubhouse @ Aquia Harbour Restaurant; Dog Park; Horse Stables, Riding Areas/Trails & Pens; Secure Storage Lot; Community Garden; PreSchool; Fishing Park; 8 Other Parks w/Tot Lots, Tennis & Basketball; Nature Park Like Surroundings with Tons of Wildlife including Deer, Fox & Bald Eagles, Blue Heron & More! Don't Forget About the Community Events including the Independence Day Celebration w/Parade and Fireworks, Oktoberfest, Outdoor Movies and More!
Sold for $535,000
$535,000
113 Pinta Cv, Stafford, VA 22554
3beds
2,997sqft
Single Family Residence
Built in 1977
0.35 Acres Lot
$538,300 Zestimate®
$179/sqft
$3,188 Estimated rent
Home value
$538,300
$495,000 - $581,000
$3,188/mo
Zestimate® history
Owner options
List your home for rent
$3,188/mo
Rent Zestimate®
Find your next renter with Zillow Rental Manager. Plus, with online applications, you can quickly screen prospective tenants – for free.
$3,188/mo
Rent Zestimate®
Refinance and save
$3,564/mo
Est. payment
Refinancing to a lower rate could help reduce your monthly payments and save thousands over the life of the loan.
$3,564/mo
Est. payment
Explore your selling options
Work with a Zillow partner agent
Leverage their expertise and Zillow's premium Showcase listings to get your home seen by more buyers.
Get startedList with your own agent
Get your home in front of millions of buyers by listing it on Zillow.
Learn how to do itSell it yourself
Take full control of how buyers see your home on Zillow by listing For Sale by Owner (FSBO).
List your homeWhat's special
Diving boardSitting roomWood burning fireplaceFinished basementIn ground poolFenced in backyardTrane heat pump
Zillow last checked:
Listing updated:
Listed by:
Mike Unruh 703-593-9430,
Keller Williams Capital Properties,
Listing Team: Unruh Team
Bought with:
Christian Davis, 0225225143
RE/MAX Executives
Source: Bright MLS,MLS#: VAST2038328
Facts & features
Interior
Bedrooms & bathrooms
- Bedrooms: 3
- Bathrooms: 4
- Full bathrooms: 3
- 1/2 bathrooms: 1
- Main level bathrooms: 1
Rooms
- Room types: Living Room, Dining Room, Primary Bedroom, Sitting Room, Bedroom 2, Bedroom 3, Kitchen, Family Room, Basement, Foyer, Breakfast Room, Laundry, Bathroom 2, Bathroom 3, Attic, Primary Bathroom, Half Bath
Primary bedroom
- Features: Flooring - Carpet, Ceiling Fan(s), Walk-In Closet(s)
- Level: Upper
Bedroom 2
- Features: Flooring - Carpet, Ceiling Fan(s)
- Level: Upper
Bedroom 3
- Features: Flooring - Carpet, Ceiling Fan(s), Attic - Access Panel
- Level: Upper
Primary bathroom
- Features: Flooring - Ceramic Tile, Granite Counters, Bathroom - Tub Shower
- Level: Upper
Bathroom 2
- Features: Bathroom - Tub Shower, Flooring - Ceramic Tile, Granite Counters
- Level: Upper
Bathroom 3
- Features: Flooring - Ceramic Tile, Bathroom - Stall Shower
- Level: Lower
Other
- Features: Attic - Finished, Attic - Floored, Attic - Walk-Up
- Level: Upper
Basement
- Features: Flooring - Carpet, Recessed Lighting
- Level: Lower
Breakfast room
- Features: Flooring - Ceramic Tile, Crown Molding
- Level: Main
Dining room
- Features: Flooring - Luxury Vinyl Plank, Chair Rail, Formal Dining Room, Dining Area
- Level: Main
Family room
- Features: Ceiling Fan(s), Fireplace - Wood Burning, Flooring - Luxury Vinyl Plank, Crown Molding, Chair Rail
- Level: Lower
Foyer
- Features: Flooring - Luxury Vinyl Plank
- Level: Main
Half bath
- Features: Flooring - Ceramic Tile, Granite Counters
- Level: Main
Kitchen
- Features: Flooring - Ceramic Tile, Pantry, Granite Counters
- Level: Main
Laundry
- Features: Flooring - Luxury Vinyl Plank
- Level: Lower
Living room
- Features: Flooring - Luxury Vinyl Plank
- Level: Main
Sitting room
- Features: Ceiling Fan(s)
- Level: Upper
Heating
- Central, Forced Air, Heat Pump, Programmable Thermostat, Electric
Cooling
- Ceiling Fan(s), Central Air, Heat Pump, Programmable Thermostat, Electric
Appliances
- Included: Microwave, Cooktop, Dishwasher, Disposal, Dryer, Ice Maker, Oven, Refrigerator, Water Heater, Water Dispenser, Washer, Stainless Steel Appliance(s), Electric Water Heater
- Laundry: Dryer In Unit, Has Laundry, Hookup, Main Level, Washer In Unit, Laundry Chute, Laundry Room
Features
- Attic, Bathroom - Stall Shower, Bathroom - Tub Shower, Breakfast Area, Ceiling Fan(s), Chair Railings, Crown Molding, Dining Area, Family Room Off Kitchen, Formal/Separate Dining Room, Pantry, Primary Bath(s), Recessed Lighting, Store/Office, Upgraded Countertops, Walk-In Closet(s), Other, Dry Wall
- Flooring: Ceramic Tile, Luxury Vinyl, Vinyl, Carpet
- Doors: Atrium, French Doors, Six Panel, Sliding Glass, Storm Door(s)
- Windows: Double Pane Windows, Double Hung, Vinyl Clad, Bay/Bow
- Basement: Connecting Stairway,Interior Entry,Space For Rooms,Windows,Other
- Number of fireplaces: 1
- Fireplace features: Brick, Mantel(s)
Interior area
- Total structure area: 2,997
- Total interior livable area: 2,997 sqft
- Finished area above ground: 2,232
- Finished area below ground: 765
Property
Parking
- Total spaces: 12
- Parking features: Covered, Garage Faces Front, Garage Door Opener, Inside Entrance, Driveway, Private, Secured, Attached, Off Street
- Attached garage spaces: 1
- Uncovered spaces: 6
Accessibility
- Accessibility features: None
Features
- Levels: Multi/Split,Five
- Stories: 5
- Patio & porch: Deck, Patio, Porch, Roof
- Exterior features: Chimney Cap(s), Rain Gutters, Extensive Hardscape, Lighting, Flood Lights
- Has private pool: Yes
- Pool features: Fenced, Filtered, In Ground, Other, Private
- Spa features: Hot Tub
- Fencing: Back Yard
- Has view: Yes
- View description: Trees/Woods, Street
- Body of water: Aquia Creek
Lot
- Size: 0.35 Acres
- Features: Front Yard, Level, Wooded, Private, Rear Yard, SideYard(s), Cul-De-Sac
Details
- Additional structures: Above Grade, Below Grade
- Parcel number: 21B 183
- Zoning: R1
- Special conditions: Standard
- Horses can be raised: Yes
- Horse amenities: Stable(s), Riding Ring, Paddocks, Horses Allowed, Riding Trail, Arena
Construction
Type & style
- Home type: SingleFamily
- Property subtype: Single Family Residence
Materials
- Stucco, Brick, Aluminum Siding
- Foundation: Concrete Perimeter
- Roof: Architectural Shingle
Condition
- Very Good,Good
- New construction: No
- Year built: 1977
Utilities & green energy
- Electric: 200+ Amp Service, Underground
- Sewer: Public Sewer
- Water: Public
- Utilities for property: Cable Available, Electricity Available, Phone Available, Sewer Available, Underground Utilities, Water Available, Broadband, Cable, DSL, Fixed Wireless, Fiber Optic, LTE Internet Service, Satellite Internet Service
Community & HOA
Community
- Security: Main Entrance Lock
- Subdivision: Aquia Harbour
HOA
- Has HOA: Yes
- Amenities included: Bar/Lounge, Baseball Field, Basketball Court, Bike Trail, Boat Dock/Slip, Boat Ramp, Clubhouse, Common Grounds, Community Center, Day Care, Dining Rooms, Dog Park, Storage, Fencing, Gated, Golf Club, Golf Course, Golf Course Membership Available, Horse Trails, Jogging Path, Marina/Marina Club, Meeting Room, Mooring Area, Party Room, Picnic Area, Pier/Dock, Pool, Pool Mem Avail, Putting Green, Riding/Stables, Security, Shared Slip, Soccer Field, Tennis Court(s), Tot Lots/Playground, Volleyball Courts, Water/Lake Privileges, Other
- Services included: Common Area Maintenance, Insurance, Management, Pier/Dock Maintenance, Reserve Funds, Road Maintenance, Security, Snow Removal, Trash
- HOA fee: $156 monthly
- HOA name: AQUIA HARBOUR POA
Location
- Region: Stafford
Financial & listing details
- Price per square foot: $179/sqft
- Tax assessed value: $447,000
- Annual tax amount: $4,053
- Date on market: 5/15/2025
- Listing agreement: Exclusive Right To Sell
- Listing terms: Cash,Contract,Conventional,FHA,Private Financing Available,VA Loan
- Ownership: Fee Simple
- Road surface type: Paved
Price history
| Date | Event | Price |
|---|---|---|
| 7/16/2025 | Sold | $535,000-5.3%$179/sqft |
Source:  Bright MLS #VAST2038328 Report a problem Bright MLS #VAST2038328 Report a problem | ||
| 7/3/2025 | Pending sale | $564,900$188/sqft |
Source: Bright MLS #VAST2038328 Report a problem | ||
| 6/23/2025 | Price change | $564,900-1.7%$188/sqft |
Source: Bright MLS #VAST2038328 Report a problem | ||
| 5/15/2025 | Listed for sale | $574,900+152.7%$192/sqft |
Source: Bright MLS #VAST2038328 Report a problem | ||
| 9/19/2008 | Sold | $227,500-51.1%$76/sqft |
Source: Public Record Report a problem | ||
| 3/31/2006 | Sold | $465,000+167.2%$155/sqft |
Source: Public Record Report a problem | ||
| 4/1/2000 | Sold | $174,000$58/sqft |
Source: Agent Provided Report a problem | ||
Public tax history
| Year | Property taxes | Tax assessment |
|---|---|---|
| 2025 | $4,129 +3.4% | $447,000 |
| 2024 | $3,994 +8.3% | $447,000 +8.8% |
| 2023 | $3,687 +5.6% | $410,800 |
| 2022 | $3,492 -6.3% | $410,800 +6.9% |
| 2021 | $3,728 | $384,300 |
| 2020 | $3,728 +0.5% | $384,300 +4.7% |
| 2019 | $3,708 +2% | $367,100 |
| 2018 | $3,634 | $367,100 +14.8% |
| 2017 | $3,634 +14.8% | $319,800 |
| 2016 | $3,166 | $319,800 +6.7% |
| 2015 | -- | $299,600 |
| 2014 | -- | $299,600 +5.2% |
| 2013 | -- | $284,700 |
| 2012 | -- | $284,700 +14.1% |
| 2011 | -- | $249,500 |
| 2010 | -- | $249,500 -25.7% |
| 2009 | -- | $335,700 |
| 2008 | -- | $335,700 -30.1% |
| 2006 | -- | $480,100 |
| 2005 | -- | $480,100 +65.8% |
| 2004 | -- | $289,600 +38.6% |
| 2003 | -- | $209,000 |
| 2002 | -- | $209,000 |
Find assessor info on the county website
Neighborhood: Aquia Harbour
Nearby homes
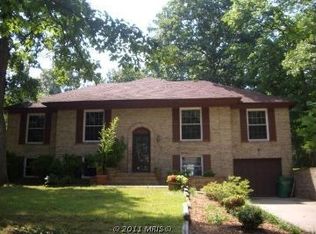
- $540,6004 bd4 ba2.3k sqft111 Pinta Cv, Stafford, VA 22554Off Market
- $524,3004 bd3 ba3.2k sqft115 Pinta Cv, Stafford, VA 22554Off Market
- $401,6003 bd2 ba1.2k sqft117 Pinta Cv, Stafford, VA 22554Off Market

- $530,0005 bd3 ba3.1k sqft109 Pinta Cv, Stafford, VA 22554Off Market
- $405,0004 bd2 ba1.4k sqft117 Nina Cv, Stafford, VA 22554Off Market
- $451,6004 bd2 ba1.9k sqft114 Pinta Cv, Stafford, VA 22554Off Market
- $522,2004 bd4 ba2.2k sqft112 Pinta Cv, Stafford, VA 22554Off Market
- $488,8003 bd2 ba2.7k sqft107 Pinta Cv, Stafford, VA 22554Off Market
Nearby schools
GreatSchools rating
- 4/10Hampton Oaks Elementary SchoolGrades: K-5Distance: 1.1 mi
- 3/10Shirley C. Heim Middle SchoolGrades: 6-8Distance: 2.4 mi
- 5/10Brooke Point High SchoolGrades: 9-12Distance: 3.3 mi
Schools provided by the listing agent
- Elementary: Hampton Oaks
- Middle: Shirley C. Heim
- High: Brooke Point
- District: Stafford County Public Schools
Source: Bright MLS. This data may not be complete. We recommend contacting the local school district to confirm school assignments for this home.
Get a cash offer in 3 minutes
Find out how much your home could sell for in as little as 3 minutes with a no-obligation cash offer.
Estimated market value
$538,300
Get a cash offer in 3 minutes
Find out how much your home could sell for in as little as 3 minutes with a no-obligation cash offer.
Estimated market value
$538,300
