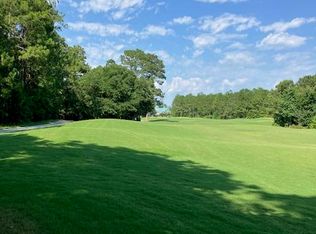
This magnificent 4BR/3BA, two-level, well maintained, brick home (with elevator) offers a breath-taking view of the 1st fairway & green of Carolina National's Ibis course in Winding River Plantation. As you walk-in the entryway to the second floor, you are immediately greeted by a large formal dining room on the right, straight ahead is a great room w/gas fireplace & a wall of windows that opens to a large covered & open wrap around balcony (which is ideal to sit & enjoy the view on those balmy evenings). The kitchen has stainless steel appliances & solid oak Kraft Maid cabinetry & a cozy breakfast nook. Also located on this level is a large Master Suite, with tray ceiling, his/her walk-in closets & a beautiful ensuite with double sink vanity, whirlpool tub (with large stained-glass window over the tub), & walk in shower. There are two more bedrooms, a bath, laundry room & study on this floor. Downstairs is ideal for a mother-in-law suite. It has a bedroom, living room, huge walk-in closet & bathroom. There is also a 20x15 Recreation room, with wet bar & granite countertops, which is ideal for entertaining. This room can easily accommodate a pool table & other entertainment features. Next to the recreation room is a large office, which could also be used for another purpose, if so desired. Located off the office & Rec room is a 10'x58' heated sunroom that is not included in the square footage. This home also has an oversized 2 car garage with additional storage & the elevator is located in the garage. Home was recently painted inside & outside trim. Buyer has right of first refusal on the purchase of the adjacent lot (see agent for details). Also, sellers are willing to sell some furniture separately. There are features too numerous to mention - please see attached list in documents. Enjoy all the amenities Winding River Plantation has to offer.
Sold for $855,000
$855,000
111 Plantation Passage Drive SE, Bolivia, NC 28422
4beds
3,875sqft
Single Family Residence
Built in 2002
0.34 Acres Lot
$853,800 Zestimate®
$221/sqft
$3,664 Estimated rent
Home value
$853,800
$768,000 - $948,000
$3,664/mo
Zestimate® history
Owner options
List your home for rent
$3,664/mo
Rent Zestimate®
Find your next renter with Zillow Rental Manager. Plus, with online applications, you can quickly screen prospective tenants – for free.
$3,664/mo
Rent Zestimate®
Refinance and save
$7,177/mo
Est. payment
Refinancing to a lower rate could help reduce your monthly payments and save thousands over the life of the loan.
$7,177/mo
Est. payment
Explore your selling options
Work with a Zillow partner agent
Leverage their expertise and Zillow's premium Showcase listings to get your home seen by more buyers.
Get startedList with your own agent
Get your home in front of millions of buyers by listing it on Zillow.
Learn how to do itSell it yourself
Take full control of how buyers see your home on Zillow by listing For Sale by Owner (FSBO).
List your homeWhat's special
Zillow last checked:
Listing updated:
Listed by:
Krueger Team 910-279-0989,
Coldwell Banker Sea Coast Advantage
Bought with:
Cameron Brand, 276537
Intracoastal Realty Corporation
Source: Hive MLS,MLS#: 100496694 Originating MLS: Brunswick County Association of Realtors
Originating MLS: Brunswick County Association of RealtorsFacts & features
Interior
Bedrooms & bathrooms
- Bedrooms: 4
- Bathrooms: 3
- Full bathrooms: 3
Rooms
- Room types: Dining Room, Great Room, Breakfast Nook, Master Bedroom, Bedroom 2, Bedroom 3, Other, Bedroom 4, Living Room, Office, Sunroom, Laundry
Primary bedroom
- Level: Upper
- Dimensions: 15 x 13
Bedroom 2
- Level: Upper
- Dimensions: 11 x 10
Bedroom 3
- Level: Upper
- Dimensions: 12 x 12
Bedroom 4
- Level: Main
- Dimensions: 17 x 9.5
Breakfast nook
- Level: Upper
- Dimensions: 10.5 x 8
Dining room
- Level: Upper
- Dimensions: 17 x 11
Great room
- Level: Upper
- Dimensions: 19 x 18.5
Kitchen
- Level: Upper
- Dimensions: 12.5 x 11
Laundry
- Level: Upper
- Dimensions: 8.2 x 5
Living room
- Description: Lounge
- Level: Main
- Dimensions: 18.5 x 11
Office
- Level: Main
- Dimensions: 22.5 x 12.5
Other
- Description: Study
- Level: Upper
- Dimensions: 12 x 9
Other
- Description: Recreation Room
- Level: Main
- Dimensions: 20 x 15
Sunroom
- Level: Main
- Dimensions: 58 x 10
Heating
- Propane, Gas Pack, Electric, Heat Pump
Cooling
- Central Air
Appliances
- Included: Vented Exhaust Fan, Electric Cooktop, Built-In Microwave, See Remarks, Washer, Refrigerator, Dryer, Disposal, Dishwasher, Convection Oven
- Laundry: Laundry Room
Features
- Central Vacuum, Walk-in Closet(s), Vaulted Ceiling(s), Tray Ceiling(s), High Ceilings, Solid Surface, Whirlpool, Bookcases, Elevator, Ceiling Fan(s), Walk-in Shower, Wet Bar, Blinds/Shades, Gas Log, In-Law Quarters, Walk-In Closet(s)
- Flooring: Carpet, Tile, Wood
- Basement: None
- Attic: Pull Down Stairs
- Has fireplace: Yes
- Fireplace features: Gas Log
Interior area
- Total structure area: 3,875
- Total interior livable area: 3,875 sqft
Property
Parking
- Total spaces: 11
- Parking features: Off Street, Paved
- Attached garage spaces: 2
- Uncovered spaces: 9
Accessibility
- Accessibility features: Accessible Hallway(s), Accessible Entrance, Accessible Elevator Installed
Features
- Levels: Two
- Stories: 2
- Patio & porch: Covered, Patio, Porch, Wrap Around, Balcony
- Exterior features: Irrigation System, Gas Grill, Gas Log
- Fencing: None
- Has view: Yes
- View description: Golf Course
- Waterfront features: Water Access Comm
- Frontage type: Golf Course
Lot
- Size: 0.34 Acres
- Dimensions: 106 x 164 x 74 x 155
- Features: On Golf Course, Water Access Comm
Details
- Parcel number: 201ad019
- Zoning: Co-R-7500
- Special conditions: Standard
Construction
Type & style
- Home type: SingleFamily
- Property subtype: Single Family Residence
Materials
- Brick, Fiber Cement, Wood Frame
- Foundation: Other, Slab, Pilings
- Roof: Shingle
Condition
- New construction: No
- Year built: 2002
Details
- Warranty included: Yes
Utilities & green energy
- Sewer: Public Sewer
- Water: Public
- Utilities for property: Sewer Available, Water Available
Green energy
- Green verification: None
Community & HOA
Community
- Security: Security System, Smoke Detector(s)
- Subdivision: Winding River Plantation
HOA
- Has HOA: Yes
- Amenities included: Waterfront Community, Barbecue, Beach Access, Clubhouse, Comm Garden, Pool, Fitness Center, Gated, Golf Course, Jogging Path, Maintenance Common Areas, Maintenance Roads, Marina, Meeting Room, Park, Party Room, Pickleball, Picnic Area, Restaurant, RV/Boat Storage, Street Lights, Tennis Court(s), Trail(s)
- HOA fee: $2,220 annually
- HOA name: CAMS
- HOA phone: 910-755-7020
Location
- Region: Bolivia
Financial & listing details
- Price per square foot: $221/sqft
- Tax assessed value: $680,140
- Annual tax amount: $3,118
- Date on market: 3/25/2025
- Cumulative days on market: 3 days
- Listing agreement: Exclusive Right To Sell
- Listing terms: Cash,Conventional
- Road surface type: Paved
Price history
| Date | Event | Price |
|---|---|---|
| 4/24/2025 | Sold | $855,000-3.7%$221/sqft |
Source:  Hive MLS #100496694 Report a problem Hive MLS #100496694 Report a problem | ||
| 3/27/2025 | Pending sale | $888,000$229/sqft |
Source: Hive MLS #100496694 Report a problem | ||
| 3/25/2025 | Listed for sale | $888,000+79%$229/sqft |
Source: Hive MLS #100496694 Report a problem | ||
| 2/2/2014 | Listing removed | $495,999$128/sqft |
Source: Listhub #671126 Report a problem | ||
| 1/11/2014 | Price change | $495,999+2.1%$128/sqft |
Source: Listhub #671126 Report a problem | ||
| 7/19/2013 | Price change | $485,999-2.8%$125/sqft |
Source: Listhub #671126 Report a problem | ||
| 6/18/2013 | Price change | $499,999+0%$129/sqft |
Source: Listhub #671126 Report a problem | ||
| 2/19/2013 | Price change | $499,900-4.8%$129/sqft |
Source: Listhub #671126 Report a problem | ||
| 2/2/2013 | Listed for sale | $524,900-8.1%$135/sqft |
Source: Listhub #671126 Report a problem | ||
| 12/20/2012 | Listing removed | $570,975$147/sqft |
Source: Listhub #664678 Report a problem | ||
| 11/15/2012 | Price change | $570,975-0.9%$147/sqft |
Source: Listhub #664678 Report a problem | ||
| 8/25/2012 | Price change | $575,900-3.4%$149/sqft |
Source: Listhub #664678 Report a problem | ||
| 4/4/2012 | Listed for sale | $595,900$154/sqft |
Source: Listhub #664678 Report a problem | ||
| 12/17/2011 | Listing removed | $595,900$154/sqft |
Source: Listhub #656897 Report a problem | ||
| 4/27/2011 | Listed for sale | $595,900-25.4%$154/sqft |
Source: Listhub #656897 Report a problem | ||
| 5/4/2008 | Listing removed | $799,000$206/sqft |
Source: NCI #609876 Report a problem | ||
| 1/31/2008 | Listed for sale | $799,000$206/sqft |
Source: NCI #609876 Report a problem | ||
Public tax history
| Year | Property taxes | Tax assessment |
|---|---|---|
| 2025 | $3,118 | $680,140 |
| 2024 | $3,118 | $680,140 |
| 2023 | $3,118 -7% | $680,140 +28.7% |
| 2022 | $3,354 +2.3% | $528,270 |
| 2021 | $3,279 | $528,270 |
| 2020 | $3,279 | $528,270 |
| 2019 | $3,279 +3.6% | $528,270 +677.9% |
| 2018 | $3,165 +11.4% | $67,910 |
| 2017 | $2,840 | $67,910 |
| 2016 | $2,840 | $67,910 -86.5% |
| 2015 | $2,840 +12.6% | $504,840 +5.2% |
| 2014 | $2,523 | $479,719 |
| 2013 | -- | -- |
| 2012 | -- | -- |
| 2011 | -- | -- |
| 2010 | -- | -- |
| 2009 | -- | -- |
| 2008 | -- | -- |
| 2007 | -- | -- |
| 2006 | -- | -- |
| 2005 | -- | -- |
| 2004 | -- | -- |
| 2003 | -- | -- |
Find assessor info on the county website
Neighborhood: 28422
Nearby homes
- $135,0000.31 Acres113 Plantation Passage Dr SE, Bolivia, NC 28422Sold
- $--0.31 Acres113 Plantation Passage #U1-33, Bolivia, NC 28422Off Market
- $684,5004 bd3 ba3.2k sqft115 Plantation Passage Dr SE, Bolivia, NC 28422Off Market
- $594,1004 bd2 ba3.1k sqft1621 Silverwood Ct SE, Bolivia, NC 28422Off Market
- $840,3004 bd4 ba3.6k sqft108 Plantation Passage Dr SE, Bolivia, NC 28422Off Market
- $55,0000.25 Acres114 Plantation Passage Dr SE, Bolivia, NC 28422Sold
- $675,0004 bd3 ba3.2k sqft117 Plantation Passage Dr SE, Bolivia, NC 28422For Sale
- $43,2001 Acres116 Plantation Passage Dr SE, Bolivia, NC 28422Off Market
Nearby schools
GreatSchools rating
- 4/10Virginia Williamson ElementaryGrades: PK-5Distance: 1.4 mi
- 4/10Cedar Grove MiddleGrades: 6-8Distance: 1.6 mi
- 10/10Brunswick County Early College High SchoolGrades: 9-12Distance: 4.5 mi
Schools provided by the listing agent
- Elementary: Virginia Williamson
- Middle: Cedar Grove
- High: South Brunswick
Source: Hive MLS. This data may not be complete. We recommend contacting the local school district to confirm school assignments for this home.
Get a cash offer in 3 minutes
Find out how much your home could sell for in as little as 3 minutes with a no-obligation cash offer.
Estimated market value
$853,800
Get a cash offer in 3 minutes
Find out how much your home could sell for in as little as 3 minutes with a no-obligation cash offer.
Estimated market value
$853,800
- North Carolina
- Brunswick County
- Bolivia
- 28422
- 111 Plantation Passage Drive SE
Nearby cities
Nearby zip codes
Other Bolivia Topics
