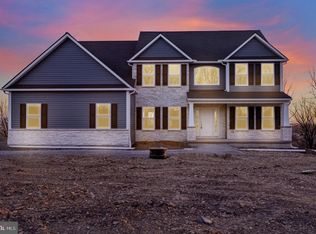
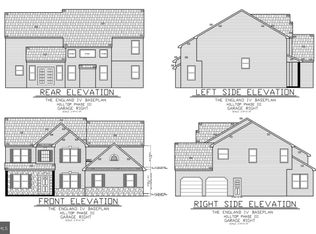
TO BE BUILT, 2 lots remain in Phase III, the last phase in Hill Top Estates located in Kutztown. 8 models to choose from that can be built on any lots remaining. All homes ( 2 story and ranchers) are side entry garages with walk out daylight basements. All homes need to be built as these are paper listings. Allow 6-7 months from start to finish for the building process. Many upgrades included in the standard specs. This model is the "New Hampshire “ We accept both FHA and VA financing
Pending
$732,400
111 Portia Blvd, Kutztown, PA 19530
4beds
3,590sqft
Single Family Residence
Built in ----
1.43 Acres Lot
$714,700 Zestimate®
$204/sqft
$-- HOA
What's special
Walk out daylight basementsSide entry garages
- 701 days |
- 14 |
- 0 |
Zillow last checked:
Listing updated:
Listed by:
Craig Reinert 610-207-5467,
Keller Williams Platinum Realty - Wyomissing 6108981441
Source: Bright MLS,MLS#: PABK2047362
Facts & features
Interior
Bedrooms & bathrooms
- Bedrooms: 4
- Bathrooms: 3
- Full bathrooms: 2
- 1/2 bathrooms: 1
- Main level bathrooms: 1
Rooms
- Room types: Dining Room, Bedroom 2, Bedroom 3, Bedroom 4, Kitchen, Family Room, Den, Bedroom 1, Study, Sun/Florida Room, Laundry, Bathroom 2, Primary Bathroom
Bedroom 1
- Level: Upper
- Area: 272 Square Feet
- Dimensions: 16 x 17
Bedroom 2
- Level: Upper
- Area: 143 Square Feet
- Dimensions: 11 x 13
Bedroom 3
- Level: Upper
- Area: 182 Square Feet
- Dimensions: 13 x 14
Bedroom 4
- Level: Upper
- Area: 182 Square Feet
- Dimensions: 13 x 14
Primary bathroom
- Level: Upper
- Area: 120 Square Feet
- Dimensions: 10 x 12
Bathroom 2
- Level: Upper
- Area: 70 Square Feet
- Dimensions: 7 x 10
Den
- Level: Main
- Area: 169 Square Feet
- Dimensions: 13 x 13
Dining room
- Level: Main
- Area: 168 Square Feet
- Dimensions: 12 x 14
Family room
- Level: Main
- Area: 285 Square Feet
- Dimensions: 15 x 19
Kitchen
- Level: Main
- Area: 400 Square Feet
- Dimensions: 20 x 20
Laundry
- Level: Main
- Area: 56 Square Feet
- Dimensions: 7 x 8
Study
- Level: Main
- Area: 143 Square Feet
- Dimensions: 11 x 13
Other
- Level: Main
- Area: 144 Square Feet
- Dimensions: 9 x 16
Heating
- Forced Air, Natural Gas
Cooling
- Ceiling Fan(s), Central Air, Electric
Appliances
- Included: Gas Water Heater
- Laundry: Laundry Room
Features
- Ceiling Fan(s), Floor Plan - Traditional, Kitchen - Country, Eat-in Kitchen, Pantry, Primary Bath(s), Recessed Lighting, Bathroom - Tub Shower, Walk-In Closet(s), Bathroom - Stall Shower
- Flooring: Carpet, Laminate
- Basement: Full,Drainage System,Interior Entry,Concrete,Sump Pump,Walk-Out Access,Windows
- Has fireplace: No
Interior area
- Total structure area: 3,590
- Total interior livable area: 3,590 sqft
- Finished area above ground: 3,590
- Finished area below ground: 0
Property
Parking
- Total spaces: 5
- Parking features: Garage Faces Side, Inside Entrance, Oversized, Attached, Driveway, On Street
- Attached garage spaces: 3
- Uncovered spaces: 2
Accessibility
- Accessibility features: None
Features
- Levels: Two
- Stories: 2
- Exterior features: Lighting, Sidewalks, Street Lights
- Pool features: None
Lot
- Size: 1.43 Acres
Details
- Additional structures: Above Grade, Below Grade
- Parcel number: 55544420821366
- Zoning: SINGLE FAMILY RES
- Special conditions: Standard
Construction
Type & style
- Home type: SingleFamily
- Architectural style: Colonial
- Property subtype: Single Family Residence
Materials
- Batts Insulation, Blown-In Insulation, Stone, Vinyl Siding
- Foundation: Passive Radon Mitigation, Concrete Perimeter
- Roof: Architectural Shingle
Condition
- Excellent
- New construction: Yes
Details
- Builder model: New Hampshire
- Builder name: Grande Land Lp
Utilities & green energy
- Electric: 200+ Amp Service, Circuit Breakers
- Sewer: Public Sewer
- Water: Public
Community & HOA
Community
- Subdivision: Hill Top Estates
HOA
- Has HOA: No
Location
- Region: Kutztown
- Municipality: KUTZTOWN BORO
Financial & listing details
- Price per square foot: $204/sqft
- Tax assessed value: $5,000
- Annual tax amount: $214
- Date on market: 8/21/2024
- Listing agreement: Exclusive Right To Sell
- Listing terms: Cash,Conventional
- Ownership: Fee Simple
Estimated market value
$714,700
$629,000 - $815,000
$2,782/mo
Price history
| Date | Event | Price |
|---|---|---|
| 11/14/2025 | Pending sale | $732,400+15%$204/sqft |
Source:  Bright MLS #PABK2047362 Report a problem Bright MLS #PABK2047362 Report a problem | ||
| 1/1/2025 | Price change | $636,900+1.6%$177/sqft |
Source: Bright MLS #PABK2047362 Report a problem | ||
| 8/21/2024 | Listed for sale | $626,900$175/sqft |
Source: Bright MLS #PABK2047362 Report a problem | ||
Public tax history
| Year | Property taxes | Tax assessment |
|---|---|---|
| 2025 | $220 +0.6% | $5,000 |
| 2024 | $219 +3.8% | $5,000 |
| 2023 | $211 | $5,000 |
| 2022 | $211 | $5,000 |
| 2021 | $211 | $5,000 |
| 2020 | $211 +1.2% | $5,000 |
| 2019 | $209 | $5,000 |
| 2018 | $209 +0.7% | $5,000 |
| 2017 | $207 +268.5% | $5,000 |
| 2016 | $56 | $5,000 |
| 2015 | $56 | $5,000 |
| 2014 | -- | $5,000 |
| 2013 | -- | $5,000 |
| 2012 | -- | $5,000 |
| 2011 | -- | $5,000 |
| 2010 | -- | $5,000 |
| 2009 | -- | $5,000 |
| 2008 | -- | $5,000 |
| 2007 | -- | $5,000 |
Find assessor info on the county website
Monthly payment
Est. payment
Payment breakdown
Explore the cost of this home by adjusting the details. Changes won't be saved.Climate risks
Neighborhood: 19530
Nearby schools
GreatSchools rating
- 7/10Kutztown El SchoolGrades: K-5Distance: 1.2 mi
- 7/10Kutztown Area Middle SchoolGrades: 6-8Distance: 1.4 mi
- 8/10Kutztown Area Senior High SchoolGrades: 9-12Distance: 1.3 mi
Schools provided by the listing agent
- District: Kutztown Area
Source: Bright MLS. This data may not be complete. We recommend contacting the local school district to confirm school assignments for this home.
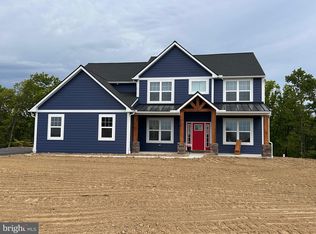
- $650,9304 bd3 ba3.2k sqft121 Portia Blvd, Kutztown, PA 19530Sold
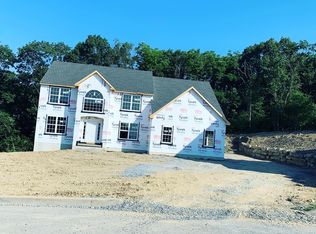
- $596,9004 bd3 ba2.9k sqft107 Alex Ct, Kutztown, PA 19530Off Market
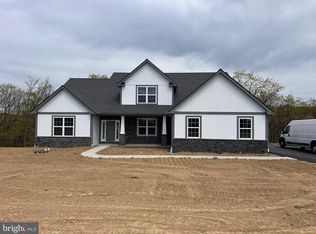
- $739,3903 bd2 ba-- sqft131 Portia Blvd, Kutztown, PA 19530Sold
- $699,0604 bd3 ba3.2k sqft162 Portia Blvd, Kutztown, PA 19530Sold

- $678,9003 bd3 ba3.2k sqft151 Portia Blvd, Kutztown, PA 19530Sold
- $634,9004 bd3 ba3.2k sqft132 Portia Blvd LOT 77, Kutztown, PA 19609Sold
- $531,9004 bd3 ba2.7k sqft110 Alex Ct, Kutztown, PA 19530Off Market
- $638,7953 bd2 ba2.3k sqft141 Portia Blvd, Kutztown, PA 19530Sold
A local agent can set up tours, give advice and negotiate with sellers.
A local lender can help you make sure your offer is ready when you are.
Similar homes
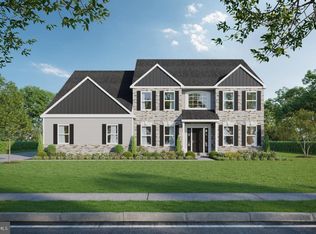
- $663,9004 bd3 ba3.4k sqft112 Portia Blvd, Kutztown, PA 19530New Construction
 MLS ID #PABK2047610, Craig Reinert, Keller Williams Platinum Realty - Wyomissing. Bright MLS
 - $767,9004 bd3 ba3.4k sqft161 Portia Blvd, Kutztown, PA 19609New Construction
 MLS ID #PABK2067388, Craig Reinert, Keller Williams Platinum Realty - Wyomissing. Bright MLS
 - $551,9004 bd3 ba3.2k sqft602 Seem Dr, Kutztown, PA 19530New Construction
 MLS ID #PABK2062870, Craig Reinert, Keller Williams Platinum Realty - Wyomissing. Bright MLS
 - $480,0004 bd3 ba2.8k sqft720 Topton Rd, Kutztown, PA 19530For Sale
 MLS ID #PABK2074880, Wilson Zimmerman, EXP Realty, LLC. Bright MLS
 - $--4 bd3 ba2.8k sqft3875 Fish Hatchery Rd, Allentown, PA 18103AuctionAuction.com 1
- $750,0006 bd5 ba4.2k sqft1113 Landis Rd, East Greenville, PA 18041For SaleMLS ID #PAMC2187052, Daniel J. Smith, Innovate Real Estate. Bright MLS
- $664,9004 bd4 ba3.7k sqft64 Middletown Rd, Fleetwood, PA 19522For SaleMLS ID #780075, Kelly L. Spayd, Keller Williams PlatinumRealty. GLVR
- $--4 bd3 ba2.7k sqft108 Chefield Ct, Douglassville, PA 19518AuctionAuction.com 2
- $689,9004 bd4 ba2.7k sqft0 Hunter Rd Lot 2, Oley, PA 19547New ConstructionMLS ID #PABK2073510, Kelly Spayd, Keller Williams Platinum Realty - Wyomissing. Bright MLS
- $724,9003 bd3 ba2k sqft2837 W Philadelphia Ave, Oley, PA 19547For SaleMLS ID #PABK2073142, Linda Novotny, Springer Realty Group. Bright MLS
- $--4 bd3 ba2.4k sqft5013 Overlook Pointe, Douglassville, PA 19518AuctionAuction.com 2
- $915,5014 bd3 ba2.7k sqft15 Berks Mont Ln, Barto, PA 19504New ConstructionMLS ID #PABK2075554, Terese Brittingham, Keller Williams Realty Group. Bright MLS
- $995,0003 bd2 ba2k sqft572 Old Route 22, Lenhartsville, PA 19534For SaleMLS ID #PABK2049710, Alicia Bressler, Century 21 Gold. Bright MLS
- $700,0005 bd3 ba3.9k sqft406 Bow Ln, Gilbertsville, PA 19525For SaleMLS ID #PAMC2184282, Mr. Jose Berrios, Realty Mark Associates. Bright MLS
- $769,9904 bd3 ba2.9k sqft4338 Taviston Ct E, Emmaus, PA 18049New ConstructionMLS ID #780780, Robin G. Tobisch, WB Homes Realty Associates Inc. GLVR
- $779,2254 bd3 ba3.1k sqft5043 Chapmans Rd S, Allentown, PA 18104New ConstructionMLS ID #777484, Mario B. D'Egidio, Coletta Commercial Realty. GLVR
- $849,0004 bd4 ba3.4k sqft130 Troxel Rd, Shoemakersville, PA 19555For SaleMLS ID #PABK2065990, Lindsay Adam, RE/MAX Of Reading. Bright MLS
- $614,9003 bd2 ba2.9k sqft3211 Pricetown Rd, Fleetwood, PA 19522For SaleMLS ID #PABK2071526, Zack Nebbaki, EXP Realty, LLC. Bright MLS
- $767,5004 bd4 ba2.5k sqftFairway Dr, Reading, PA 19606New ConstructionMLS ID #PABK2068302, Eric Miller, RE/MAX Of Reading. Bright MLS
- $652,5004 bd-- ba2.8k sqft0 Walnut Rd, Hamburg, PA 19526New ConstructionMLS ID #777130, Alex Smith, Iron Valley R E of Berks. GLVR
