This splendid and spacious detached home is located in arguably the best condominium community in The Berkshires. Silver Maple Farm is the epicenter of all the cultural and outdoor activities the area has to offer. It has its own clubhouse with full kitchen, library,pool, tennis courts and lush and mature landscaping.This home features approximately 3600 feet of living space with five bedrooms and three full baths.The Great Room features a magnificent floor to ceiling stone fireplace fueled by natural gas. A deck and screened in porch facing south features wonderful morning sunrises with seasonal views of both Washington and October mountains. While the front porch is the perfect location for watching the sunset. Home Highlights:
" 360-degree mountain views
" The home was built with a wider front entranceway, garage, and primary suite bathroom for wheelchair use. Current owners removed all carpeting from the first floor for ease of mobility in a wheelchair.
" First floor laundry
" Three bedrooms on first floor
" Two bedrooms on lower level
" New hot water heater installed in December 2023
" New roof with a 50-year warranty to be installed first week in June 2024
" New Primary bathroom (current owners remediated water damage from previous owner)
" Central A/C
" Central vacuum
" Sunrise views from the kitchen bay window, the deck, and the 3-season porch.
" Sunset views from the front porch
Silver Maple Farm highlights:
" Heated in-ground pool
" Clubhouse with gym, kitchen, and great room
" Clay tennis courts
" Community events (summer picnics, outdoor movie nights, pickle ball)
" Lush landscape and mountain views
Sold for $790,000
$790,000
111 River Birch Ln, Dalton, MA 01226
5beds
3,614sqft
Condominium
Built in 2005
-- sqft lot
$833,400 Zestimate®
$219/sqft
$4,551 Estimated rent
Home value
$833,400
$783,000 - $883,000
$4,551/mo
Zestimate® history
Owner options
List your home for rent
$4,551/mo
Rent Zestimate®
Find your next renter with Zillow Rental Manager. Plus, with online applications, you can quickly screen prospective tenants – for free.
$4,551/mo
Rent Zestimate®
Refinance and save
$5,083/mo
Est. payment
Refinancing to a lower rate could help reduce your monthly payments and save thousands over the life of the loan.
$5,083/mo
Est. payment
Explore your selling options
Work with a Zillow partner agent
Leverage their expertise and Zillow's premium Showcase listings to get your home seen by more buyers.
Get startedList with your own agent
Get your home in front of millions of buyers by listing it on Zillow.
Learn how to do itSell it yourself
Take full control of how buyers see your home on Zillow by listing For Sale by Owner (FSBO).
List your homeWhat's special
Zillow last checked:
Listing updated:
Listed by:
Buddy Lewis 781-888-0284,
BERKSHIRE HATHAWAY HOMESERVICES BARNBROOK REALTY
Bought with:
Kate Lascar, 9562327
BERKSHIRE PROPERTY AGENTS, LLC
Source: BCMLS,MLS#: 243295
Facts & features
Interior
Bedrooms & bathrooms
- Bedrooms: 5
- Bathrooms: 3
- Full bathrooms: 3
Primary bedroom
- Description: Blue Tooth Speaker Exhaust Fan
- Level: First
- Area: 204 Square Feet
- Dimensions: 17.00x12.00
Bedroom 1
- Level: First
- Area: 132 Square Feet
- Dimensions: 12.00x11.00
Bedroom 2
- Level: First
- Area: 132 Square Feet
- Dimensions: 12.00x11.00
Bedroom 3
- Level: Second
- Area: 221 Square Feet
- Dimensions: 13.00x17.00
Bedroom 4
- Level: Second
- Area: 391 Square Feet
- Dimensions: 23.00x17.00
Full bathroom
- Description: Blue Tooth Speaker Exhaust Fan
- Level: Lower
Breakfast nook
- Level: First
- Area: 104 Square Feet
- Dimensions: 13.00x8.00
Dining room
- Level: First
- Area: 99.84 Square Feet
- Dimensions: 10.40x9.60
Family room
- Level: Second
- Area: 391 Square Feet
- Dimensions: 23.00x17.00
Great room
- Level: First
- Area: 320 Square Feet
- Dimensions: 20.00x16.00
Kitchen
- Level: First
- Area: 104 Square Feet
- Dimensions: 13.00x8.00
Heating
- Nat Gas, Forced Air
Cooling
- Central Air
Appliances
- Included: Dishwasher, Disposal, Dryer, Microwave, Range, Range Hood, Refrigerator, Washer
- Laundry: In Unit
Features
- Cable Avail, Fireplace(s), Granite Counters, Inlaw/Guest Qtrs, Walk-In Closet(s)
- Flooring: Carpet, Wood
- Basement: Walk-Out Access,Interior Entry,Finished
- Has fireplace: Yes
Interior area
- Total structure area: 3,614
- Total interior livable area: 3,614 sqft
Property
Accessibility
- Accessibility features: 1st Flr Bdrm w/Bath
Features
- Patio & porch: Porch, Patio, Deck
- Exterior features: Deciduous Shade Trees, Public Transportation within 1/2 Mile, Mature Landscaping
- Has private pool: Yes
- Pool features: Private
- Has view: Yes
- View description: Hill/Mountain
Details
- Parcel number: DALTM233L1025
- Zoning description: Residential
Construction
Type & style
- Home type: Condo
- Architectural style: Multi Level
- Property subtype: Condominium
Materials
- Roof: Asphalt
Condition
- Year built: 2005
Utilities & green energy
- Electric: 200 Amp
- Sewer: Public Sewer
- Water: Shared Well
- Utilities for property: Satellite Available, Trash Public
Community & HOA
Community
- Security: Alarm System
Location
- Region: Dalton
Financial & listing details
- Price per square foot: $219/sqft
- Tax assessed value: $683,400
- Annual tax amount: $9,345
- Date on market: 5/23/2024
Price history
| Date | Event | Price |
|---|---|---|
| 7/10/2024 | Sold | $790,000-3.7%$219/sqft |
Source:  BCMLS #243295 Report a problem BCMLS #243295 Report a problem | ||
| 6/2/2024 | Pending sale | $820,000$227/sqft |
Source: BCMLS #243295 Report a problem | ||
| 5/23/2024 | Listed for sale | $820,000+115.8%$227/sqft |
Source: BCMLS #243295 Report a problem | ||
| 11/15/2017 | Sold | $380,000+3.3%$105/sqft |
Source: Public Record Report a problem | ||
| 10/1/2017 | Pending sale | $368,000$102/sqft |
Source: MCLEAN REALTORS #220229 Report a problem | ||
| 9/24/2017 | Price change | $368,000-3%$102/sqft |
Source: MCLEAN REALTORS #220229 Report a problem | ||
| 8/27/2017 | Price change | $379,500-2.4%$105/sqft |
Source: MCLEAN REALTORS #220229 Report a problem | ||
| 8/17/2017 | Pending sale | $389,000$108/sqft |
Source: MCLEAN REALTORS #220229 Report a problem | ||
| 7/27/2017 | Listed for sale | $389,000-16.8%$108/sqft |
Source: MCLEAN REALTORS #220229 Report a problem | ||
| 8/3/2009 | Sold | $467,500+20%$129/sqft |
Source: Public Record Report a problem | ||
| 11/29/2005 | Sold | $389,500$108/sqft |
Source: Public Record Report a problem | ||
Public tax history
| Year | Property taxes | Tax assessment |
|---|---|---|
| 2025 | $12,390 +8.9% | $683,400 +9.3% |
| 2024 | $11,380 +21.8% | $625,300 +28.7% |
| 2023 | $9,345 -4.4% | $485,700 +3.1% |
| 2022 | $9,773 +0.3% | $471,200 +4% |
| 2021 | $9,742 +17.7% | $452,900 +11.1% |
| 2020 | $8,274 +10% | $407,800 +5.6% |
| 2019 | $7,523 +3.4% | $386,200 +5.7% |
| 2018 | $7,273 +0.2% | $365,300 |
| 2017 | $7,259 -5.1% | $365,300 -6.3% |
| 2016 | $7,650 -3.9% | $389,700 -4.6% |
| 2015 | $7,957 +4.1% | $408,700 -1% |
| 2014 | $7,643 +4.7% | $412,900 +2.5% |
| 2013 | $7,301 +7% | $402,900 +2.8% |
| 2012 | $6,825 +14.5% | $392,000 +14.3% |
| 2011 | $5,963 +10% | $343,100 |
| 2010 | $5,421 -5.2% | $343,100 -10% |
| 2009 | $5,721 +1.6% | $381,400 |
| 2008 | $5,629 +4.4% | $381,400 +0.2% |
| 2007 | $5,392 +616.1% | $380,500 +730.8% |
| 2006 | $753 | $45,800 |
Find assessor info on the county website
Neighborhood: 01226
Nearby homes
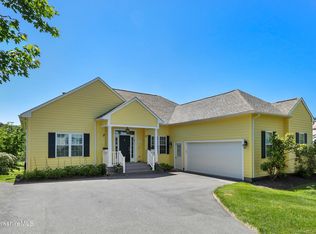
- $875,0004 bd4 ba4.7k sqft79 River Birch Ln, Dalton, MA 01226Sold

- $800,0006 bd3 ba4.2k sqft25 River Birch Ln, Dalton, MA 01226Sold

- $745,0005 bd3 ba3.4k sqft290 Red Barn Rd, Dalton, MA 01226Sold
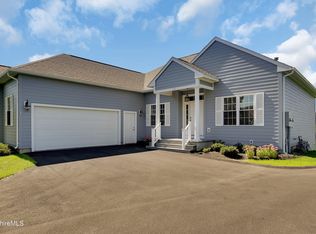
- $775,0005 bd3 ba3.4k sqft110 River Birch Ln, Dalton, MA 01226Sold
- $700,0004 bd4 ba3.4k sqft574 Red Barn Rd, Dalton, MA 01226Sold
- $862,5005 bd3 ba4.8k sqft581 Red Barn Rd, Dalton, MA 01226Sold
- $753,7004 bd3 ba3.4k sqft144 Red Barn Rd, Dalton, MA 01226Off Market
- $661,6003 bd2 ba2k sqft262 Red Barn Rd, Dalton, MA 01226Off Market
Nearby schools
GreatSchools rating
- 7/10Craneville Elementary SchoolGrades: K-5Distance: 3.1 mi
- 7/10Nessacus Regional Middle SchoolGrades: 6-8Distance: 3.5 mi
- 6/10Wahconah Regional High SchoolGrades: 9-12Distance: 3.7 mi
Schools provided by the listing agent
- Elementary: Craneville
- Middle: Nessacus Regional
- High: Wahconah Regional
Source: BCMLS. This data may not be complete. We recommend contacting the local school district to confirm school assignments for this home.


Get pre-qualified for a loan
At Zillow Home Loans, we can pre-qualify you in as little as 5 minutes with no impact to your credit score.An equal housing lender. NMLS #10287.
Sell for more on Zillow
Get a Zillow Showcase℠ listing at no additional cost and you could sell for .
$833,400
2% more
+$16,668
With Zillow Showcase(estimated)
$850,068
- Massachusetts
- Berkshire County
- Dalton
- 01226
- 111 River Birch Ln
Nearby cities
Nearby zip codes
Other Dalton Topics
