CONTEMPORARY ELEGANCE... this magnificent SIX bedroom, three full baths, 4300 SF detached condominium home exudes impeccable style with an inviting open floor plan and spacious, flexible layout. Enjoy spectacular foliage with sweeping panoramic unobstructed views of October and Washington mountains from the Great Room, Dining and All Season rooms. With modern clean lines and and versatile neutral palette, the home features gorgeous Maple hardwood flooring and airy, light filled spaces. Quality elements include beautifully appointed and tiled primary bath with separate walk-shower, a tub and a large walk-in closet with with customized shelving. The custom landscape lot showcases choice plantings and a thoughtful design complementing the inspired views from this exceptionally sited home. This home is one of 59 detached condominium homes at Silver Maple Farm in Dalton. Just 15 minutes to Tanglewood, close to shopping, the Berkshires Medical Center and all of the cultural and outdoor activities that the Berkshires have to offer. The amenities at SMF include a clubhouse, library, gym, tennis, Pickleball, two walking/snow shoeing trails and a basketball court. The community landscaping is mature, lush, and well maintained. THIS ONE OF A KIND HOME, MUST BE SEEN....
Sold for $800,000
$800,000
25 River Birch Ln, Dalton, MA 01226
6beds
4,260sqft
Condominium
Built in 2003
-- sqft lot
$885,500 Zestimate®
$188/sqft
$4,826 Estimated rent
Home value
$885,500
$832,000 - $947,000
$4,826/mo
Zestimate® history
Owner options
List your home for rent
$4,826/mo
Rent Zestimate®
Find your next renter with Zillow Rental Manager. Plus, with online applications, you can quickly screen prospective tenants – for free.
$4,826/mo
Rent Zestimate®
Refinance and save
$5,147/mo
Est. payment
Refinancing to a lower rate could help reduce your monthly payments and save thousands over the life of the loan.
$5,147/mo
Est. payment
Explore your selling options
Work with a Zillow partner agent
Leverage their expertise and Zillow's premium Showcase listings to get your home seen by more buyers.
Get startedList with your own agent
Get your home in front of millions of buyers by listing it on Zillow.
Learn how to do itSell it yourself
Take full control of how buyers see your home on Zillow by listing For Sale by Owner (FSBO).
List your homeWhat's special
Modern clean linesCustom landscape lotClose to shoppingLarge walk-in closetTiled primary bathGorgeous maple hardwood flooringOpen floor plan
Zillow last checked:
Listing updated:
Listed by:
Buddy Lewis 781-888-0284,
BERKSHIRE HATHAWAY HOMESERVICES BARNBROOK REALTY
Bought with:
Pauline Green, 9053132
STEEPLEVIEW REALTY - ADAMS BRANCH
Source: BCMLS,MLS#: 240823
Facts & features
Interior
Bedrooms & bathrooms
- Bedrooms: 6
- Bathrooms: 3
- Full bathrooms: 3
Primary bedroom
- Level: First
- Area: 540 Square Feet
- Dimensions: 30.00x18.00
Bedroom
- Level: Lower
- Area: 256 Square Feet
- Dimensions: 16.00x16.00
Bedroom
- Level: Lower
- Area: 192 Square Feet
- Dimensions: 16.00x12.00
Bedroom 1
- Level: First
- Area: 288 Square Feet
- Dimensions: 18.00x16.00
Bedroom 2
- Level: First
- Area: 240 Square Feet
- Dimensions: 16.00x15.00
Bedroom 3
- Level: Lower
- Area: 252 Square Feet
- Dimensions: 18.00x14.00
Bedroom 4
- Level: Lower
- Area: 252 Square Feet
- Dimensions: 18.00x14.00
Bonus room
- Description: May be used at a exercise room, studio or office
- Level: Lower
- Area: 336 Square Feet
- Dimensions: 21.00x16.00
Dining room
- Level: First
- Area: 336 Square Feet
- Dimensions: 21.00x16.00
Family room
- Area: 594 Square Feet
- Dimensions: 33.00x18.00
Great room
- Level: First
- Area: 903 Square Feet
- Dimensions: 43.00x21.00
Kitchen
- Level: First
- Area: 216 Square Feet
- Dimensions: 18.00x12.00
Other
- Level: First
- Area: 720 Square Feet
- Dimensions: 30.00x24.00
Heating
- Nat Gas, Forced Air, Furnace
Cooling
- Central Air
Appliances
- Included: Built-In Electric Oven, Dishwasher, Disposal, Dryer, Freezer, Microwave, Range, Range Hood, Refrigerator, Washer, Wtr Treatment-Own
- Laundry: In Unit
Features
- High Speed Wiring, Cable Avail, Fireplace(s), Cedar Closet(s), Inlaw/Guest Qtrs, Sun Room, Walk-In Closet(s)
- Flooring: Carpet, Ceramic Tile, Wood
- Basement: Walk-Out Access,Interior Entry,Full,Finished
- Has fireplace: Yes
Interior area
- Total structure area: 4,260
- Total interior livable area: 4,260 sqft
Property
Parking
- Parking features: Garage
- Has attached garage: Yes
Accessibility
- Accessibility features: Accessible Full Bath, 1st Flr Bdrm w/Bath
Features
- Patio & porch: Patio, Deck
- Exterior features: Public Transportation within 1/2 Mile, Mature Landscaping
- Has view: Yes
- View description: Scenic, Pasture, Hill/Mountain, Distant
Details
- Parcel number: DALTM233L1029
- Zoning description: Residential
Construction
Type & style
- Home type: Condo
- Architectural style: Multi Level
- Property subtype: Condominium
Materials
- Roof: Asphalt
Condition
- Year built: 2003
Utilities & green energy
- Electric: 200 Amp
- Sewer: Public Sewer
- Water: Shared Well
- Utilities for property: Fiber Optic Availabl, DSL Available, Satellite Available
Community & HOA
Community
- Features: Bus-Public, Clubhouse, Pool, Tennis Court(s), Rec Facility, Pets Allowed, Landscaped
- Security: Alarm System
HOA
- Has HOA: Yes
- Services included: Clubroom, Exercise Room, Garden Area, Maintenance Grounds, Insurance, Road Maintenance, Snow Removal, Swimming Pool, Tennis Court, Trash, Walking/Jogging Trls
- HOA fee: $575 monthly
Location
- Region: Dalton
Financial & listing details
- Price per square foot: $188/sqft
- Tax assessed value: $764,300
- Annual tax amount: $9,742
- Date on market: 6/27/2023
Price history
| Date | Event | Price |
|---|---|---|
| 8/22/2023 | Sold | $800,000-10.6%$188/sqft |
Source:  BCMLS #240823 Report a problem BCMLS #240823 Report a problem | ||
| 7/3/2023 | Pending sale | $895,000$210/sqft |
Source: BCMLS #240823 Report a problem | ||
| 6/27/2023 | Listed for sale | $895,000+113.3%$210/sqft |
Source: BCMLS #240823 Report a problem | ||
| 8/11/2004 | Sold | $419,500$98/sqft |
Source: Public Record Report a problem | ||
Public tax history
| Year | Property taxes | Tax assessment |
|---|---|---|
| 2025 | $13,857 +21.2% | $764,300 +21.7% |
| 2024 | $11,433 +22.2% | $628,200 +29.2% |
| 2023 | $9,354 -4.4% | $486,200 +3% |
| 2022 | $9,789 +0.5% | $472,000 +4.2% |
| 2021 | $9,742 +17.6% | $452,900 +10.9% |
| 2020 | $8,286 +9.9% | $408,400 +5.5% |
| 2019 | $7,543 +3.5% | $387,200 +5.7% |
| 2018 | $7,291 +0.2% | $366,200 |
| 2017 | $7,276 -5.1% | $366,200 -6.2% |
| 2016 | $7,667 -4.4% | $390,600 -5.1% |
| 2015 | $8,018 +4.1% | $411,800 -1% |
| 2014 | $7,700 +6% | $416,000 +3.7% |
| 2013 | $7,266 +7.3% | $401,000 +3.1% |
| 2012 | $6,769 +14.5% | $388,800 +14.3% |
| 2011 | $5,914 +10% | $340,300 |
| 2010 | $5,377 -8.2% | $340,300 -12.9% |
| 2009 | $5,858 +1.6% | $390,500 |
| 2008 | $5,764 +4.4% | $390,500 +0.2% |
| 2007 | $5,521 +0.3% | $389,600 +16.4% |
| 2006 | $5,504 +853.9% | $334,600 +923.2% |
| 2005 | $577 | $32,700 |
Find assessor info on the county website
Neighborhood: 01226
Nearby homes
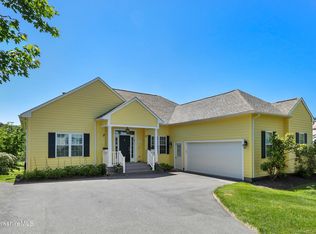
- $875,0004 bd4 ba4.7k sqft79 River Birch Ln, Dalton, MA 01226Sold
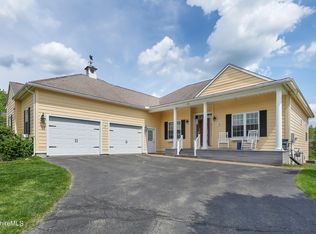
- $790,0005 bd3 ba3.6k sqft111 River Birch Ln, Dalton, MA 01226Sold

- $745,0005 bd3 ba3.4k sqft290 Red Barn Rd, Dalton, MA 01226Sold
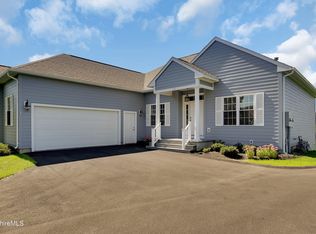
- $775,0005 bd3 ba3.4k sqft110 River Birch Ln, Dalton, MA 01226Sold
- $700,0004 bd4 ba3.4k sqft574 Red Barn Rd, Dalton, MA 01226Sold
- $862,5005 bd3 ba4.8k sqft581 Red Barn Rd, Dalton, MA 01226Sold
- $753,7004 bd3 ba3.4k sqft144 Red Barn Rd, Dalton, MA 01226Off Market
- $659,5003 bd2 ba2k sqft262 Red Barn Rd, Dalton, MA 01226Off Market
Nearby schools
GreatSchools rating
- 7/10Craneville Elementary SchoolGrades: K-5Distance: 3.1 mi
- 7/10Nessacus Regional Middle SchoolGrades: 6-8Distance: 3.5 mi
- 6/10Wahconah Regional High SchoolGrades: 9-12Distance: 3.7 mi
Schools provided by the listing agent
- Elementary: Craneville
- Middle: Nessacus Regional
- High: Wahconah Regional
Source: BCMLS. This data may not be complete. We recommend contacting the local school district to confirm school assignments for this home.


Get pre-qualified for a loan
At Zillow Home Loans, we can pre-qualify you in as little as 5 minutes with no impact to your credit score.An equal housing lender. NMLS #10287.
Sell for more on Zillow
Get a Zillow Showcase℠ listing at no additional cost and you could sell for .
$885,500
2% more
+$17,710
With Zillow Showcase(estimated)
$903,210
- Massachusetts
- Berkshire County
- Dalton
- 01226
- 25 River Birch Ln
Nearby cities
Nearby zip codes
Other Dalton Topics
