Move right in to this End-Unit Townhome in desirable Sandstone Ridge, features 1800 Square ft living space with 3 bedrooms, 2 1/2 baths, spacious open floor living area, Kitchen includes all appliances. partial finished large basement with plumbed bathroom and plenty of storage, Rain soft water treatment system, convenient 2nd Floor laundry, Large bedrooms with walk in closets, spacious backyard with sled riding hill, walking distance to playground. 1 car attached garage. Furnace and hot water tank are 2 years old.
Closed
Tax assessed value
$230,000
111 River Rock Way, Berea, OH 44017
3beds
2,592sqft
Townhouse, Single Family Residence
Built in 2009
3,741 Square Feet Lot
$270,200 Zestimate®
$89/sqft
$2,573 Estimated rent
Home value
$270,200
$257,000 - $284,000
$2,573/mo
Zestimate® history
Owner options
List your home for rent
$2,573/mo
Rent Zestimate®
Find your next renter with Zillow Rental Manager. Plus, with online applications, you can quickly screen prospective tenants – for free.
$2,573/mo
Rent Zestimate®
Refinance and save
$1,929/mo
Est. payment
Refinancing to a lower rate could help reduce your monthly payments and save thousands over the life of the loan.
$1,929/mo
Est. payment
Explore your selling options
Work with a Zillow partner agent
Leverage their expertise and Zillow's premium Showcase listings to get your home seen by more buyers.
Get startedList with your own agent
Get your home in front of millions of buyers by listing it on Zillow.
Learn how to do itSell it yourself
Take full control of how buyers see your home on Zillow by listing For Sale by Owner (FSBO).
List your homeWhat's special
Large bedroomsPlumbed bathroomWalk in closetsSpacious backyardPlenty of storage
Zillow last checked:
Listing updated:
Listed by:
Kelley A Nuttall 216-931-6752,
Russell Real Estate Services
Bought with:
Ed Huck, 390263
Keller Williams Citywide
Hannah Davis, 2020002229
Keller Williams Citywide
Source: MLS Now,MLS#: 5005907 Originating MLS: Akron Cleveland Association of REALTORS
Originating MLS: Akron Cleveland Association of REALTORSFacts & features
Interior
Bedrooms & bathrooms
- Bedrooms: 3
- Bathrooms: 3
- Full bathrooms: 2
- 1/2 bathrooms: 1
- Main level bathrooms: 1
Primary bedroom
- Level: Second
- Dimensions: 15 x 14
Bedroom
- Description: Flooring: Carpet
- Level: Second
- Dimensions: 11 x 14
Bedroom
- Description: Flooring: Carpet
- Level: Second
- Dimensions: 10 x 14
Primary bathroom
- Description: Flooring: Laminate
- Level: Second
Bathroom
- Description: Flooring: Laminate
- Level: First
Dining room
- Description: Flooring: Carpet
- Level: First
Eat in kitchen
- Description: Flooring: Carpet
- Level: First
Kitchen
- Description: Flooring: Linoleum
- Level: First
Laundry
- Description: Flooring: Linoleum
- Level: Second
Living room
- Description: Flooring: Carpet
- Level: First
Recreation
- Description: Flooring: Carpet
- Level: Lower
- Dimensions: 14 x 18
Sitting room
- Description: Flooring: Carpet
- Level: First
- Dimensions: 21 x 8
Heating
- Forced Air
Cooling
- Central Air
Appliances
- Included: Dishwasher, Disposal, Microwave, Range, Refrigerator
Features
- Basement: Partially Finished,Sump Pump
- Has fireplace: No
Interior area
- Total structure area: 2,592
- Total interior livable area: 2,592 sqft
- Finished area above ground: 1,784
- Finished area below ground: 808
Property
Parking
- Total spaces: 1
- Parking features: Paved
- Garage spaces: 1
Features
- Levels: Three Or More,Two
- Stories: 2
- Patio & porch: Porch
Lot
- Size: 3,741 Square Feet
- Features: Flat, Level
Details
- Parcel number: 36149003
Construction
Type & style
- Home type: Townhouse
- Property subtype: Townhouse, Single Family Residence
- Attached to another structure: Yes
Materials
- Aluminum Siding, Brick
- Roof: Asphalt,Fiberglass
Condition
- Year built: 2009
Details
- Warranty included: Yes
Utilities & green energy
- Sewer: Public Sewer
- Water: Public
Community & HOA
Community
- Features: Medical Service, Playground, Park, Tennis Court(s)
- Security: Security System
- Subdivision: Sandstone Rdg South Ph 03a
HOA
- Has HOA: Yes
- Services included: Association Management, Insurance, Maintenance Grounds, Reserve Fund, Snow Removal
- HOA fee: $225 annually
- HOA name: Sandstone Ridge
- Second HOA fee: $55 monthly
Location
- Region: Berea
Financial & listing details
- Price per square foot: $89/sqft
- Tax assessed value: $230,000
- Annual tax amount: $6,800
- Date on market: 1/9/2024
- Cumulative days on market: 37 days
Price history
| Date | Event | Price |
|---|---|---|
| 1/17/2024 | Sold | $230,000-2.1%$89/sqft |
Source:  MLS Now #5005907 Report a problem MLS Now #5005907 Report a problem | ||
| 1/9/2024 | Listing removed | -- |
Source: MLS Now #5005907 Report a problem | ||
| 12/18/2023 | Pending sale | $235,000$91/sqft |
Source: MLS Now #5005907 Report a problem | ||
| 12/11/2023 | Listed for sale | $235,000+44%$91/sqft |
Source: MLS Now #5005907 Report a problem | ||
| 11/23/2009 | Sold | $163,198+487%$63/sqft |
Source: Public Record Report a problem | ||
| 8/26/2009 | Sold | $27,800$11/sqft |
Source: Public Record Report a problem | ||
Public tax history
| Year | Property taxes | Tax assessment |
|---|---|---|
| 2025 | $4,540 -0.5% | $80,500 |
| 2024 | $4,565 +7.9% | $80,500 +28.5% |
| 2023 | $4,232 +0.6% | $62,650 |
| 2022 | $4,205 +0.5% | $62,650 |
| 2021 | $4,183 -2.3% | $62,650 +10% |
| 2020 | $4,282 +0.3% | $56,950 +0% |
| 2019 | $4,267 +0.9% | $56,940 0% |
| 2018 | $4,229 -17.1% | $56,950 +8.4% |
| 2017 | $5,100 -4.2% | $52,540 |
| 2016 | $5,323 | $52,540 |
| 2015 | $5,323 -13.9% | $52,540 -8% |
| 2014 | $6,183 -0.2% | $57,130 |
| 2013 | $6,194 +221.5% | $57,130 +381.3% |
| 2012 | $1,927 +5.2% | $11,870 +16.5% |
| 2011 | $1,832 +169.3% | $10,190 |
| 2010 | $680 +2.7% | $10,190 |
| 2009 | $662 | $10,190 |
Find assessor info on the county website
Neighborhood: 44017
Nearby homes
- $270,7003 bd3 ba1.6k sqft113 River Rock Way, Berea, OH 44017Off Market

- $274,6003 bd4 ba1.4k sqft109 River Rock Way, Berea, OH 44017Off Market
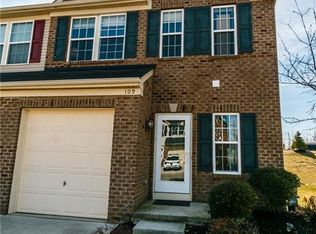
- $269,0003 bd3 ba1.7k sqft115 River Rock Way, Berea, OH 44017Off Market
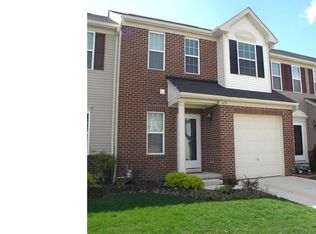
- $254,9003 bd2 ba1.4k sqft107 River Rock Way, Berea, OH 44017Off Market

- $270,1003 bd2 ba1.6k sqft117 River Rock Way, Berea, OH 44017Off Market
- $249,5003 bd3 ba1.4k sqft105 River Rock Way, Berea, OH 44017Off Market
- $274,9003 bd3 ba1.7k sqft119 River Rock Way, Berea, OH 44017Pending
- $265,6003 bd3 ba1.6k sqft103 River Rock Way, Berea, OH 44017Off Market
Nearby schools
GreatSchools rating
- 7/10Falls-Lenox Primary Elementary SchoolGrades: 1-3Distance: 1.4 mi
- 6/10Olmsted Falls Middle SchoolGrades: 6-8Distance: 2.7 mi
- 9/10Olmsted Falls High SchoolGrades: 9-12Distance: 2.2 mi
Schools provided by the listing agent
- District: Berea CSD - 1804
Source: MLS Now. This data may not be complete. We recommend contacting the local school district to confirm school assignments for this home.
Get a cash offer in 3 minutes
Find out how much your home could sell for in as little as 3 minutes with a no-obligation cash offer.
Estimated market value
$270,200
Get a cash offer in 3 minutes
Find out how much your home could sell for in as little as 3 minutes with a no-obligation cash offer.
Estimated market value
$270,200
- Ohio
- Cuyahoga County
- Berea
- 44017
- 111 River Rock Way
Nearby cities
Nearby zip codes
Other Berea Topics
