Welcome to the desirable Sandstone Ridge Community in Berea! This beautifully maintained END-unit townhome combines modern comfort, stylish finishes, and easy low-maintenance living. Filled with natural light from additional end-unit windows, this 3-bedroom, 2.5-bath home offers a bright and airy feel throughout. Built in 2009, the home features more than 1,700 square feet of thoughtfully designed living space with an open-concept layout perfect for both everyday living and entertaining. The spacious Great Room seamlessly connects to the gourmet kitchen and adjoining dining area, creating an inviting gathering space. The kitchen is equipped with a center island, granite countertops, stainless steel appliances, and ample cabinetry. A stunning stone gas fireplace serves as the focal point of the main living area, adding warmth and character. Just off the main level, enjoy access to a private deck with peaceful views - ideal for relaxing or entertaining guests outdoors. Upstairs, newer carpeting (2024) adds a fresh touch to the second
level. The Owner's Suite features a beautifully updated private bath with a luxury shower (2024), a spacious walk-in closet, and an additional closet for extra storage. Two additional bedrooms, a full bath, and convenient second-floor laundry room with new washer and dryer (2024) complete the upper level. Additional highlights include an attached garage, whole home water system with water softener and filter, new roof (2025), and maintenance-free living with lawn care and snow removal included. Conveniently located near shopping, dining, parks, and highway access, this move-in ready home offers the perfect combination of comfort, convenience, and carefree living.
Pending
$274,900
119 River Rock Way, Berea, OH 44017
3beds
1,776sqft
:
Get pre-qualified$2,141/mo
Townhouse, Single Family Residence
Built in 2009
2,613 Square Feet Lot
$-- Zestimate®
$155/sqft
$74/mo HOA
What's special
End-unit townhomeAttached garageOpen-concept layoutStainless steel appliancesGranite countertopsStunning stone gas fireplaceCenter island
- 62 days |
- 38 |
- 0 |
Likely to sell faster than
Zillow last checked:
Listing updated:
Listed by:
Anne Bevanda 440-478-7080 annebevanda@gmail.com,
Century 21 Homestar
Source: MLS Now,MLS#: 5212450 Originating MLS: Akron Cleveland Association of REALTORS
Originating MLS: Akron Cleveland Association of REALTORSFacts & features
Interior
Bedrooms & bathrooms
- Bedrooms: 3
- Bathrooms: 3
- Full bathrooms: 2
- 1/2 bathrooms: 1
- Main level bathrooms: 1
Primary bedroom
- Description: Flooring: Carpet
- Features: Tray Ceiling(s), Walk-In Closet(s)
- Level: Second
- Dimensions: 15 x 13
Bedroom
- Description: Flooring: Carpet
- Level: Second
Bedroom
- Description: Flooring: Carpet
- Level: Second
Primary bathroom
- Description: Flooring: Tile
- Level: Second
Bathroom
- Description: Flooring: Tile
- Level: Second
Bathroom
- Level: First
Eat in kitchen
- Description: Flooring: Hardwood
- Features: Granite Counters
- Level: First
- Dimensions: 20 x 10
Great room
- Description: Flooring: Hardwood
- Level: First
- Dimensions: 20 x 12
Laundry
- Level: Second
Sunroom
- Description: Flooring: Hardwood
- Features: Fireplace
- Level: First
- Dimensions: 22 x 8
Heating
- Forced Air, Gas
Cooling
- Central Air
Appliances
- Included: Dryer, Dishwasher, Disposal, Microwave, Range, Refrigerator, Water Softener, Washer
- Laundry: Upper Level
Features
- Tray Ceiling(s), Granite Counters, High Ceilings, Open Floorplan, Walk-In Closet(s)
- Basement: Full,Unfinished
- Number of fireplaces: 1
- Fireplace features: Gas, Living Room
Interior area
- Total structure area: 1,776
- Total interior livable area: 1,776 sqft
- Finished area above ground: 1,776
Video & virtual tour
Property
Parking
- Total spaces: 1
- Parking features: Attached, Garage Faces Front, Garage, Garage Door Opener, Paved
- Attached garage spaces: 1
Features
- Levels: Three Or More
- Patio & porch: Deck
Lot
- Size: 2,613 Square Feet
- Features: Landscaped
Details
- Parcel number: 36149007
Construction
Type & style
- Home type: Townhouse
- Property subtype: Townhouse, Single Family Residence
- Attached to another structure: Yes
Materials
- Brick, Vinyl Siding
- Roof: Asphalt,Fiberglass
Condition
- Year built: 2009
Utilities & green energy
- Sewer: Public Sewer
- Water: Public
Community & HOA
HOA
- Has HOA: Yes
- Services included: Association Management, Maintenance Grounds, Snow Removal, Trash
- HOA fee: $225 annually
- HOA name: Sandstone Ridge Hoa
- Second HOA fee: $55 monthly
Location
- Region: Berea
Financial & listing details
- Price per square foot: $155/sqft
- Tax assessed value: $239,000
- Annual tax amount: $4,953
- Date on market: 5/22/2026
- Cumulative days on market: 64 days
- Listing terms: Cash,Conventional,FHA,VA Loan
Estimated market value
Not available
Estimated sales range
Not available
Not available
Price history
| Date | Event | Price |
|---|---|---|
| 5/25/2026 | Pending sale | $274,900$155/sqft |
Source:  MLS Now #5212450 Report a problem MLS Now #5212450 Report a problem | ||
| 5/22/2026 | Listed for sale | $274,900+10%$155/sqft |
Source: MLS Now #5212450 Report a problem | ||
| 3/26/2024 | Sold | $250,000-4.9%$141/sqft |
Source: MLS Now #5016349 Report a problem | ||
| 2/16/2024 | Pending sale | $263,000$148/sqft |
Source: MLS Now #5016349 Report a problem | ||
| 2/8/2024 | Listed for sale | $263,000+18.3%$148/sqft |
Source: MLS Now #5016349 Report a problem | ||
| 10/31/2023 | Sold | $222,300+36%$125/sqft |
Source: Public Record Report a problem | ||
| 6/11/2018 | Sold | $163,500-0.9%$92/sqft |
Source: MLS Now #3997937 Report a problem | ||
| 5/29/2018 | Pending sale | $165,000$93/sqft |
Source: RE/MAX Crossroads Properties #3997937 Report a problem | ||
| 5/11/2018 | Listed for sale | $165,000-7.2%$93/sqft |
Source: RE/MAX Crossroads Properties #3997937 Report a problem | ||
| 1/25/2018 | Listing removed | $1,400$1/sqft |
Source: Howard Hanna Report a problem | ||
| 11/2/2017 | Listed for rent | $1,400$1/sqft |
Source: Howard Hanna Report a problem | ||
| 11/12/2009 | Sold | $177,790+544.2%$100/sqft |
Source: Public Record Report a problem | ||
| 8/26/2009 | Sold | $27,600$16/sqft |
Source: Public Record Report a problem | ||
Public tax history
| Year | Property taxes | Tax assessment |
|---|---|---|
| 2025 | $4,827 -0.5% | $83,650 |
| 2024 | $4,852 +21.9% | $83,650 +42% |
| 2023 | $3,979 +0.6% | $58,910 |
| 2022 | $3,954 +0.5% | $58,910 |
| 2021 | $3,933 -2.3% | $58,910 +10% |
| 2020 | $4,027 +0.3% | $53,550 |
| 2019 | $4,013 -1.6% | $53,550 |
| 2018 | $4,077 -3.8% | $53,550 +3.5% |
| 2017 | $4,239 +7% | $51,730 |
| 2016 | $3,962 | $51,730 |
| 2015 | $3,962 -8.5% | $51,730 -8% |
| 2014 | $4,330 +1.1% | $56,250 |
| 2013 | $4,283 +352.2% | $56,250 +373.9% |
| 2012 | $947 +35.3% | $11,870 +16.5% |
| 2011 | $700 +0.1% | $10,190 |
| 2010 | $699 +5.6% | $10,190 |
| 2009 | $662 | $10,190 |
Find assessor info on the county website
Monthly payment
Est. payment
Payment breakdown
Explore the cost of this home by adjusting the details. Changes won't be saved.Climate risks
Neighborhood: 44017
Nearby schools
GreatSchools rating
- 7/10Falls-Lenox Primary Elementary SchoolGrades: 1-3Distance: 1.4 mi
- 6/10Olmsted Falls Middle SchoolGrades: 6-8Distance: 2.7 mi
- 9/10Olmsted Falls High SchoolGrades: 9-12Distance: 2.2 mi
Schools provided by the listing agent
- District: Berea CSD - 1804
Source: MLS Now. This data may not be complete. We recommend contacting the local school district to confirm school assignments for this home.
- $270,1003 bd2 ba1.6k sqft117 River Rock Way, Berea, OH 44017Off Market
- $263,4003 bd2 ba1.4k sqft121 River Rock Way, Berea, OH 44017Off Market
- $269,0003 bd3 ba1.7k sqft115 River Rock Way, Berea, OH 44017Off Market
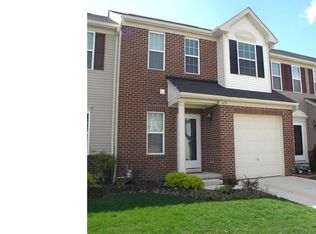
- $235,0003 bd4 ba2k sqft123 River Rock Way, Berea, OH 44017Sold
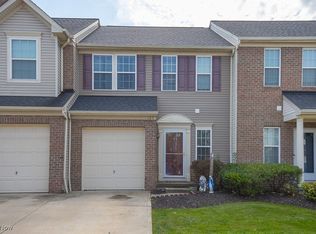
- $270,7003 bd3 ba1.6k sqft113 River Rock Way, Berea, OH 44017Off Market
- $266,2003 bd3 ba1.7k sqft125 River Rock Way, Berea, OH 44017Off Market
- $230,0003 bd3 ba2.5k sqft111 River Rock Way, Berea, OH 44017Sold
- $254,2003 bd3 ba1.4k sqft127 River Rock Way, Berea, OH 44017Off Market
A local agent can set up tours, give advice and negotiate with sellers.
Similar homes
- $275,0003 bd2 ba2.1k sqft81 Fillier St, Berea, OH 44017For Sale
 MLS ID #5226596, Caprina M Gates, EXP Realty, LLC.. MLS Now
 - $272,0003 bd3 ba1.6k sqft6804 Meadow Ln, Middleburg Heights, OH 44130For Sale
 MLS ID #5216234, Steve Junker, RE/MAX Above & Beyond. MLS Now
 - $300,0004 bd2 ba1.7k sqft7750 Lewis Rd, Olmsted Falls, OH 44138For Sale
 MLS ID #5221264, Katy Boscia, Berkshire Hathaway HomeServices Professional Realty. MLS Now
 - $280,0003 bd2 ba1.5k sqft8600 Brentwood Dr, Olmsted Township, OH 44138For Sale
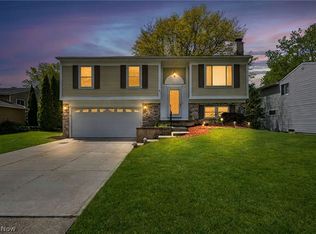 MLS ID #5210856, Christopher A Frederick, Coldwell Banker Schmidt Realty. MLS Now
 - $234,9004 bd2 ba2k sqft270 Riveredge Pkwy, Berea, OH 44017For SaleMLS ID #5213426, Charles Costanzo, RE/MAX Above & Beyond. MLS Now
- $290,0004 bd3 ba2.1k sqft4982 Penny Ln, North Olmsted, OH 44070For SaleMLS ID #5205513, Brandon Rolko, Russell Real Estate Services. MLS Now
- $294,0002 bd3 ba1.6k sqft2013 W 58th St, Cleveland, OH 44102For SaleMLS ID #5229382, Mark C Lastition, Howard Hanna. MLS Now
- $260,0003 bd1 ba1.4k sqft14121 Donald Dr, Brookpark, OH 44142For SaleMLS ID #5222525, Lindsey Rose, Real of Ohio. MLS Now
- $269,5003 bd2 ba1.9k sqft4164 Berkeley Dr, Sheffield Village, OH 44054For SaleMLS ID #5222462, John J Lynch, Keller Williams Citywide. MLS Now
- $259,9004 bd1 ba2.2k sqft3710 W Pleasant Valley Rd, Parma, OH 44134For SaleMLS ID #5215667, Anthony R Latina, RE/MAX Crossroads Properties. MLS Now
- $275,0002 bd2 ba1.1k sqft3205 Village Green Dr, Westlake, OH 44145For SaleMLS ID #5219333, Laird Wynn, Cleveland Property Management Group, LLC.. MLS Now
- $287,5003 bd2 ba1.2k sqft6402 Bridge Ave, Cleveland, OH 44102For SaleMLS ID #5221481, John N Corral, RE/MAX Crossroads Properties. MLS Now
- $265,0003 bd2 ba1.8k sqft35150 Spruce St, North Ridgeville, OH 44039For SaleMLS ID #5209121, Mathew P Chase, Keller Williams Greater Metropolitan. MLS Now
- $--4 bd3 ba2.6k sqft310 Carol Ln, Elyria, OH 44035AuctionXome
- $355,0003 bd2 ba1.9k sqft16670 Aspen Cir, Strongsville, OH 44136For SaleMLS ID #5229593, Laura Price, Russell Real Estate Services. MLS Now
- $335,5003 bd2 ba1.6k sqft7618 Willow Woods Dr, North Olmsted, OH 44070For SaleMLS ID #5214786, Lori A Cerutti, McDowell Homes Real Estate Services. MLS Now
- $249,9003 bd2 ba1.3k sqft2313 Lorimer Rd, Parma, OH 44134For SaleMLS ID #5220166, Michael Azzam, RE/MAX Haven Realty. MLS Now
- $315,0003 bd3 ba1.8k sqft450 Charleton Dr, Medina, OH 44256For SaleMLS ID #5229636, Jeffrey Carducci, McDowell Homes Real Estate Services. MLS Now
- $285,0003 bd3 ba2.1k sqft9527 Covington Ave, Cleveland, OH 44105For SaleMLS ID #5219266, Steve Cadwell, Howard Hanna. MLS Now
- $159,9003 bd2 ba1.6k sqft64 Periwinkle Dr, Olmsted Falls, OH 44138For SaleMLS ID #5225682, Joanne Winkler, RE/MAX Above & Beyond. MLS Now
