Welcome home to this beautifully updated and exceptionally low-maintenance 3-bedroom, 2.5-bath townhome, perfectly situated with scenic green space views from the side yard, backyard, and common area. Enjoy outdoor living and entertaining on the spacious wooden deck overlooking the peaceful greenspace, creating the perfect setting for gatherings or relaxing evenings. This move-in-ready home offers peace of mind with newer mechanicals, a newer roof, and all-new windows throughout. Step inside to find a bright and inviting main level filled with natural light. The cozy living room features newer carpeting and fresh paint, flowing seamlessly into the formal dining area with a sliding glass door that leads directly to the deck. The updated kitchen is designed for both functionality and style, boasting refreshed cabinetry, stainless steel appliances, ample counter space, excellent lighting, and a convenient eat-in dining area. A main-floor laundry room and updated half bath add everyday convenience to this thoughtfully designed layout. Upstairs, you’ll find three spacious bedrooms, all featuring newer paint and generous closet space. The impressive primary suite offers vaulted ceilings, a private en-suite bathroom, updated flooring, and a large vanity with abundant counter space. Two additional bedrooms and a full bathroom complete the upper level. Combining modern updates, comfortable living spaces, and a desirable setting overlooking beautiful green space, this townhome is truly move-in ready and waiting for its next owner!
Active
Price cut: $2.1K (8/4)
$269,900
6804 Meadow Ln, Middleburg Heights, OH 44130
3beds
1,645sqft
:
Get pre-qualified$2,207/mo
Townhouse, Single Family Residence
Built in 1999
2,787 Square Feet Lot
$-- Zestimate®
$164/sqft
$195/mo HOA
What's special
Updated half bathThree spacious bedroomsVaulted ceilingsImpressive primary suiteExcellent lightingStainless steel appliancesRefreshed cabinetry
- 66 days |
- 1,587 |
- 95 |
Likely to sell faster than
Zillow last checked:
Listing updated:
Listed by:
Steve Junker 440-537-0567 stevejunker@remax.net,
RE/MAX Above & Beyond
Source: MLS Now,MLS#: 5216234 Originating MLS: Akron Cleveland Association of REALTORS
Originating MLS: Akron Cleveland Association of REALTORSFacts & features
Interior
Bedrooms & bathrooms
- Bedrooms: 3
- Bathrooms: 3
- Full bathrooms: 2
- 1/2 bathrooms: 1
- Main level bathrooms: 1
Heating
- Forced Air
Cooling
- Central Air, Ceiling Fan(s)
Appliances
- Included: Dishwasher, Microwave, Range, Refrigerator
Features
- Basement: None
- Has fireplace: No
Interior area
- Total structure area: 1,645
- Total interior livable area: 1,645 sqft
- Finished area above ground: 1,645
Video & virtual tour
Property
Parking
- Total spaces: 2
- Parking features: Attached, Garage
- Attached garage spaces: 2
Features
- Levels: Two
- Stories: 2
Lot
- Size: 2,787 Square Feet
Details
- Parcel number: 37203066
Construction
Type & style
- Home type: Townhouse
- Property subtype: Townhouse, Single Family Residence
Materials
- Vinyl Siding
- Roof: Asphalt,Fiberglass
Condition
- Year built: 1999
Utilities & green energy
- Sewer: Public Sewer
- Water: Public
Community & HOA
Community
- Subdivision: Crystal Lake
HOA
- Has HOA: Yes
- Services included: Maintenance Grounds, Reserve Fund, Snow Removal
- HOA fee: $195 monthly
- HOA name: Crystal Lake
Location
- Region: Middleburg Heights
Financial & listing details
- Price per square foot: $164/sqft
- Tax assessed value: $224,400
- Annual tax amount: $4,062
- Date on market: 6/5/2026
- Cumulative days on market: 67 days
- Listing terms: Cash,Conventional,FHA,VA Loan
Estimated market value
Not available
Estimated sales range
Not available
Not available
Price history
| Date | Event | Price |
|---|---|---|
| 8/4/2026 | Price change | $269,900-0.8%$164/sqft |
Source:  MLS Now #5216234 Report a problem MLS Now #5216234 Report a problem | ||
| 7/16/2026 | Price change | $272,000-1.1%$165/sqft |
Source: MLS Now #5216234 Report a problem | ||
| 6/24/2026 | Price change | $274,900-1.8%$167/sqft |
Source: MLS Now #5216234 Report a problem | ||
| 6/5/2026 | Listed for sale | $279,900+49.7%$170/sqft |
Source: MLS Now #5216234 Report a problem | ||
| 9/1/2020 | Sold | $187,000+1.1%$114/sqft |
Source: MLS Now #4208006 Report a problem | ||
| 7/28/2020 | Pending sale | $185,000$112/sqft |
Source: RE/MAX Crossroads Properties #4208006 Report a problem | ||
| 7/23/2020 | Listed for sale | $185,000+7.6%$112/sqft |
Source: RE/MAX Crossroads Properties #4208006 Report a problem | ||
| 8/11/2005 | Sold | $172,000+17.6%$105/sqft |
Source: Public Record Report a problem | ||
| 6/8/2001 | Sold | $146,300$89/sqft |
Source: Public Record Report a problem | ||
Public tax history
| Year | Property taxes | Tax assessment |
|---|---|---|
| 2025 | $3,938 -0.6% | $78,540 |
| 2024 | $3,961 -0.6% | $78,540 +20% |
| 2023 | $3,987 +0.7% | $65,450 |
| 2022 | $3,959 +0.6% | $65,450 |
| 2021 | $3,936 +21.9% | $65,450 +38.4% |
| 2020 | $3,229 +0.7% | $47,290 +0% |
| 2019 | $3,208 -1.1% | $47,280 0% |
| 2018 | $3,244 +6.4% | $47,290 +15.5% |
| 2017 | $3,050 +7.9% | $40,960 |
| 2016 | $2,825 | $40,960 |
| 2015 | $2,825 -6.5% | $40,960 -6% |
| 2014 | $3,022 +1.2% | $43,580 |
| 2013 | $2,985 +3.1% | $43,580 |
| 2012 | $2,894 +877% | $43,580 -11.1% |
| 2011 | $296 +0.1% | $49,000 |
| 2010 | $296 +0.6% | $49,000 |
| 2009 | $294 -90.2% | $49,000 -8% |
| 2008 | $3,013 +2.6% | $53,280 |
| 2007 | $2,936 +0.5% | $53,280 |
| 2006 | $2,923 +8.3% | $53,280 +4% |
| 2005 | $2,698 +1.2% | $51,210 |
| 2004 | $2,667 +5.6% | $51,210 |
| 2003 | $2,526 -4.1% | $51,210 -1.1% |
| 2002 | $2,635 -43.1% | $51,800 |
| 2001 | $4,631 | $51,800 |
| 2000 | $4,631 | $51,800 |
Find assessor info on the county website
Monthly payment
Est. payment
Payment breakdown
Explore the cost of this home by adjusting the details. Changes won't be saved.Climate risks
Neighborhood: 44130
Nearby schools
GreatSchools rating
- 5/10Berea-Midpark Middle SchoolGrades: 5-9Distance: 0.5 mi
- 7/10Berea-Midpark High SchoolGrades: 9-12Distance: 1.8 mi
- 8/10Big Creek Elementary SchoolGrades: PK-4Distance: 1.1 mi
Schools provided by the listing agent
- District: Berea CSD - 1804
Source: MLS Now. This data may not be complete. We recommend contacting the local school district to confirm school assignments for this home.
- $258,5002 bd2 ba1.7k sqft6806 Meadow Ln, Middleburg Heights, OH 44130Off Market
- $301,0003 bd2 ba1.8k sqft6802 Meadow Ln, Middleburg Heights, OH 44130Off Market
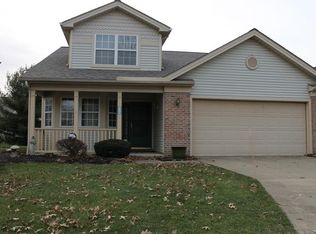
- $292,9003 bd2 ba1.8k sqft6808 Meadow Ln, Middleburg Heights, OH 44130Off Market
- $265,0003 bd3 ba1.6k sqft6805 Laurel Trce, Middleburg Heights, OH 44130Sold

- $267,0002 bd2 ba1.7k sqft6800 Meadow Ln, Middleburg Heights, OH 44130Off Market
- $291,2003 bd2 ba1.8k sqft6807 Laurel Trce, Middleburg Heights, OH 44130Off Market
- $285,0003 bd2 ba1.5k sqft6803 Laurel Trce, Middleburg Heights, OH 44130Sold
- $271,2003 bd2 ba1.6k sqft16182 Lakeview Ter, Middleburg Heights, OH 44130Off Market
A local agent can set up tours, give advice and negotiate with sellers.
Similar homes
- $239,9002 bd2 ba1.2k sqft6744 Asterhurst Trce, Middleburg Heights, OH 44130For Sale
 MLS ID #5234824, Patricia A Law, RE/MAX Above & Beyond. MLS Now
 - $275,0003 bd2 ba1.5k sqft8600 Brentwood Dr, Olmsted Township, OH 44138For Sale
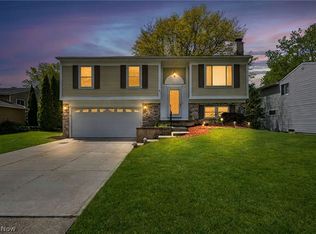 MLS ID #5231862, Christopher A Frederick, Coldwell Banker Schmidt Realty. MLS Now
 - $259,9003 bd2 ba1.6k sqft4526 W 228th St, Fairview Park, OH 44126For Sale
 MLS ID #5234496, Frank C Smolinski, Berkshire Hathaway HomeServices Simon & Salhany Realty. MLS Now
 - $297,9004 bd2 ba1.9k sqft6269 Sylvia Ct, Brookpark, OH 44142For Sale
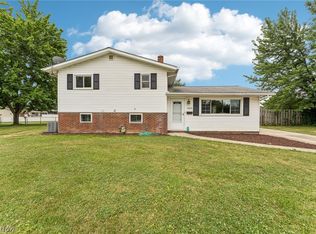 MLS ID #5229624, Lisa Humenik, RE/MAX Above & Beyond. MLS Now
 - $260,0003 bd1 ba1.4k sqft14121 Donald Dr, Brookpark, OH 44142For SaleMLS ID #5222525, Lindsey Rose, Real of Ohio. MLS Now
- $291,0133 bd2 ba2k sqft8382 Parkdale Dr, North Royalton, OH 44133SoldMLS ID #5220756, Shannon R Gerome, Keller Williams Greater Cleveland Northeast. MLS Now
- $310,0003 bd3 ba1.7k sqft26810 Village Ln, Olmsted Falls, OH 44138For SaleMLS ID #5228309, Colette Gallagher, RE/MAX Crossroads Properties. MLS Now
- $349,9004 bd2 ba2.1k sqft7821 W List Ln, Parma, OH 44130For SaleMLS ID #5232366, Despina P Kofinas, RE/MAX Above & Beyond. MLS Now
- $275,0003 bd2 ba1.6k sqft8830 Holly Ln #46, Olmsted Falls, OH 44138For SaleMLS ID #5232744, Ann M Paydock, Howard Hanna. MLS Now
- $165,0002 bd2 ba924 sqft20325 Williamsburg Ct #310B, Middleburg Heights, OH 44130For SaleMLS ID #5221976, Daniela Maragos, Keller Williams Elevate. MLS Now
- $239,9003 bd2 ba1.6k sqft226 Baker St, Berea, OH 44017For SaleMLS ID #5231057, Majdey Taye, RE/MAX Transitions. MLS Now
- $279,9003 bd3 ba1.6k sqft8529 Spencer Ct, North Ridgeville, OH 44039For SaleMLS ID #5230444, David A Axford, Russell Real Estate Services. MLS Now
- $335,0003 bd3 ba2.1k sqft9020 Ashwood Ct, Olmsted Falls, OH 44138For SaleMLS ID #5234988, Jill Renee Hill, HomeSmart Real Estate Momentum LLC. MLS Now
- $290,0004 bd3 ba2.1k sqft4982 Penny Ln, North Olmsted, OH 44070PendingMLS ID #5205513, Brandon Rolko, Russell Real Estate Services. MLS Now
- $275,0002 bd3 ba1.5k sqft2708 Martin Luther King Jr Dr, Cleveland, OH 44104For SaleMLS ID #5231512, Sarah Hendershot, Redfin Real Estate Corporation. MLS Now
- $226,0003 bd1 ba1k sqft6115 Fry Rd, Brookpark, OH 44142For SaleMLS ID #5216021, Brian Hunkley, Home Equity Realty Group. MLS Now
- $319,9003 bd3 ba1.8k sqft4253 Taylor Ct, Brunswick, OH 44212For SaleMLS ID #5205931, Rita Legan, EXP Realty, LLC.. MLS Now
- $264,9003 bd2 ba2.2k sqft153 Sonesta Ave, Elyria, OH 44035For SaleMLS ID #5232635, Zack Kantouros, NextHome Experts. MLS Now
- $219,9004 bd2 ba2k sqft270 Riveredge Pkwy, Berea, OH 44017For SaleMLS ID #5232411, Charles Costanzo, RE/MAX Above & Beyond. MLS Now
- $248,0004 bd2 ba1.7k sqft47 Southwick Dr, Bedford, OH 44146For SaleMLS ID #5232656, Mario Russo, Lokal Real Estate, LLC.. MLS Now
