Gatehouse-managed community with exceptional amenities! Enjoy the convenience of an on-site shopping plaza and professional on-site management, along with beautifully maintained walking and dog-walking paths. Community amenities also include shuffleboard, bocce ball, a library, crafts room, and a vibrant social hall.
This well-maintained 1998 Schult home offers approximately 1,680 square feet of comfortable living space, featuring 3 bedrooms and 2 full bathrooms. The spacious floor plan includes formal living and dining rooms, a well-appointed kitchen with a bright morning room, and a beautiful four-season sunroom on the main level with no step down for easy access. Updates include porcelain kitchen counters, all new flooring, newer washer & dryer, new motor in air conditioner in 2025. Completing this outstanding property is an oversized storage shed, providing plenty of additional space for storage or hobbies and landscaped yard. A truly exceptional home!
Active
$159,900
64 Periwinkle Dr, Olmsted Falls, OH 44138
3beds
1,680sqft
Manufactured Home, Single Family Residence
Built in 1998
-- sqft lot
$-- Zestimate®
$95/sqft
$-- HOA
What's special
Well-appointed kitchenSpacious floor planNewer washer and dryerBright morning roomAll new flooringLandscaped yardPorcelain kitchen counters
- 21 days |
- 1,903 |
- 145 |
Zillow last checked:
Listing updated:
Listed by:
Joanne Winkler 440-552-0115 winklersells@gmail.com,
RE/MAX Above & Beyond
Source: MLS Now,MLS#: 5225682 Originating MLS: Akron Cleveland Association of REALTORS
Originating MLS: Akron Cleveland Association of REALTORSFacts & features
Interior
Bedrooms & bathrooms
- Bedrooms: 3
- Bathrooms: 2
- Full bathrooms: 2
- Main level bathrooms: 2
- Main level bedrooms: 3
Primary bedroom
- Features: Window Treatments
- Level: First
- Dimensions: 19 x 11
Bedroom
- Features: Window Treatments
- Level: First
- Dimensions: 12 x 10
Bedroom
- Features: Window Treatments
- Level: First
- Dimensions: 12 x 10
Other
- Dimensions: ND x ND
Dining room
- Features: Window Treatments
- Level: First
- Dimensions: 11 x 10
Kitchen
- Features: Window Treatments
- Level: First
- Dimensions: 13 x 13
Laundry
- Level: First
- Dimensions: 10 x 7
Living room
- Features: Window Treatments
- Level: First
- Dimensions: 20 x 15
Other
- Level: First
- Dimensions: 14 x 19
Heating
- Electric, Heat Pump
Cooling
- Central Air
Features
- Basement: None
- Has fireplace: No
Interior area
- Total structure area: 1,680
- Total interior livable area: 1,680 sqft
- Finished area above ground: 1,680
Video & virtual tour
Property
Parking
- Total spaces: 1
- Parking features: Carport, Paved
- Carport spaces: 1
Accessibility
- Accessibility features: None
Features
- Levels: One
- Stories: 1
- Patio & porch: Enclosed, Patio, Porch
Details
- Additional structures: Shed(s)
- Parcel number: 262111822
- On leased land: Yes
- Lease amount: $788
Construction
Type & style
- Home type: MobileManufactured
- Architectural style: Manufactured Home,Mobile Home,Ranch
- Property subtype: Manufactured Home, Single Family Residence
Materials
- Vinyl Siding
- Roof: Asphalt,Fiberglass
Condition
- Year built: 1998
Utilities & green energy
- Sewer: Private Sewer
- Water: Public
Community & HOA
Community
- Senior community: Yes
- Subdivision: Columbia Park
HOA
- Has HOA: No
- Services included: Association Management
Location
- Region: Olmsted Falls
Financial & listing details
- Price per square foot: $95/sqft
- Annual tax amount: $1,659
- Date on market: 7/11/2026
- Cumulative days on market: 24 days

Joanne Winkler
(440) 552-0115
By pressing Contact Agent, you agree that the real estate professional identified above may call/text you about your search, which may involve use of automated means and pre-recorded/artificial voices. You don't need to consent as a condition of buying any property, goods, or services. Message/data rates may apply. You also agree to our Terms of Use. Zillow does not endorse any real estate professionals. We may share information about your recent and future site activity with your agent to help them understand what you're looking for in a home.
Estimated market value
Not available
Estimated sales range
Not available
Not available
Price history
| Date | Event | Price |
|---|---|---|
| 7/11/2026 | Listed for sale | $159,900+131.7%$95/sqft |
Source:  MLS Now #5225682 Report a problem MLS Now #5225682 Report a problem | ||
| 1/20/2023 | Sold | $69,000-6.8%$41/sqft |
Source: MLS Now #4425213 Report a problem | ||
| 12/9/2022 | Pending sale | $74,000$44/sqft |
Source: MLS Now #4425213 Report a problem | ||
| 12/9/2022 | Listed for sale | $74,000+74.1%$44/sqft |
Source: MLS Now #4425213 Report a problem | ||
| 7/1/2013 | Sold | $42,500$25/sqft |
Source: MLS Now #3428528 Report a problem | ||
Public tax history
Tax history is unavailable.
Monthly payment
Climate risks
Neighborhood: 44138
Nearby schools
GreatSchools rating
- NAOlmsted Falls Early Childhood CenterGrades: PK-KDistance: 0.2 mi
- 6/10Olmsted Falls Middle SchoolGrades: 6-8Distance: 1.3 mi
- 9/10Olmsted Falls High SchoolGrades: 9-12Distance: 1.1 mi
Schools provided by the listing agent
- District: Olmsted Falls CSD - 1822
Source: MLS Now. This data may not be complete. We recommend contacting the local school district to confirm school assignments for this home.
- $97,7003 bd2 ba1.4k sqft64 Periwinkle Dr #64, Olmsted Falls, OH 44138Off Market
- $107,3003 bd2 ba1.4k sqft62 Periwinkle Dr #62, Olmsted Falls, OH 44138Off Market
- $107,1003 bd2 ba1.6k sqft66 Periwinkle Dr #66, Olmsted Falls, OH 44138Off Market
- $---- bd-- ba-- sqft66 Periwinkle Dr, Olmsted Falls, OH 44138Off Market
- $77,5003 bd2 ba1.3k sqft61 Periwinkle Dr, Olmsted Falls, OH 44138Sold
- $68,1003 bd2 ba1.1k sqft61 Periwinkle Dr #61, Olmsted Falls, OH 44138Off Market
- $77,5002 bd2 ba1.4k sqft63 Periwinkle Dr, Olmsted Falls, OH 44138Off Market
- $67,2002 bd2 ba1.5k sqft63 Periwinkle Dr #63, Olmsted Falls, OH 44138Off Market
Similar homes
- $164,9003 bd2 ba1.3k sqft9582 Fernwood Dr, Olmsted Falls, OH 44138For Sale
 MLS ID #5215303, Anthony R Latina, RE/MAX Crossroads Properties. MLS Now
 - $149,0002 bd2 ba1.1k sqft9588 Fernwood Dr, Olmsted Falls, OH 44138For Sale
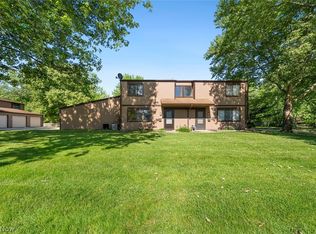 MLS ID #5214780, Gregory Erlanger, Keller Williams Citywide. MLS Now
 - $200,0002 bd2 ba1.1k sqft23213 Grist Mill Ct #27A, Olmsted Falls, OH 44138For Sale
 MLS ID #5224983, Allie Carr, Berkshire Hathaway HomeServices Professional Realty. MLS Now
 - $219,9004 bd2 ba2k sqft270 Riveredge Pkwy, Berea, OH 44017For Sale
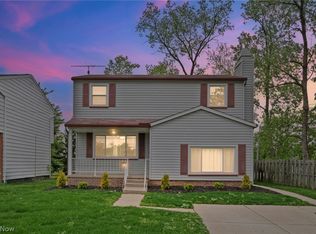 MLS ID #5232411, Charles Costanzo, RE/MAX Above & Beyond. MLS Now
 - $169,0002 bd2 ba960 sqft2555 Shakespeare Ln, Avon, OH 44011For SaleMLS ID #5231940, Molly Szafran, Russell Real Estate Services. MLS Now
- $149,9003 bd2 ba1.2k sqft2032 W 104th St, Cleveland, OH 44102For SaleMLS ID #5231234, Julie A Marous, Berkshire Hathaway HomeServices Professional Realty. MLS Now
- $170,0003 bd2 ba1.2k sqft12904 Brookfield Ave, Cleveland, OH 44135For SaleMLS ID #5207595, Vince Senauskas, Gentile Real Estate LLC. MLS Now
- $164,9993 bd3 ba1.5k sqft13611 Cranwood Park Blvd, Garfield Heights, OH 44125For SaleMLS ID #5223120, Terry Young, Keller Williams Greater Metropolitan. MLS Now
- $149,9003 bd1 ba907 sqft13819 Elsetta Ave, Cleveland, OH 44135For SaleMLS ID #5226276, Gregory Erlanger, Keller Williams Citywide. MLS Now
- $190,0003 bd1 ba1.2k sqft3371 W 131st St, Cleveland, OH 44111For SaleMLS ID #5228502, Danielle N Mayo, EXP Realty, LLC.. MLS Now
- $234,9003 bd1 ba1.3k sqft5627 Burns Rd, North Olmsted, OH 44070For SaleMLS ID #5202397, Ed Huck, Keller Williams Citywide. MLS Now
- $189,9003 bd1 ba1k sqft12378 Eaton Blvd, Grafton, OH 44044For SaleMLS ID #5223383, Marc N Eleo, Keller Williams Chervenic Rlty. MLS Now
- $189,9003 bd2 ba1.8k sqft270 Pasadena Ave, Elyria, OH 44035For SaleMLS ID #5226436, Brendan Kilbane, Keller Williams Citywide. MLS Now
- $149,9993 bd1 ba1.3k sqft3491 W 99th St, Cleveland, OH 44102For SaleMLS ID #5224984, Joanatte Gheith, RE/MAX Omega. MLS Now
- $194,9002 bd3 ba1.4k sqft8058 Steven David Dr, Strongsville, OH 44149For SaleMLS ID #5225172, Angela S Oleksiak, Berkshire Hathaway HomeServices Professional Realty. MLS Now
- $154,0003 bd1 ba996 sqft4122 W 145th St, Cleveland, OH 44135For SaleMLS ID #5207615, Joel Rodriguez Velez, Keller Williams Citywide. MLS Now
- $214,9003 bd2 ba1.4k sqft2910 Commonwealth Dr, Parma, OH 44134For SaleMLS ID #5231970, Melody Caraballo, EXP Realty, LLC.. MLS Now
- $185,0003 bd1 ba1k sqft12215 National Dr, Grafton, OH 44044For SaleMLS ID #5224181, Mark G Fetterman, RE/MAX Transitions. MLS Now
- $164,0003 bd1 ba1.3k sqft4410 Andover Ave, Lorain, OH 44055For SaleMLS ID #5220841, Nicholas J Huscroft, Chosen Real Estate Group. MLS Now
- $164,9003 bd1 ba1k sqft4613 Meadow Ln, Lorain, OH 44055For SaleMLS ID #5224944, Gabriel Newberry, Lokal Real Estate, LLC.. MLS Now
