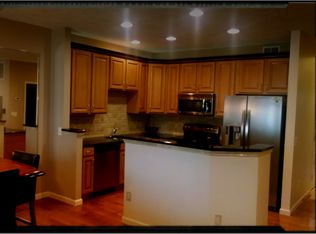
Welcome to this charming townhouse in the desirable Sandstone Ridge community! At only $55/mo and $225 annual fee, you get to enjoy all the amenities this community has to offer: Outdoor Fitness Zone, Basketball, Tennis and Pickleball courts, a huge playground, Baseball diamond and all your landscaping/snow removal done for you! Low maintenance with loads of entertainment options! With 3 spacious bedrooms and 3 full baths plus a convenient half bath, this home offers ample space for comfortable living. The open floor plan seamlessly connects the living, dining, and kitchen areas, making it perfect for entertaining or family gatherings. Natural light floods the space, highlighting the modern finishes and inviting atmosphere. Step outside onto the newly repaired deck, an ideal spot for morning coffee or evening relaxation. The finished basement adds extra versatility, providing room for a home office, entertainment area, or additional storage. Second floor laundry is a plus. Recent updates include a brand new roof installed in 2023, ensuring peace of mind for years to come. Enjoy the convenience of nearby amenities while retreating to your tranquil home in Sandstone Ridge! Call now to see where your dreams come home!
Closed
$235,000
123 River Rock Way, Berea, OH 44017
3beds
2,056sqft
Townhouse, Single Family Residence
Built in 2009
2,565 Square Feet Lot
$254,700 Zestimate®
$114/sqft
$2,499 Estimated rent
Home value
$254,700
$242,000 - $267,000
$2,499/mo
Zestimate® history
Owner options
List your home for rent
$2,499/mo
Rent Zestimate®
Find your next renter with Zillow Rental Manager. Plus, with online applications, you can quickly screen prospective tenants – for free.
$2,499/mo
Rent Zestimate®
Refinance and save
$1,974/mo
Est. payment
Refinancing to a lower rate could help reduce your monthly payments and save thousands over the life of the loan.
$1,974/mo
Est. payment
Explore your selling options
Work with a Zillow partner agent
Leverage their expertise and Zillow's premium Showcase listings to get your home seen by more buyers.
Get startedList with your own agent
Get your home in front of millions of buyers by listing it on Zillow.
Learn how to do itSell it yourself
Take full control of how buyers see your home on Zillow by listing For Sale by Owner (FSBO).
List your homeWhat's special
Modern finishesOpen floor planFinished basementBaseball diamondHuge playgroundOutdoor fitness zoneNewly repaired deck
Zillow last checked:
Listing updated:
Listed by:
Laura C Williams laurawilliams@howardhanna.com440-864-1893,
Howard Hanna,
Hannah Williams 440-865-9673,
Howard Hanna
Bought with:
Misti L Mancuso, 2002014600
Howard Hanna
Source: MLS Now,MLS#: 5074437Originating MLS: Akron Cleveland Association of REALTORS
Facts & features
Interior
Bedrooms & bathrooms
- Bedrooms: 3
- Bathrooms: 4
- Full bathrooms: 3
- 1/2 bathrooms: 1
- Main level bathrooms: 1
Primary bedroom
- Description: Flooring: Carpet
- Features: Walk-In Closet(s)
- Level: Second
- Length: 14.4
Bedroom
- Description: Flooring: Carpet
- Level: Second
- Dimensions: 11 x 9
Bedroom
- Description: Flooring: Carpet
- Level: Second
- Dimensions: 10.9 x 10
Basement
- Description: Flooring: Carpet
- Level: Lower
- Dimensions: 18 x 14.8
Dining room
- Description: Flooring: Luxury Vinyl Tile
- Level: First
- Dimensions: 10 x 9
Kitchen
- Description: Flooring: Luxury Vinyl Tile
- Features: Bar
- Level: First
- Dimensions: 10 x 9
Living room
- Description: Flooring: Carpet
- Level: First
- Dimensions: 16.5 x 11
Heating
- Forced Air, Gas
Cooling
- Central Air
Appliances
- Included: Dryer, Dishwasher, Microwave, Range, Refrigerator, Washer
- Laundry: Upper Level
Features
- Windows: Double Pane Windows
- Basement: Full,Finished,Unfinished
- Has fireplace: No
Interior area
- Total structure area: 2,056
- Total interior livable area: 2,056 sqft
- Finished area above ground: 1,424
- Finished area below ground: 632
Property
Parking
- Parking features: Attached, Concrete, Drain, Driveway, Electricity, Garage, Garage Door Opener
- Attached garage spaces: 1
Features
- Levels: Two
- Stories: 2
- Patio & porch: Deck
- Exterior features: Playground
Lot
- Size: 2,565 Square Feet
Details
- Parcel number: 36149009
Construction
Type & style
- Home type: Townhouse
- Property subtype: Townhouse, Single Family Residence
- Attached to another structure: Yes
Materials
- Vinyl Siding
- Roof: Asphalt,Fiberglass
Condition
- Year built: 2009
Utilities & green energy
- Sewer: Public Sewer
- Water: Public
Community & HOA
Community
- Subdivision: Sandstone Rdg South Ph 03a
HOA
- Has HOA: Yes
- Services included: Association Management, Common Area Maintenance, Insurance, Maintenance Grounds, Snow Removal
- HOA fee: $225 annually
- HOA name: Sandstone Ridge
- Second HOA fee: $55 monthly
Location
- Region: Berea
Financial & listing details
- Price per square foot: $114/sqft
- Tax assessed value: $217,200
- Annual tax amount: $3,791
- Date on market: 10/5/2024
- Cumulative days on market: 8 days
- Listing agreement: Exclusive Right To Sell
- Listing terms: Cash,Conventional,FHA,VA Loan
Price history
| Date | Event | Price |
|---|---|---|
| 11/12/2024 | Sold | $235,000-2.5%$114/sqft |
Source: Public Record Report a problem | ||
| 10/13/2024 | Pending sale | $241,000$117/sqft |
Source: MLS Now #5074437 Report a problem | ||
| 10/5/2024 | Listed for sale | $241,000+70.9%$117/sqft |
Source: MLS Now #5074437 Report a problem | ||
| 11/9/2016 | Sold | $141,000-6%$69/sqft |
Source: MLS Now #3836438 Report a problem | ||
| 8/15/2016 | Price change | $150,000+3.5%$73/sqft |
Source: Howard Hanna - Mentor #3836438 Report a problem | ||
| 6/8/2016 | Price change | $144,900-1.6%$70/sqft |
Source: Realty Trust Services, LLC #3787973 Report a problem | ||
| 3/10/2016 | Listed for sale | $147,200+0.1%$72/sqft |
Source: Realty Trust Services, LLC #3787973 Report a problem | ||
| 3/1/2010 | Sold | $147,090+429.1%$72/sqft |
Source: Public Record Report a problem | ||
| 12/15/2009 | Sold | $27,800$14/sqft |
Source: Public Record Report a problem | ||
Public tax history
| Year | Property taxes | Tax assessment |
|---|---|---|
| 2025 | $4,387 -0.5% | $76,020 |
| 2024 | $4,410 +18.9% | $76,020 +41.6% |
| 2023 | $3,709 +0.6% | $53,690 |
| 2022 | $3,686 +0.5% | $53,690 |
| 2021 | $3,669 -2.4% | $53,690 +10% |
| 2020 | $3,758 +2.7% | $48,830 +0% |
| 2019 | $3,659 -1.6% | $48,820 0% |
| 2018 | $3,718 -6% | $48,830 +1.2% |
| 2017 | $3,955 +9.7% | $48,270 |
| 2016 | $3,604 | $48,270 |
| 2015 | $3,604 -8.5% | $48,270 -8% |
| 2014 | $3,938 +1.1% | $52,470 |
| 2013 | $3,893 +372.6% | $52,470 +394.5% |
| 2012 | $824 +35.9% | $10,610 +17% |
| 2011 | $606 +901.3% | $9,070 |
| 2010 | $61 -90% | $9,070 |
| 2009 | $606 | $9,070 |
Find assessor info on the county website
Neighborhood: 44017
Nearby homes
- $268,5003 bd2 ba1.4k sqft121 River Rock Way, Berea, OH 44017Off Market
- $265,3003 bd3 ba1.7k sqft125 River Rock Way, Berea, OH 44017Off Market
- $256,6003 bd3 ba1.4k sqft127 River Rock Way, Berea, OH 44017Off Market

- $274,9003 bd3 ba1.7k sqft119 River Rock Way, Berea, OH 44017Pending

- $296,7003 bd3 ba1.7k sqft129 River Rock Way, Berea, OH 44017Off Market
- $274,8003 bd2 ba1.6k sqft117 River Rock Way, Berea, OH 44017Off Market
- $251,8003 bd3 ba1.4k sqft131 River Rock Way, Berea, OH 44017Off Market
- $270,4003 bd3 ba1.7k sqft115 River Rock Way, Berea, OH 44017Off Market
Nearby schools
GreatSchools rating
- 7/10Falls-Lenox Primary Elementary SchoolGrades: 1-3Distance: 1.4 mi
- 6/10Olmsted Falls Middle SchoolGrades: 6-8Distance: 2.7 mi
- 9/10Olmsted Falls High SchoolGrades: 9-12Distance: 2.2 mi
Schools provided by the listing agent
- District: Berea CSD - 1804
Source: MLS Now. This data may not be complete. We recommend contacting the local school district to confirm school assignments for this home.
Get a cash offer in 3 minutes
Find out how much your home could sell for in as little as 3 minutes with a no-obligation cash offer.
Estimated market value
$254,700
Get a cash offer in 3 minutes
Find out how much your home could sell for in as little as 3 minutes with a no-obligation cash offer.
Estimated market value
$254,700
- Ohio
- Cuyahoga County
- Berea
- 44017
- 123 River Rock Way
Nearby cities
Nearby zip codes
Other Berea Topics
