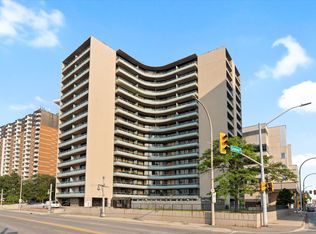
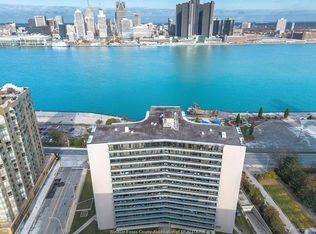
Rare o??ering of a unit with spectacular view of the River & Detroit Skyline. This condo is absolutely immaculate and has been completely renovated & updated throughout. Unit is heated and cooled with a “split” heat pump & A/C providing year-round comfort. Updates included Square D electrical panel, flooring, complete bathroom, painting throughout & reverse osmosis water filtration system. Simply move-in. All utilities, including hot and cold water are included in the common fee. Secure underground parking is on the first basement level. Shared laundry available on the 10th floor. Common amenities include pool, exercise room & saunas. Square footage is as per MPAC. Call directly for additional details or viewing
For sale
C$299,900
111 Riverside Dr W #1104, Windsor, ON N9A 2S6
1beds
0baths
729sqft
Apartment
Built in 1967
-- sqft lot
$-- Zestimate®
C$411/sqft
C$666/mo HOA
What's special
Absolutely immaculateSquare d electrical panelComplete bathroomPainting throughout
- 2 hours
- 1
- 0
Zillow last checked:
Listing updated:
Listed by:
Phil Kasurak, Sales Person,
Remax Capital Diamond Realty Brokerage
Source: Windsor-Essex County AOR,MLS®#: 26022979 Originating MLS®#: Windsor-Essex County Association of REALTORS®
Originating MLS®#: Windsor-Essex County Association of REALTORS®Facts & features
Interior
Bedrooms & bathrooms
- Bedrooms: 1
- Bathrooms: 0
Heating
- Baseboard, Heat Pump
Cooling
- Central Air, Heat Pump
Appliances
- Included: Fridge & Stove, Other Water Heater (See Remarks)
- Laundry: Common Area
Features
- Flooring: Laminate
- Basement: Unfinished
Interior area
- Total structure area: 729
- Total interior livable area: 729 sqft
Property
Parking
- Parking features: Underground
- Details: Designated Parking Spot Level 1: A, Designated Space 1: 4, Designated Space 2:
Features
- Exterior features: One Balcony
- Has view: Yes
- View description: Waterfront View Direction: NW
- Has water view: Yes
- Water view: NW
Lot
- Features: Shopping Nearby, Acreage Info (Unknown)
Details
- Zoning: RES
Construction
Type & style
- Home type: Condo
- Property subtype: Apartment
- Attached to another structure: Yes
Materials
- Concrete, Stucco
- Foundation: Concrete Perimeter
Condition
- Year built: 1967
Utilities & green energy
- Sewer: Sanitary
- Water: Municipal Water
- Utilities for property: Water Connected, Sewer Connected
Community & HOA
Community
- Features: Elevator, Fitness Center, Outdoor Pool, Sauna, Security/Concierge, Adult Oriented
- Senior community: Yes
HOA
- Services included: Caretaker, Maintenance Structure, Maintenance Grounds, Heat, Hydro, Insurance, Property Management, Recreational Facilities, Water
- HOA fee: C$666 monthly
Location
- Region: Windsor
Financial & listing details
- Price per square foot: C$411/sqft
- Annual tax amount: C$2,638
- Date on market: 9/18/2026
- Exclusions: Dining Area Chandelier
- Ownership: Condominium
Price history
| Date | Event | Price |
|---|---|---|
| 9/18/2026 | Listed for sale | C$299,900C$411/sqft |
Source:  Windsor-Essex County AOR #26022979 Report a problem Windsor-Essex County AOR #26022979 Report a problem | ||
Public tax history
Tax history is unavailable.
Climate risks
Neighborhood: Downtown
Similar homes
- C$289,9002 bd1 ba865 sqft111 Riverside Dr W #903, Windsor, ON N9A 2S6For Sale
 MLS ID #26022694, Crystal Eskharia, Sales Person, Kw Signature Brokerage. Windsor-Essex County AOR
 - C$329,9002 bd2 ba700 sqft380 Pelissier St #1806, Windsor, ON N9A 6V7For Sale
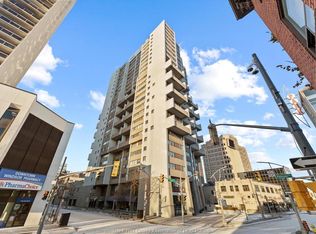 MLS ID #26019170, Melissa Bloomfield, Sales Person, Royal Lepage Binder Real Estate Brokerage. Windsor-Essex County AOR
 - C$299,9001 bd2 ba830 sqft75 Riverside Dr W #906, Windsor, ON N9A 7C4For Sale
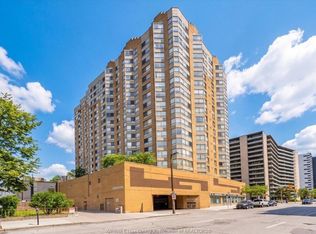 MLS ID #26020718, John Lopez, Sales Person, Royal Lepage Binder Real Estate Brokerage. Windsor-Essex County AOR
 - $300,0002 bd2 ba1k sqft1001 W Jefferson Ave #17I, Detroit, MI 48226For Sale

 MLS ID #20261073888, Davonte Moore, KW Domain. Realcomp II
 - $299,9001 bd1 ba971 sqft525 W Lafayette Blvd Unit 20C, Detroit, MI 48226For SaleMLS ID #20261070767, Nika Jusufi, Nika & Co. Realcomp II
- $259,9991 bd2 ba750 sqft1001 W Jefferson Ave #300/23F, Detroit, MI 48226For SaleMLS ID #20261074109, Tramar Clay, National Realty Centers, Inc. Realcomp II
- $300,0001 bd2 ba793 sqft1001 W Jefferson Ave #300/24J, Detroit, MI 48226For SaleMLS ID #20261065265, Tramar Clay, National Realty Centers, Inc. Realcomp II
- $249,9001 bd2 ba960 sqft15 E Kirby St APT 820, Detroit, MI 48202For SaleMLS ID #20261074855, Dawna P Kuhne, Max Broock, REALTORS®-Birmingham. Realcomp II
- $303,0501 bd1 ba631 sqft1 Park Ave APT 1204, Detroit, MI 48226For SaleMLS ID #20261045486, Hannah J Hoppough, @properties Christie's Int'l R.E. Detroit. Realcomp II
