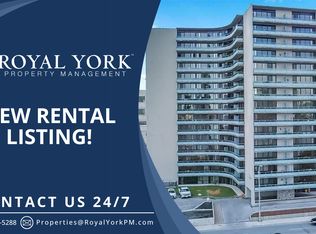
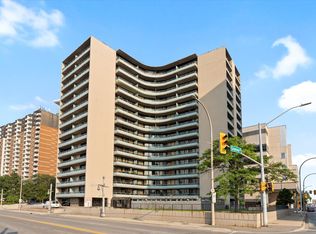
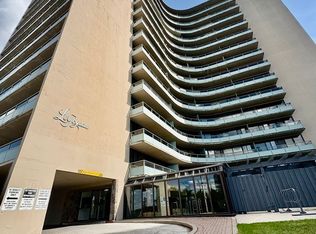
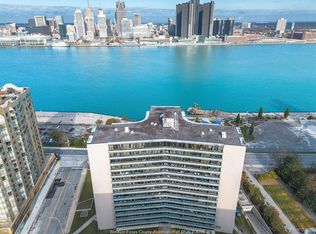
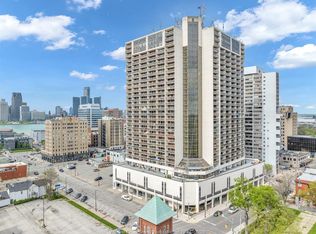
AFFORDABLE WATERFRONT LIVING WITH INCREDIBLE AMENITIES! Enjoy the convenience of downtown living in this freshly painted 1-bedroom, 1-bathroom condominium offering approximately 663 sq. ft. of comfortable living space at 111 Riverside Drive East, Unit #711. The bright living room features a dedicated dining area and patio doors leading to an oversized balcony, while the functional kitchen comes complete with a fridge and stove. The spacious primary bedroom also features patio doors with direct access to the extended balcony - the perfect spot to enjoy your morning coffee or unwind at the end of the day. Two portable A/C units are included for added comfort. One underground parking space is included! Residents enjoy an impressive selection of amenities, including an outdoor swimming pool with sundeck, sauna and fitness centre. Ideally situated just steps from Windsor's spectacular waterfront trails, City Hall, the police station, Caesars Windsor and a variety of downtown amenities. The Detroit-Windsor Tunnel is just around the corner, making this an excellent option for commuters travelling to the U.S. Located in a secure, smoke-free and pet-free building, this condo offers a fantastic opportunity for affordable, low-maintenance living in a prime waterfront location. Enjoy the lifestyle, the location and the value!
For sale
C$198,700
111 Riverside Dr E #711, Windsor, ON N9A 2S6
1beds
663sqft
Apartment
Built in 1967
-- sqft lot
$-- Zestimate®
C$300/sqft
C$628/mo HOA
What's special
Freshly paintedDedicated dining areaOversized balconyFunctional kitchenSpacious primary bedroomExtended balcony
- 7 days
- 85
- 7
Zillow last checked:
Listing updated:
Listed by:
Alison Martel, Asa, Sres, Abr, Sales Person,
Royal Lepage Binder Real Estate Brokerage
Source: Windsor-Essex County AOR,MLS®#: 26026103 Originating MLS®#: Windsor-Essex County Association of REALTORS®
Facts & features
Interior
Bedrooms & bathrooms
- Bedrooms: 1
- Bathrooms: 1
- Full bathrooms: 1
Heating
- Natural Gas, Baseboard
Cooling
- Central Air
Appliances
- Included: Fridge & Stove, Other Water Heater (See Remarks)
- Laundry: Common Area
Features
- Flooring: Laminate
- Basement: Common
Interior area
- Total structure area: 663
- Total interior livable area: 663 sqft
Property
Parking
- Parking features: Garage
- Details: Designated Parking Spot Level 1: B, Designated Space 1: 16, Designated Space 2:
Features
- Exterior features: One Balcony
- Has view: Yes
- View description: Waterfront View Direction: S
- Has water view: Yes
- Water view: S
- Frontage length: 0.00
Lot
- Features: Shopping Nearby, Acreage Info (Unknown)
Details
- Zoning: CD3.1
Construction
Type & style
- Home type: Condo
- Property subtype: Apartment
- Attached to another structure: Yes
Materials
- Concrete, Stucco
- Foundation: Concrete Perimeter
Condition
- Year built: 1967
Utilities & green energy
- Sewer: Sanitary
- Water: Unknown, Municipal Water
- Utilities for property: Sewer Connected
Community & HOA
Community
- Features: Elevator, Fitness Center, Outdoor Pool, Sauna
HOA
- Services included: Caretaker, Maintenance Structure, Maintenance Grounds, Heat, Hydro, Insurance, Property Management, Recreational Facilities, Water
- HOA fee: C$628 monthly
Location
- Region: Windsor
Financial & listing details
- Price per square foot: C$300/sqft
- Annual tax amount: C$1,404
- Date on market: 10/23/2026
- Ownership: Condominium
Price history
| Date | Event | Price |
|---|---|---|
| 10/23/2026 | Listed for sale | C$198,700C$300/sqft |
Source:  Windsor-Essex County AOR #26026103 Report a problem | ||
Public tax history
Tax history is unavailable.
Climate risks
Neighborhood: Downtown
Similar homes
- C$199,9001 bd1 ba650 sqft150 Park St W #1204, Windsor, ON N9A 7A2For Sale
 MLS ID #26022347, Suhail Mohamed, Sales Person, Manor Windsor Realty Ltd. Brokerage. Windsor-Essex County AOR
- C$197,4991 bd1 ba520 sqft150 Park St W #1003, Windsor, ON N9A 7A2For Sale
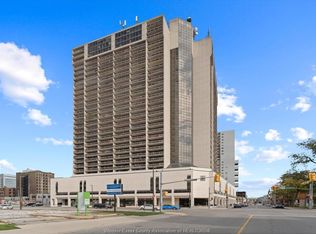 MLS ID #26024147, Brett Vorshuk, Sales Person, Kw Signature Brokerage. Windsor-Essex County AOR
- C$199,9001 bd1 ba525 sqft150 Park St W #2315, Windsor, ON N9A 7A2For Sale
 MLS ID #26019905, Kent Hoover, Sales Person, Jump Realty Inc. Brokerage. Windsor-Essex County AOR
- C$185,0001 bd1 ba700 sqft3936 Wyandotte St E Unit 810, Windsor, ON N8Y 4V1For Sale
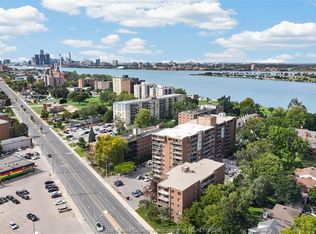 MLS ID #26026507, Sara Toukan, Sales Person, Remax Capital Diamond Realty Brokerage. Windsor-Essex County AOR
- $200,0001 bd1 ba762 sqft1001 W Jefferson Ave #1J, Detroit, MI 48226For Sale
 MLS ID #50222438, Anthony Tocco, Realteam Real Estate. MiRealSource
- $208,9001 bd1 ba780 sqft1001 W Jefferson Ave #24D, Detroit, MI 48226For Sale
 MLS ID #20261080503, Mrinal Sharma, KW Professionals. Realcomp II
- $172,5001 bd1 ba552 sqft1001 W Jefferson Riverfront Dr #14-G, Detroit, MI 48226For SaleMLS ID #20261080716, Maria Kopicki, Coldwell Banker Professionals-Birm. Realcomp II
- $200,0001 bd1 ba690 sqft1001 W Jefferson Ave #9D, Detroit, MI 48226For SaleMLS ID #20261007085, Mark A DeMers, Opul Realty. Realcomp II
- $225,0001 bd1 ba690 sqft1001 W Jefferson Ave #4D, Detroit, MI 48226For SaleMLS ID #20261079656, Kevin J Wobbe, @properties Christie's Int'l R.E. Detroit. Realcomp II
