Skip main navigation
Sold for $440,000
Street View
  • $440,000

    111 Rock Pointe Ln, Cary, NC 27513

    3beds
    1,516sqft
    Single Family Residence, Residential
    Built in 1988
    0.29 Acres Lot
    $440,400 Zestimate®
    $290/sqft
    $2,264 Estimated rent

    Home value

    $440,400

    $418,000 - $462,000

    $2,264/mo

    Zestimate® history
    Loading
    Loading...

    Owner options

    List your home for rent

    $2,264/mo

    Rent Zestimate®

    Find your next renter with Zillow Rental Manager. Plus, with online applications, you can quickly screen prospective tenants – for free.

    Learn more

    $2,264/mo

    Rent Zestimate®

    Refinance and save

    $2,933/mo

    Est. payment

    Refinancing to a lower rate could help reduce your monthly payments and save thousands over the life of the loan.

    See today's rates

    $2,933/mo

    Est. payment

    Explore your selling options

    Work with a Zillow partner agent

    Leverage their expertise and Zillow's premium Showcase listings to get your home seen by more buyers.

    Get started

    List with your own agent

    Get your home in front of millions of buyers by listing it on Zillow.

    Learn how to do it

    Sell it yourself

    Take full control of how buyers see your home on Zillow by listing For Sale by Owner (FSBO).

    List your home

    What's special

    Updated high-efficiency heat pumpCozy fireplaceRecently smoothed ceilingsLight-filled layoutWarm hardwood floorsDurable fiber cement sidingNatural gas range
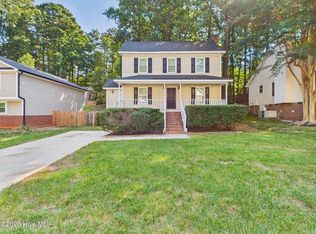
    Tucked into a highly desirable Cary location near SAS Institute, this charming late-1980s Cape Cod blends classic character with thoughtful updates and modern convenience. A true gardener's paradise, the expansive setting offers both beauty and exciting potential for future expansion. Inside, you'll find a light-filled layout featuring a first-floor primary suite for effortless living. The living room showcases warm hardwood floors and a cozy fireplace--perfect for relaxing or entertaining--while recently smoothed ceilings add a clean, contemporary touch throughout the home. The kitchen is equipped with a natural gas range, complemented by a natural gas water heater and an updated high-efficiency heat pump for year-round comfort and efficiency. Upstairs, a versatile loft/bonus space provides flexibility for a home office, media room, or play area, along with two additional bedrooms and a full bath. The home's exterior has been refreshed with durable fiber cement siding, offering both style and peace of mind. Enjoy easy access to Cary's public bus lines, as well as nearby shopping, dining, and an abundance of parks and greenway trails that make this location truly exceptional. A rare opportunity to enjoy charm, updates, and location--all in one inviting home.

    Zillow last checked:

    Listing updated:

    Listed by:

    Seth Roberts 919-632-7384,

    Berkshire Hathaway HomeService,

    Tricia Sloan 910-538-2076,

    Berkshire Hathaway HomeService

    Bought with:

    Edye Hammer, 313969

    Keller Williams Realty Cary

    Source: Doorify MLS,MLS#: 10156603MLS Logo

    Facts & features

    Interior

    Bedrooms & bathrooms
    • Bedrooms: 3
    • Bathrooms: 2
    • Full bathrooms: 2
    Heating
    • Central, Forced Air, Heat Pump
    Cooling
    • Ceiling Fan(s), Central Air, Heat Pump
    Appliances
    • Included: Dryer, ENERGY STAR Qualified Appliances, Free-Standing Gas Range, Gas Range, Refrigerator, Washer
    • Laundry: Laundry Closet, Main Level
    Features
    • Bathtub/Shower Combination
    • Flooring: Carpet, Laminate, Wood
    • Windows: Insulated Windows
    • Number of fireplaces: 1
    • Fireplace features: Family Room
    Interior area
    • Total structure area: 1,516
    • Total interior livable area: 1,516 sqft
    • Finished area above ground: 1,516
    • Finished area below ground: 0

    Property

    Parking
    • Total spaces: 2
    • Parking features: Open
    • Uncovered spaces: 2
    Features
    • Levels: One and One Half
    • Stories: 1
    • Patio & porch: Deck
    • Exterior features: Garden, Rain Gutters
    • Has view: Yes
    Lot
    • Size: 0.29 Acres
    • Features: Back Yard, Front Yard, Rectangular Lot
    Details
    • Additional structures: None
    • Parcel number: 076515744480000 0171079
    • Zoning: R8P
    • Special conditions: Standard

    Construction

    Type & style
    • Home type: SingleFamily
    • Architectural style: Cape Cod, Traditional
    • Property subtype: Single Family Residence, Residential
    Materials
    • Fiber Cement, HardiPlank Type
    • Roof: Shingle
    Condition
    • New construction: No
    • Year built: 1988

    Utilities & green energy

    • Sewer: Public Sewer
    • Water: Public
    • Utilities for property: Natural Gas Connected, Underground Utilities

    Community & neighborhood

    Location
    • Region: Cary
    • Subdivision: North Harrison Trace

    HOA & financial

    HOA
    • Has HOA: Yes
    • HOA fee: $333 annually
    • Services included: None

    Price history

    DateEventPrice
    5/4/2026Sold$440,000-2%$290/sqft
    Source: Doorify MLS #10156603 Report a problem
    4/4/2026Pending sale$449,000$296/sqft
    Source: Doorify MLS #10156603 Report a problem
    4/1/2026Listed for sale$449,000+67.5%$296/sqft
    Source: Doorify MLS #10156603 Report a problem
    2/28/2019Sold$268,000-3.2%$177/sqft
    Source: Doorify MLS #2221914 Report a problem
    1/18/2019Pending sale$277,000$183/sqft
    Source: Opendoor Brokerage LLC #2221914 Report a problem
    12/13/2018Price change$277,000-0.7%$183/sqft
    Source: Opendoor #2221914 Report a problem
    11/29/2018Price change$279,000-1.1%$184/sqft
    Source: Opendoor #2221914 Report a problem
    10/30/2018Listed for sale$282,000+7.8%$186/sqft
    Source: Opendoor #2221914 Report a problem
    10/11/2018Sold$261,500+84.8%$172/sqft
    Source: Public Record Report a problem
    10/24/2003Sold$141,500$93/sqft
    Source: Public Record Report a problem

    Public tax history

    YearProperty taxesTax assessment
    2025$3,434 +2.2%$398,292
    2024$3,360 +19.7%$398,292 +43.2%
    2023$2,807 +3.9%$278,184
    2022$2,703 +2%$278,184
    2021$2,649 -0.5%$278,184
    2020$2,663 +9.1%$278,184 +23.1%
    2019$2,440 $226,006
    2018$2,440 +10.9%$226,006
    2017$2,201 +1.5%$226,006
    2016$2,168 +14.3%$226,006 +18.5%
    2015$1,898 +6%$190,711
    2014$1,790 $190,711
    2013-- $190,711
    2012-- $190,711
    2011-- $190,711
    2010-- $190,711
    2009-- $190,711
    2008-- --
    2007-- --
    2006-- --
    2005-- --
    2004-- --
    2003-- --
    2002-- --
    2001-- --

    Find assessor info on the county website

    Neighborhood: Beechtree

    Nearby schools

    GreatSchools rating
    Schools provided by the listing agent
    • Elementary: Wake - Reedy Creek
    • Middle: Wake - Reedy Creek
    • High: Wake - Cary

    Source: Doorify MLS. This data may not be complete. We recommend contacting the local school district to confirm school assignments for this home.

    Get a cash offer in 3 minutes
    Find out how much your home could sell for in as little as 3 minutes with a no-obligation cash offer.
    Estimated market value
    $440,400
    Get a cash offer in 3 minutes
    Find out how much your home could sell for in as little as 3 minutes with a no-obligation cash offer.
    Estimated market value
    $440,400